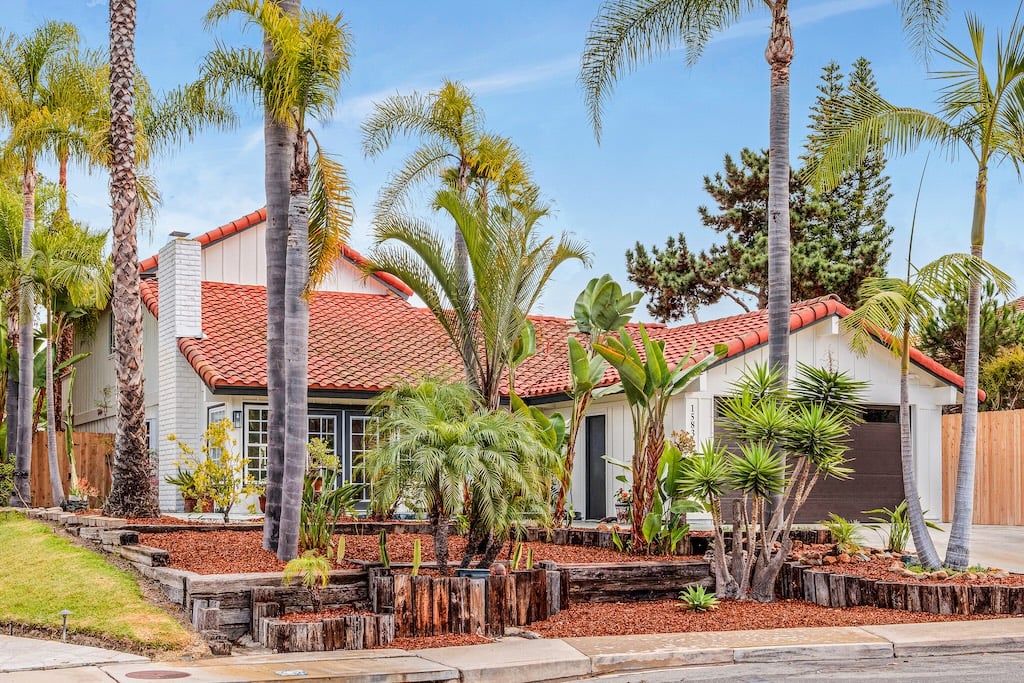
Single-story home with a red tile roof, palm trees, and landscaped front yard.

1583 Avenida De Los Lirios: Encinitas Home for Sale

4 bed, 3 ba, 2,439 est.sq.ft. tucked on a private cul-de-sac in Encinitas.

1583 Avenida De Los Lirios

Encinitas, CA 92024

$1,849,000

  • Tucked on a private cul-de-sac in Encinitas, this 4BD/3BA, 2,439 est.sq.ft. home lives like a single story with a permitted second-level ADU
  • ADU includes 1BD/1BA, full kitchen, living room, walk-in closet, and a large balcony overlooking the backyard
  • Backyard retreat on a 10,282 est.sq.ft. lot with mature landscaping, koi pond, and patio for indoor-outdoor living
  • Freshly painted interior with LVP flooring and abundant natural light
  • Open-concept layout combining kitchen, dining, and family areas for easy living and entertaining
  • Kitchen with Quartz countertops, center island, garden window and newer appliances
  • Primary suite with French doors to the backyard, spacious closet, and a versatile bonus room for gym or office
  • Ensuite primary bath with dual sinks, soaking tub, skylight, and separate shower
  • Generous secondary bedrooms and a full hall bath with dual sinks
  • Other amenities include: Two-car garage plus art studio or storage space, new exterior paint, gates, and fencing
  • Minutes from beaches, shopping, and dining - offering the best of coastal North County living
  • Located within top-rated Encinitas and San Dieguito school districts: Ocean Knoll Elementary, Oak Crest Middle, & La Costa Canyon High School
  • Built in 1973, no HOA and no Mello-Roos
Living room with a stone fireplace, white armchair, hardwood floors, and a staircase.
Staged living room with a stone fireplace, white armchairs, wood floors, and bright windows.
Living room with a tall pale stone fireplace, a lit fire, and white seating on wood floors.
Kitchen with dark cabinets, a large white island, black tile backsplash, and wood floors.
Kitchen with glossy black cabinets, white countertops, and a sink beneath a large window.
Kitchen with black cabinetry, stainless steel appliances, and a large window above the sink.

Open-plan kitchen with a white island, dark cabinetry, wood-look floors, and a staircase beside the living area.
Open-plan living and dining room with dark wood floors, arched built-in shelves, and large windows.
Dining area with a round wood table and upholstered chairs beside a dark-cabinet kitchen.
Bright living room with cream sofas, a woven coffee table, and French doors.
Living room with cream sofas, a woven coffee table, and an open dark-cabinet kitchen.
Staged bedroom with a king-size bed, wooden bench, ceiling fan, and glass doors to the yard.
Bedroom with a white bed, brown pillows, beige carpet, and ceiling fan.
Bright sitting room with rust-colored chairs, a patterned rug, and an artist’s easel.
Bathroom with a pale aqua jetted tub beneath a large backyard-facing window and a glass-enclosed shower.
Bathroom with a long white vanity, green mosaic floor, and turquoise soaking tub behind glass.
White bathroom vanity with an aqua basin sink, oval mirror, and glass shelves.
Vacant carpeted bedroom with a sliding glass door to a fenced yard.
Empty room with wood flooring, ceiling fan, and two windows.
Bathroom with a black-tiled bathtub, glass-block partition, and two pedestal sinks.
Living room with a white sofa, woven wood chairs, and a dark wood kitchen.
Staged living room with a light sofa, wooden lounge chairs, and large windows opening to a balcony.
Kitchen with reddish wood cabinets, a gas cooktop, and a window overlooking trees.
Vacant bright room with built-in shelving, light flooring, and large windows overlooking greenery.
Bright empty room with built-in white shelves, wood flooring, and an adjoining bathroom.
Bathroom with a pedestal sink and glass-enclosed shower with built-in shelves.
Empty closet with high shelves, hanging rods, and light wood flooring.
Wood deck overlooking a landscaped garden and small pond, with palm trees beyond the white railing.
Rear patio with outdoor seating, a concrete terrace, and lawn beneath a second-story balcony.
Covered patio overlooking a landscaped backyard with lawn, mulch, stepping stones, and tropical plants.
Backyard pond edged with rocks and aquatic plants, surrounded by mature landscaping.
Encinitas home with a second-story balcony overlooking a landscaped backyard pond and separate smaller structure.
White two-story home with red tile roofs and a balcony overlooking a landscaped backyard.
Vacant white-paneled room with exposed ceiling beams and stairs leading to a loft.
White home with a terracotta tile roof, black-framed windows, and a concrete courtyard.
Home entrance with red tile roof, tropical landscaping, and the address number 1583.
Home exterior with red tile roof, wide garage, and palm-lined landscaping.

Experience Seamless Buying & Selling

We appreciate you visiting our site and hope you find it informative. Of course, nothing beats personal attention from a real estate expert. Please contact us with any questions and let Colucci & Co. Realty Group guide you home.

Follow Us on Instagram