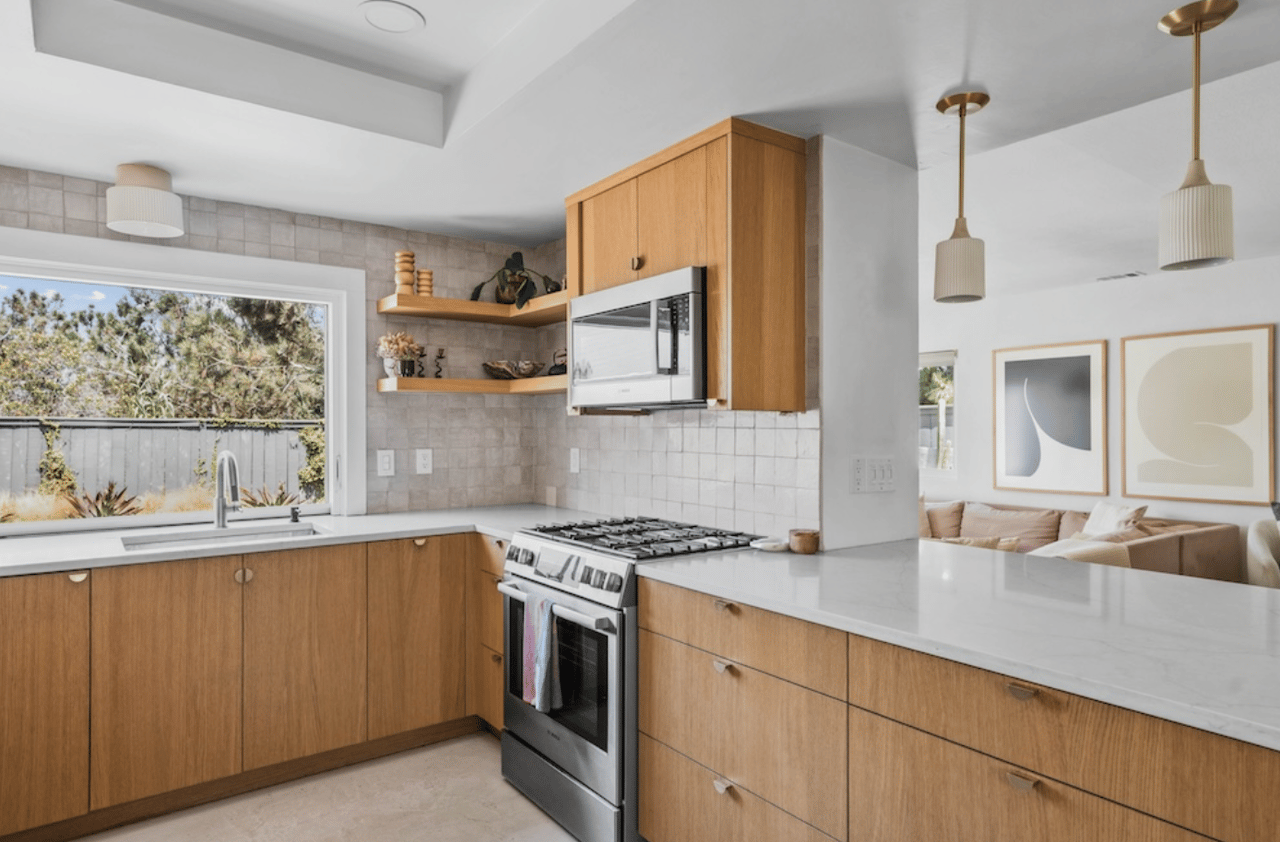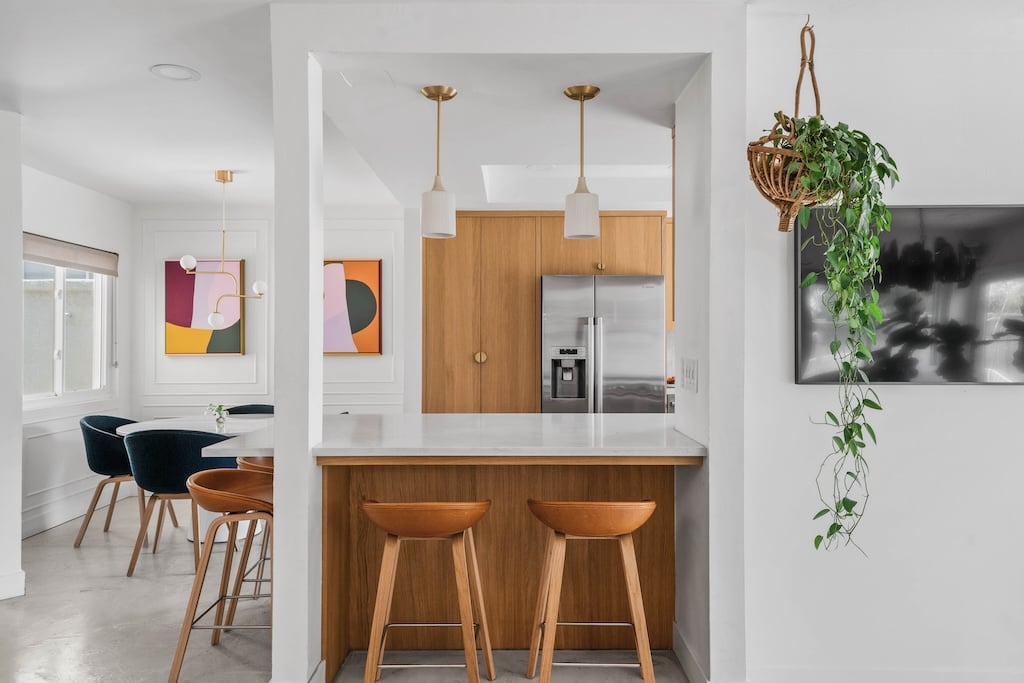
Kitchen with a wood-front island, two stools, stainless steel refrigerator, and adjacent dining area.

Cardiff-by-the-Sea

Easy access to beaches, Seaside Market, and restaurants.

515 Liverpool Drive

Cardiff-by-the-Sea, CA 92007

$1,749,000

  • Prime location west of the 5, near the heart of Cardiff’s Walking District with easy access to beaches, Seaside Market, and restaurants
  • 1,463 est. sq.ft. with 3 bedrooms, 2.5 baths
  • Beautifully remodeled in 2021
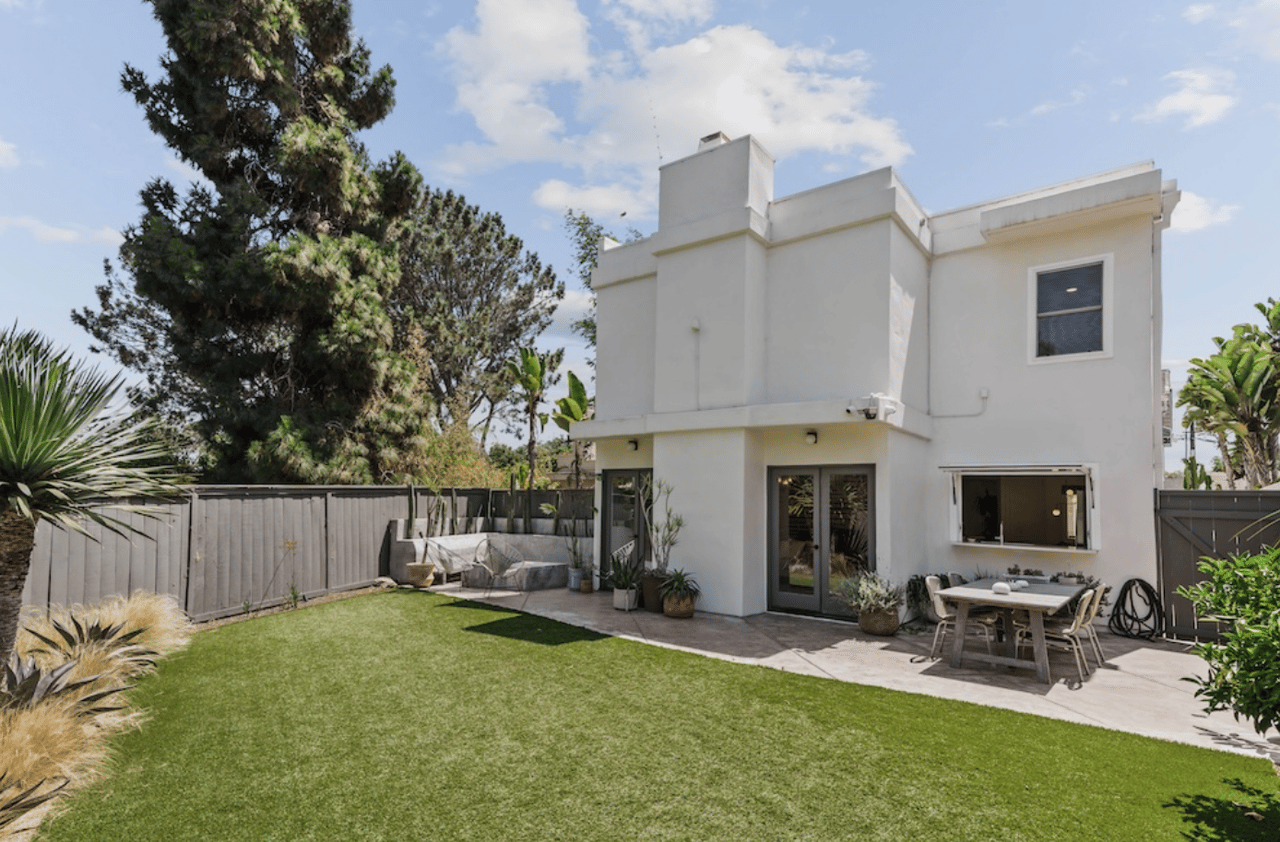
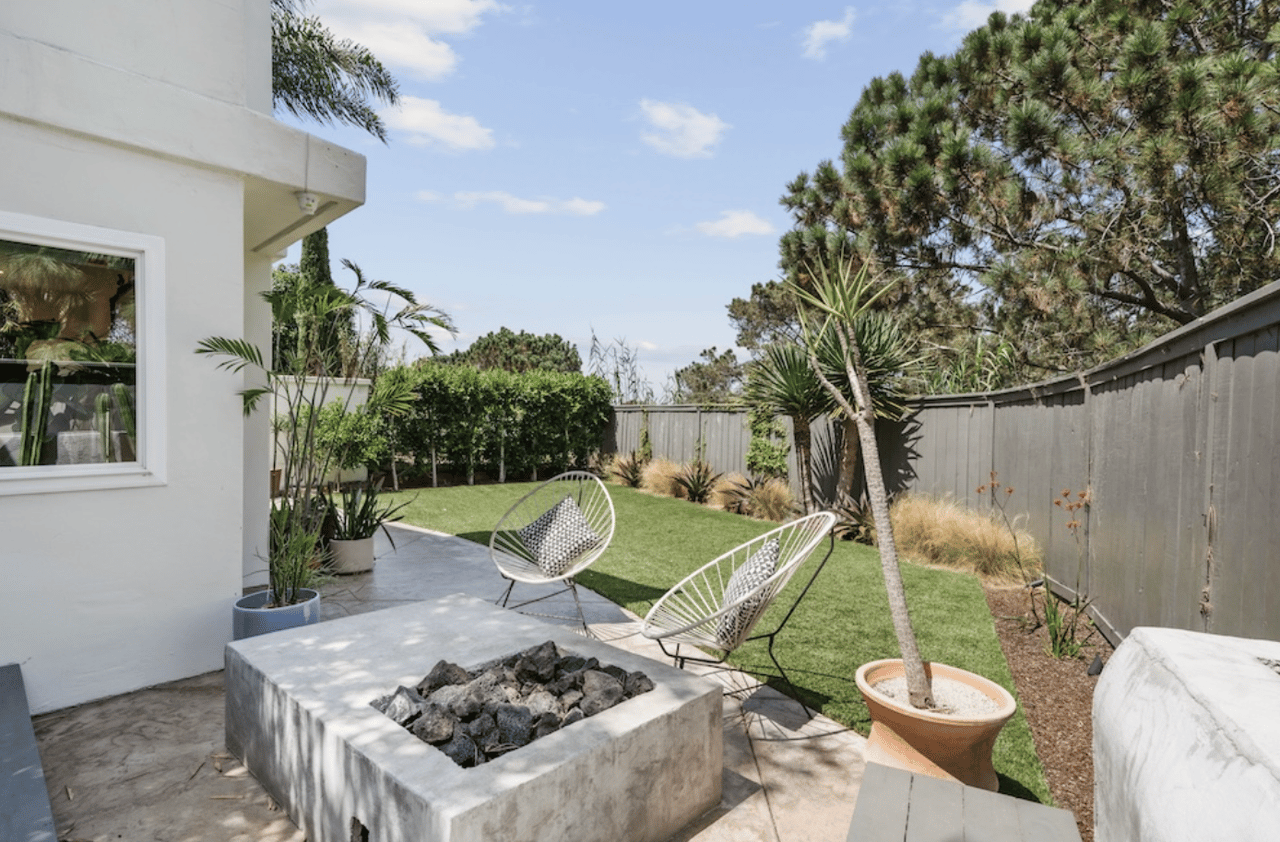
  • Private backyard with turf lawn, lemon tree, built-in concrete fire pit with seating, and room to entertain
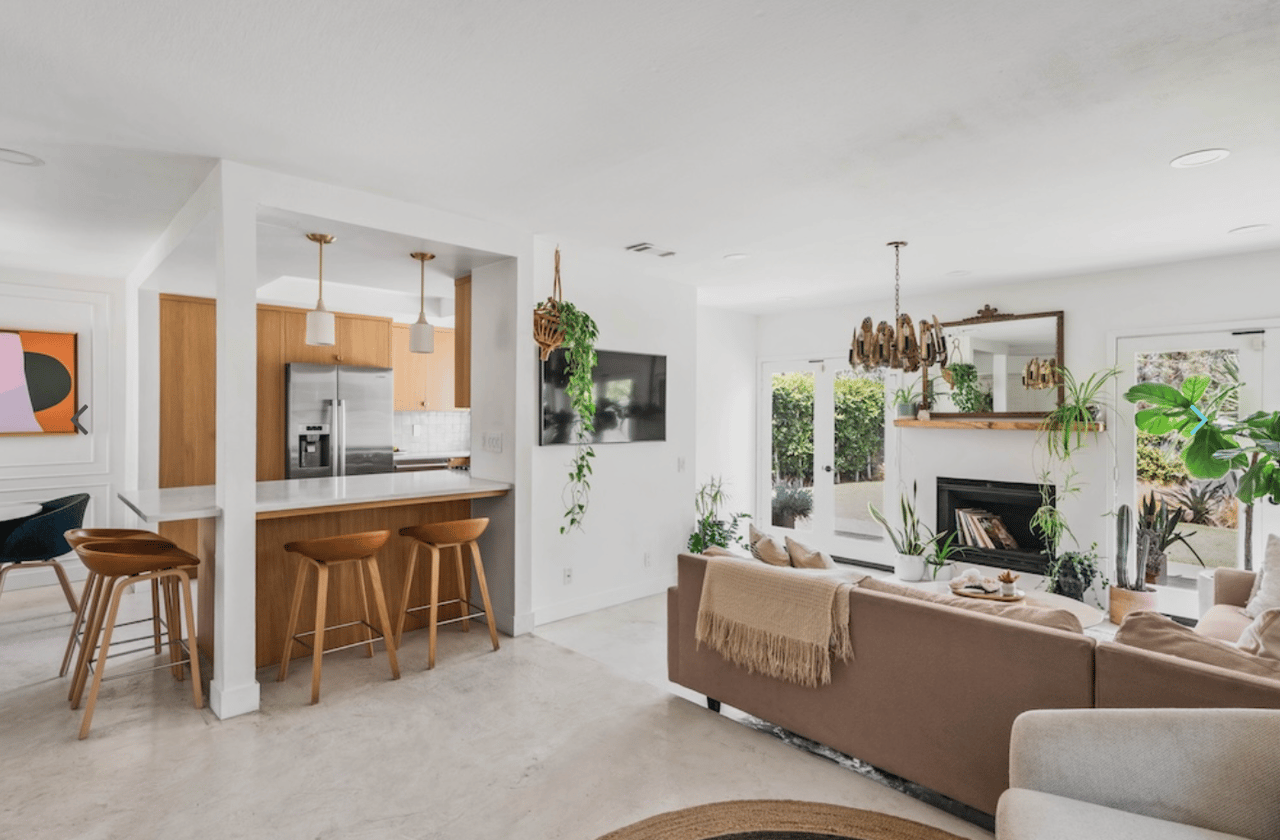
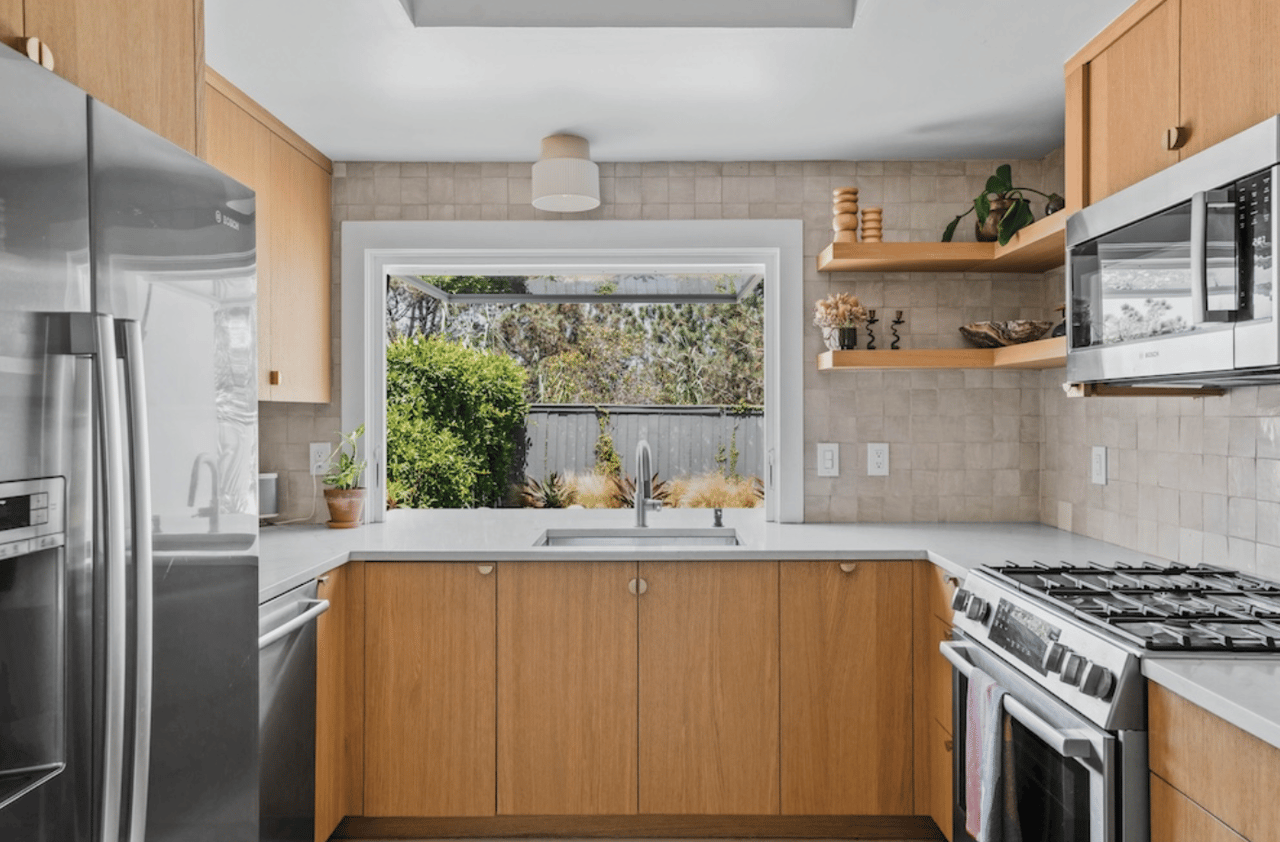
  • Seamless indoor-outdoor flow with two sets of French doors and a large kitchen pass-through window
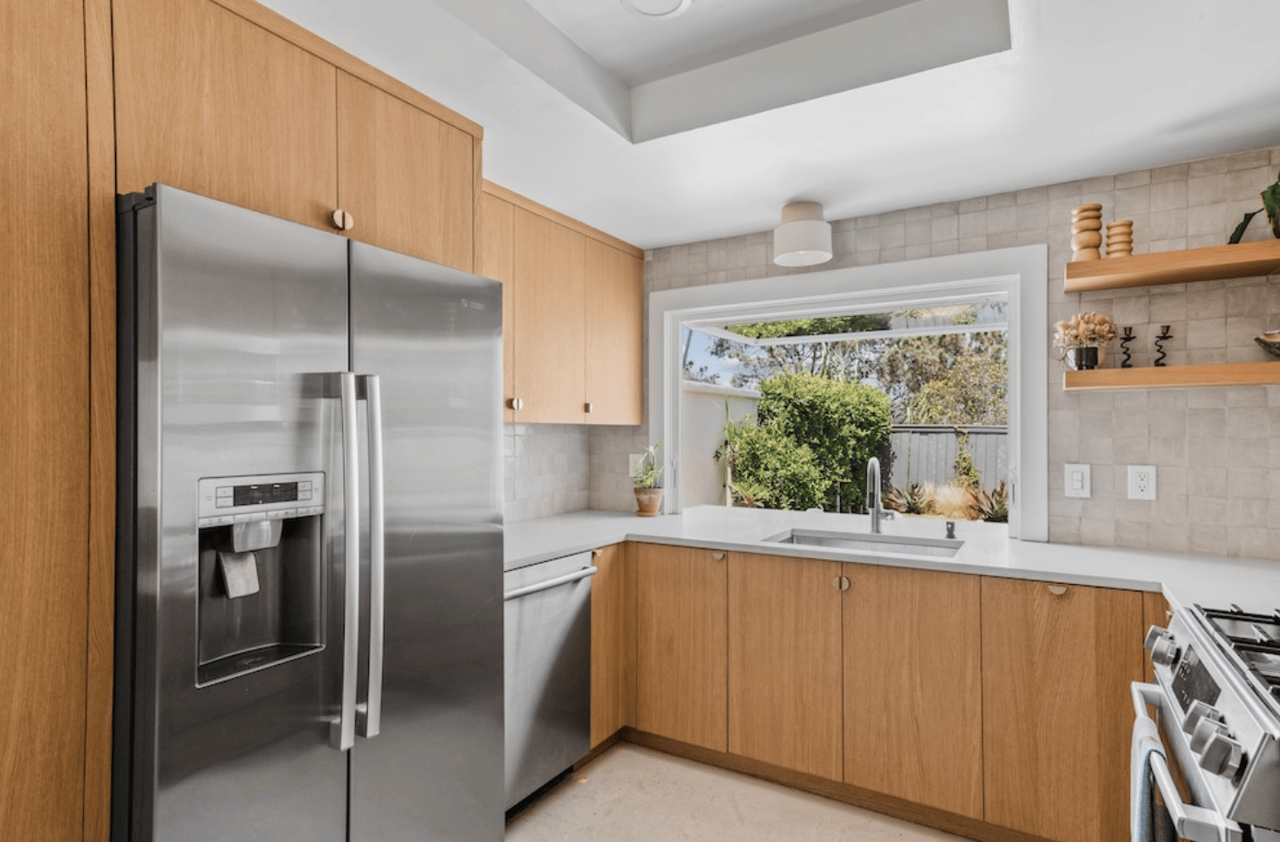
  • Stunning kitchen with Bosch appliances, custom cabinetry, pull-out pantry drawers, upgraded millwork, sleek quartz countertops, and designer fixtures
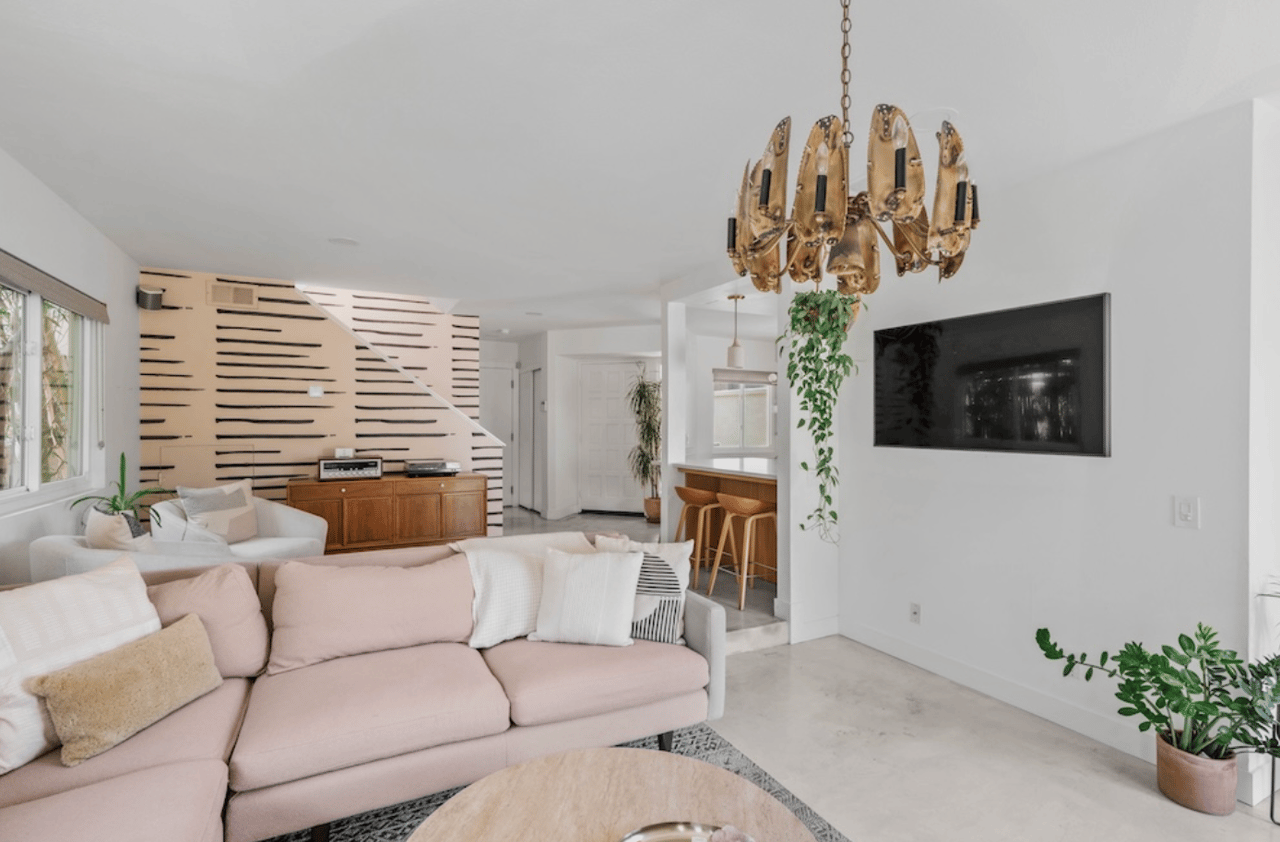
  • Downstairs features polished concrete floors and an open floorplan
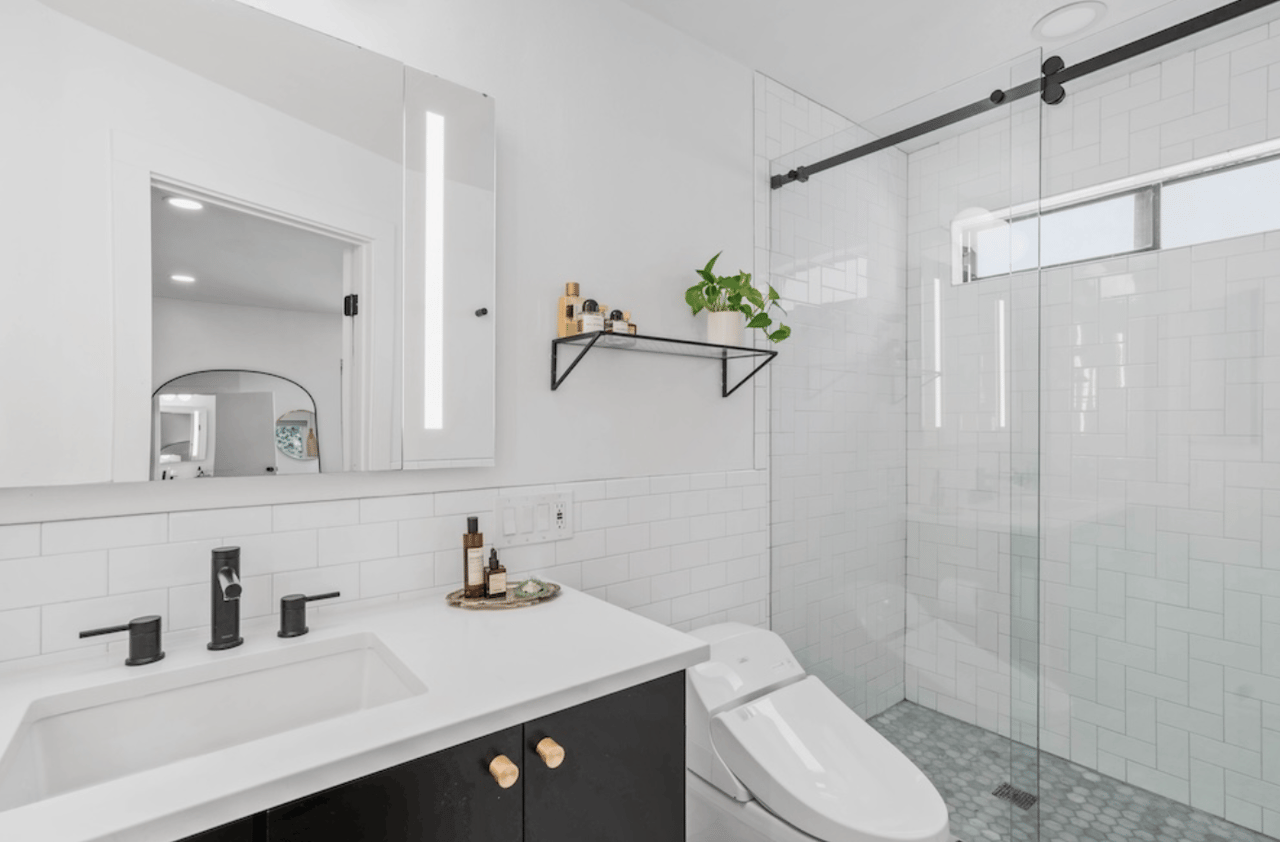
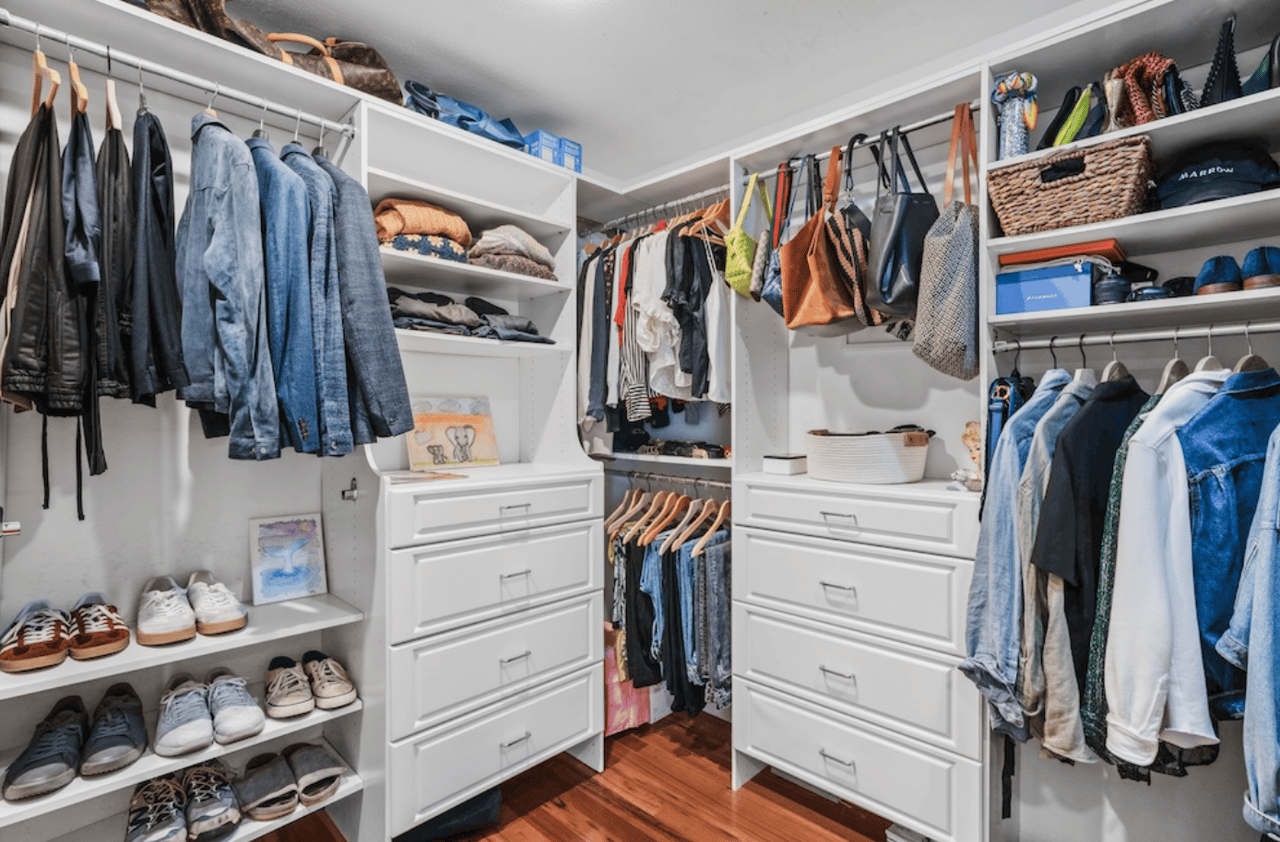
  • Spacious primary suite with remodeled bath featuring floating vanity, large walk-in shower with full tile surround, Toto toilet, designer finishes, and a generous walk-in closet
  • Two additional upstairs bedrooms are complete with a remodeled hallway bath with dual sinks, modern fixtures, and coordinating custom tile on floors and walls
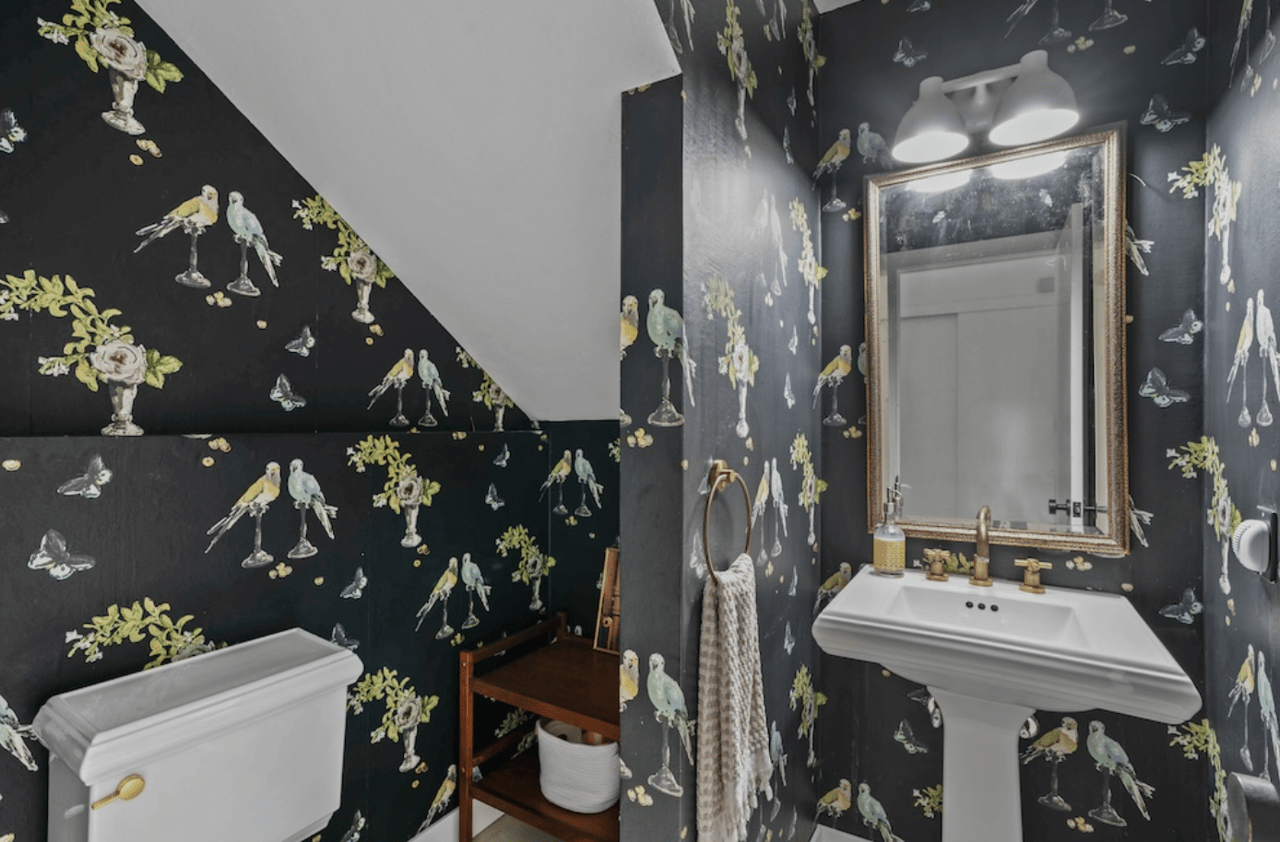
  • Design highlights include slab doors with Emtek hardware, stylish wallpaper, custom wainscoting, multiple skylights, and curated lighting throughout
  • Additional upgrades include A/C, a whole-house water filtration system, under-stair storage, and hardwired security cameras.
  • 2-car attached garage with epoxy flooring and overhead storage
  • Top-rated Cardiff schools: Cardiff Elementary, Oak Crest Middle, and La Costa Canyon High
  • Built in 1987 with no HOA or Mello-Roos
  • Contact Nadia for more info, 760-214-1802
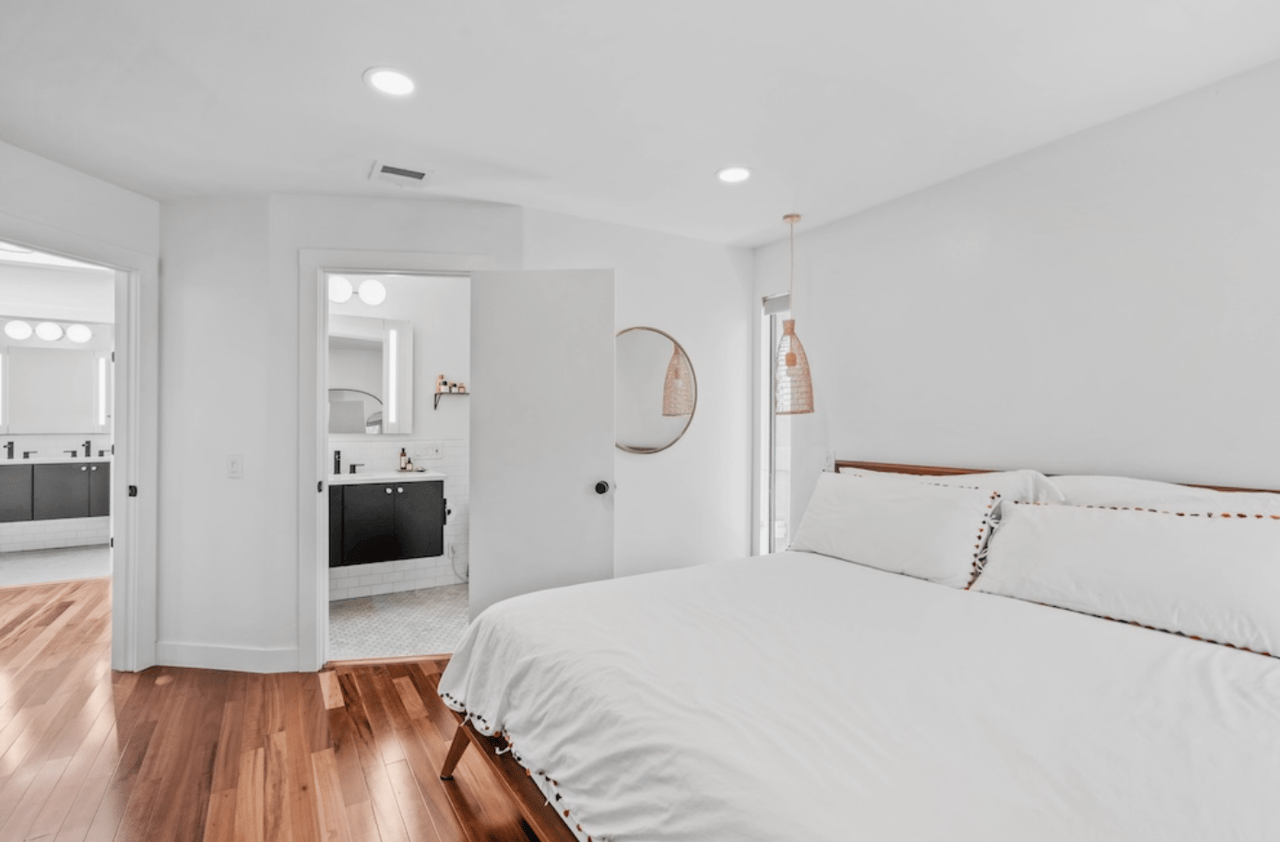
Bright bedroom with white bedding, warm wood floors, and an ensuite bathroom.
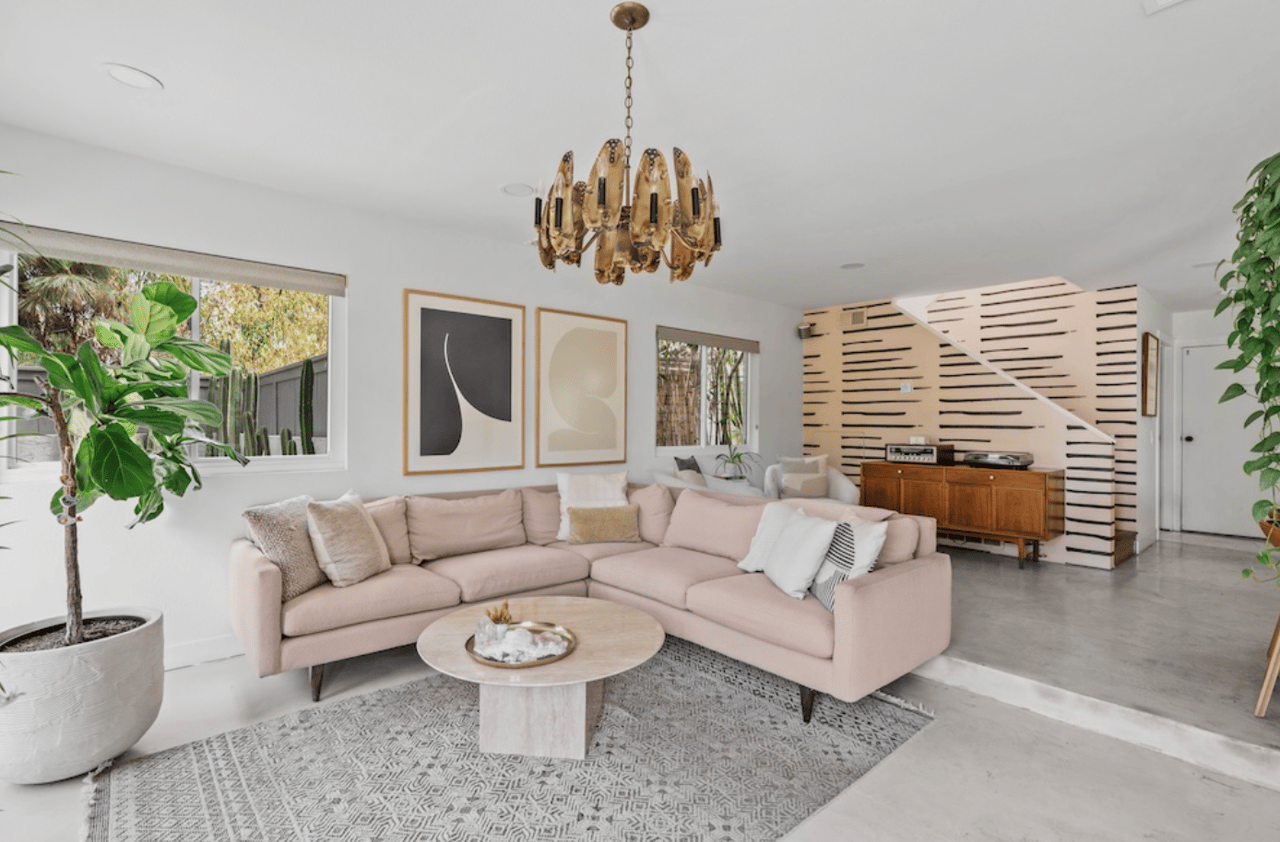
Open-plan living room with a pale pink sectional, striped accent wall, and amber chandelier.
Modern white two-story home with a fenced lawn and patio dining area.
Modern bathroom with white subway tile, glass shower, and dark vanity cabinetry.
Backyard patio with a concrete fire pit, wire lounge chairs, and a small lawn.
Walk-in closet with white built-in drawers, hanging clothes, woven baskets, and shoes on open shelves.
Powder room with bird-and-floral wallpaper, a white pedestal sink, brass fixtures, and a framed mirror.
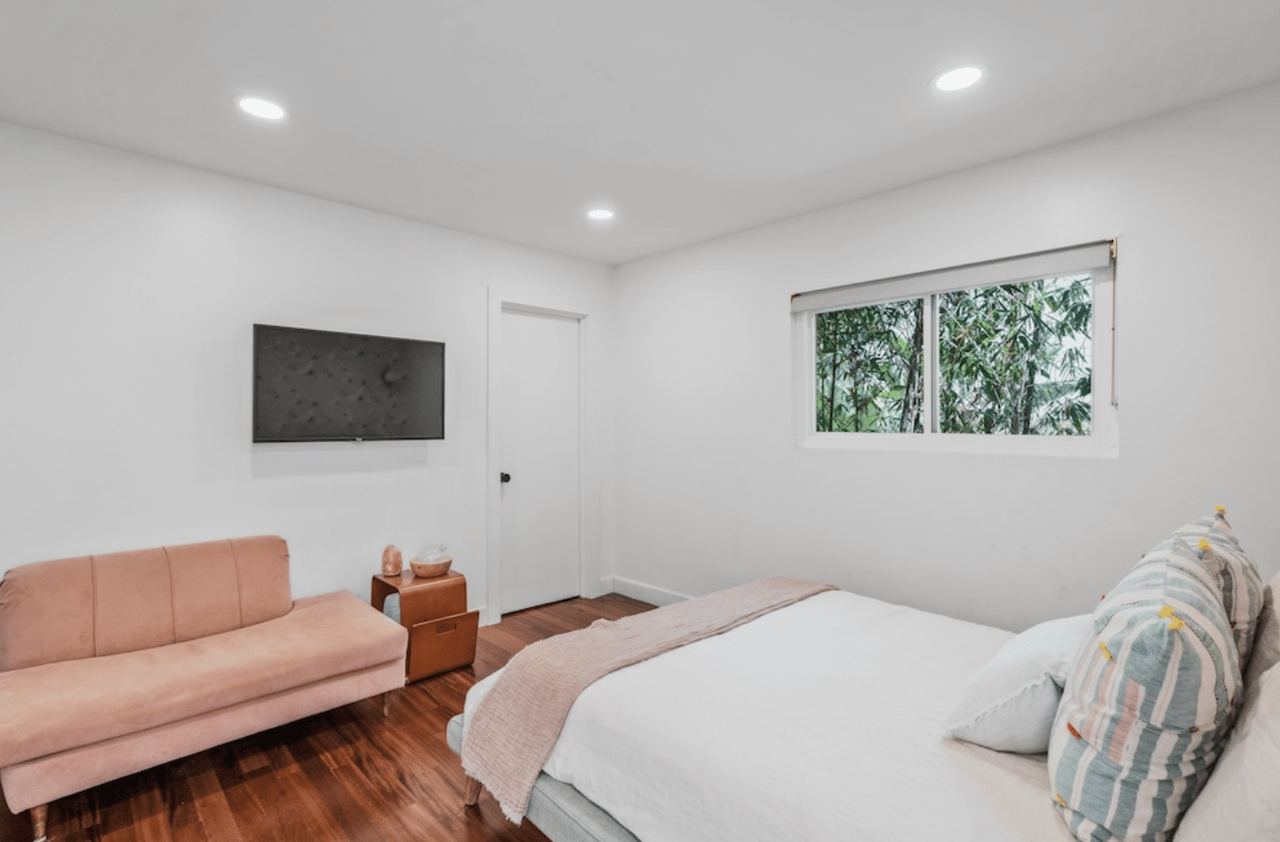
Bedroom with a white bed, blush-pink sofa, and bamboo visible through the window.
Open-plan living room and kitchen with a fireplace, wood-fronted island, and glass doors to greenery.
Modern kitchen with warm wood cabinets, white counters, tiled backsplash, and a large window overlooking greenery.
Kitchen with warm wood cabinets and a sink beneath a wide garden-facing window.
Modern kitchen with light wood cabinets, stainless-steel appliances, and a window overlooking greenery.
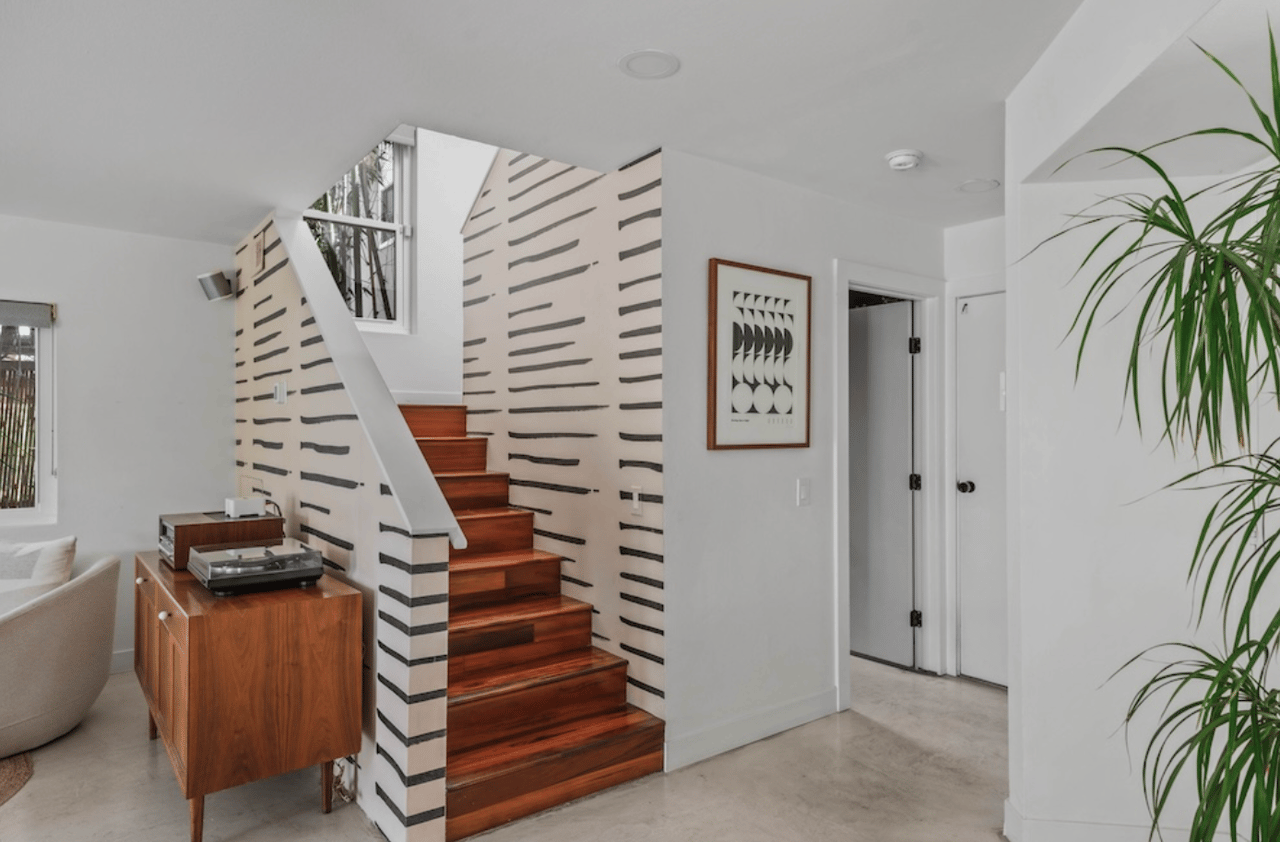
Interior staircase with polished wood steps, patterned walls, a turntable cabinet, and a tall plant.
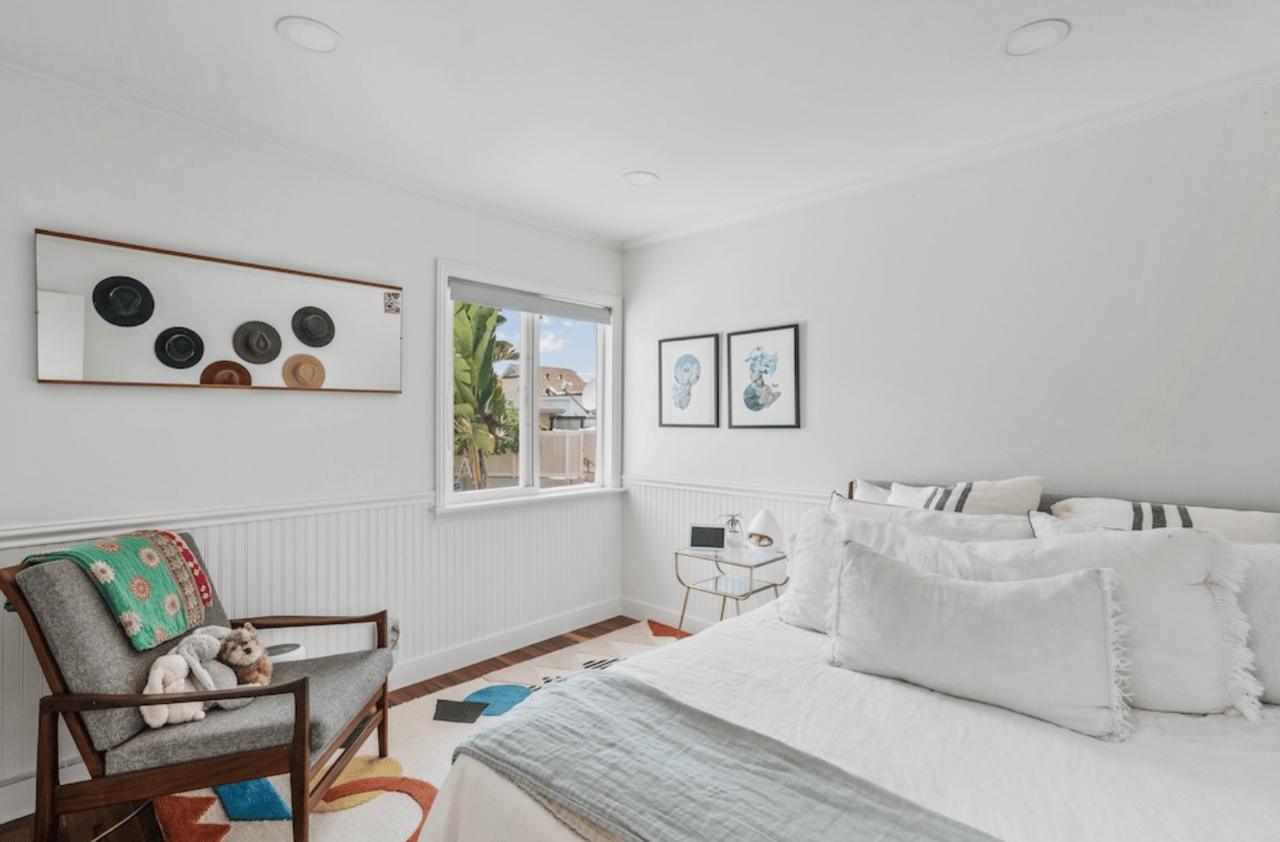
Bright bedroom with a large white bed, colorful blanket on an armchair, and framed hat displays.
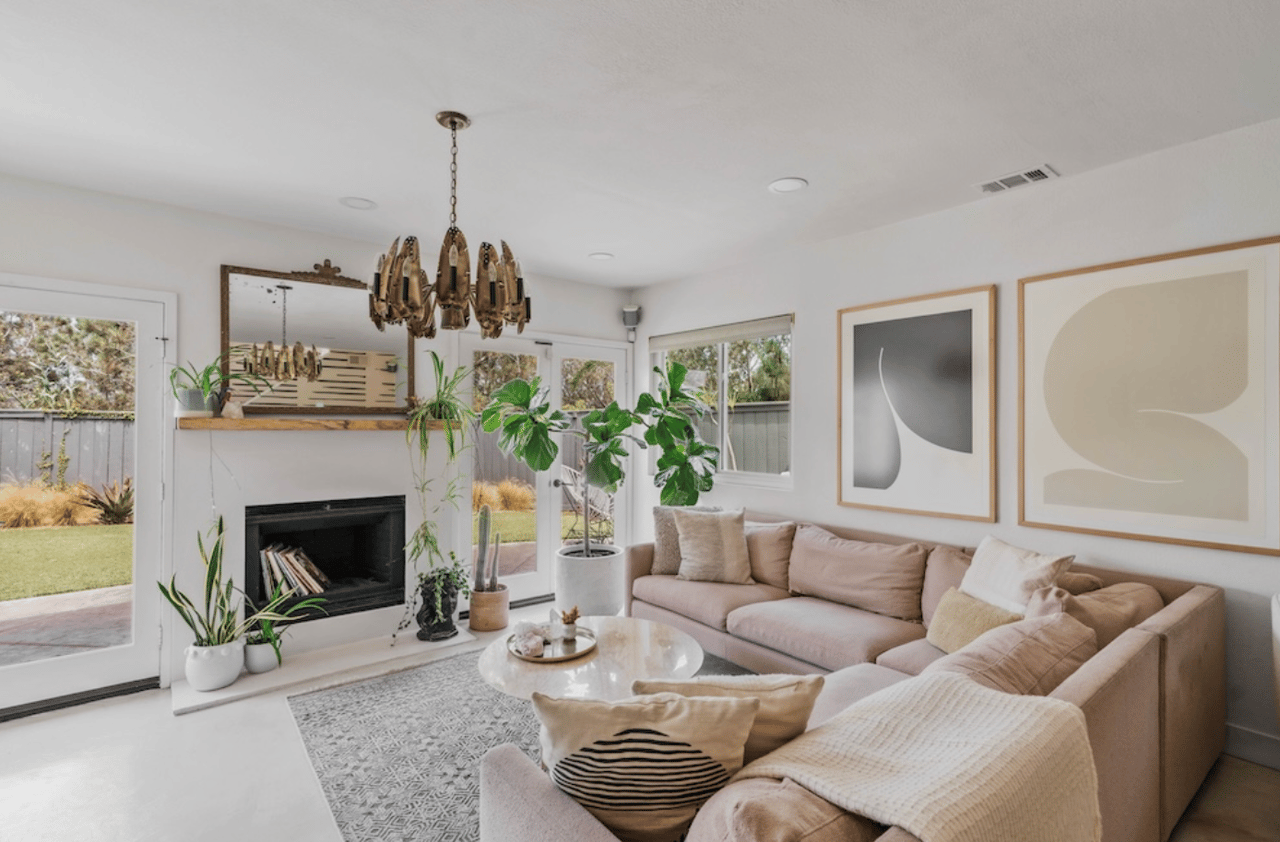
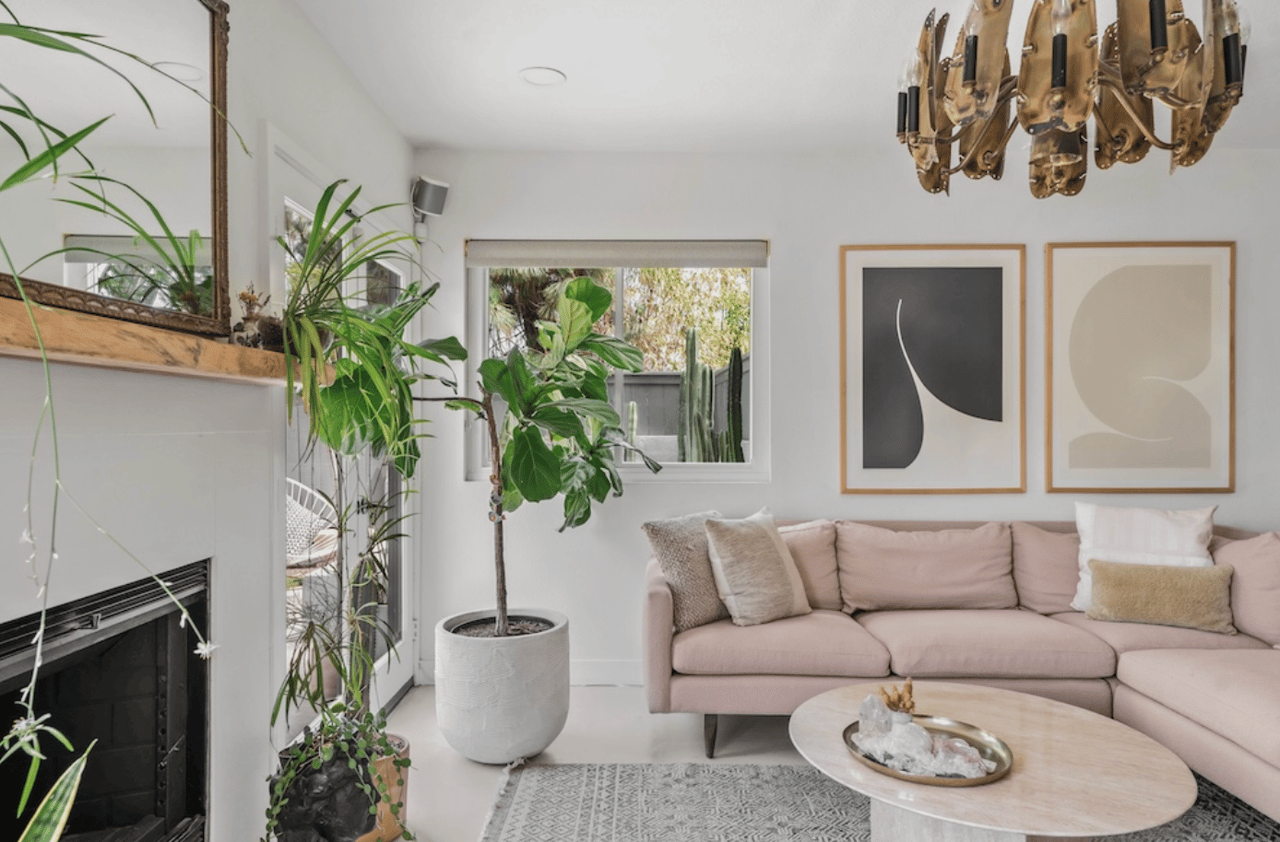
Bright living room with a blush-pink sectional, white fireplace, and windows overlooking a garden.
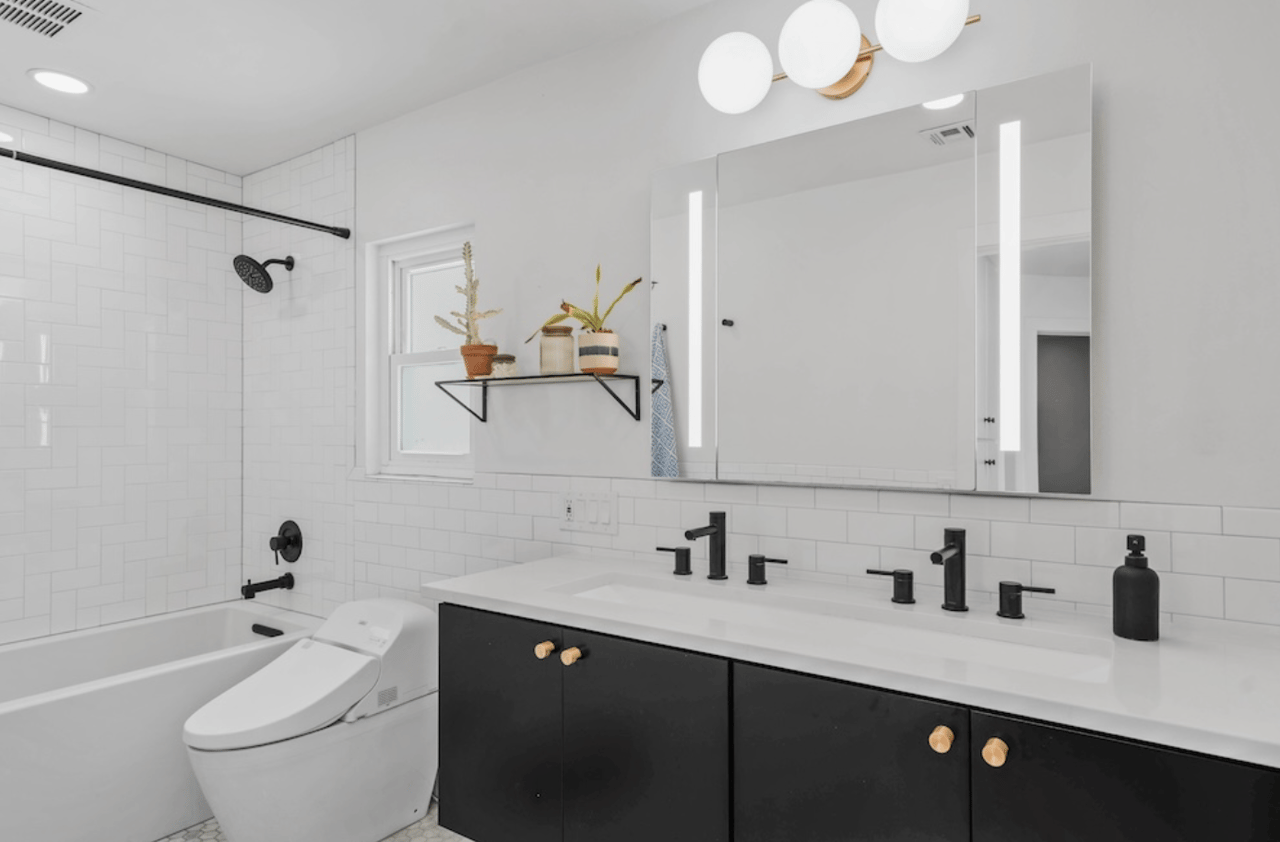
Renovated bathroom with a tiled tub and shower, double-sink black vanity, and illuminated mirror.
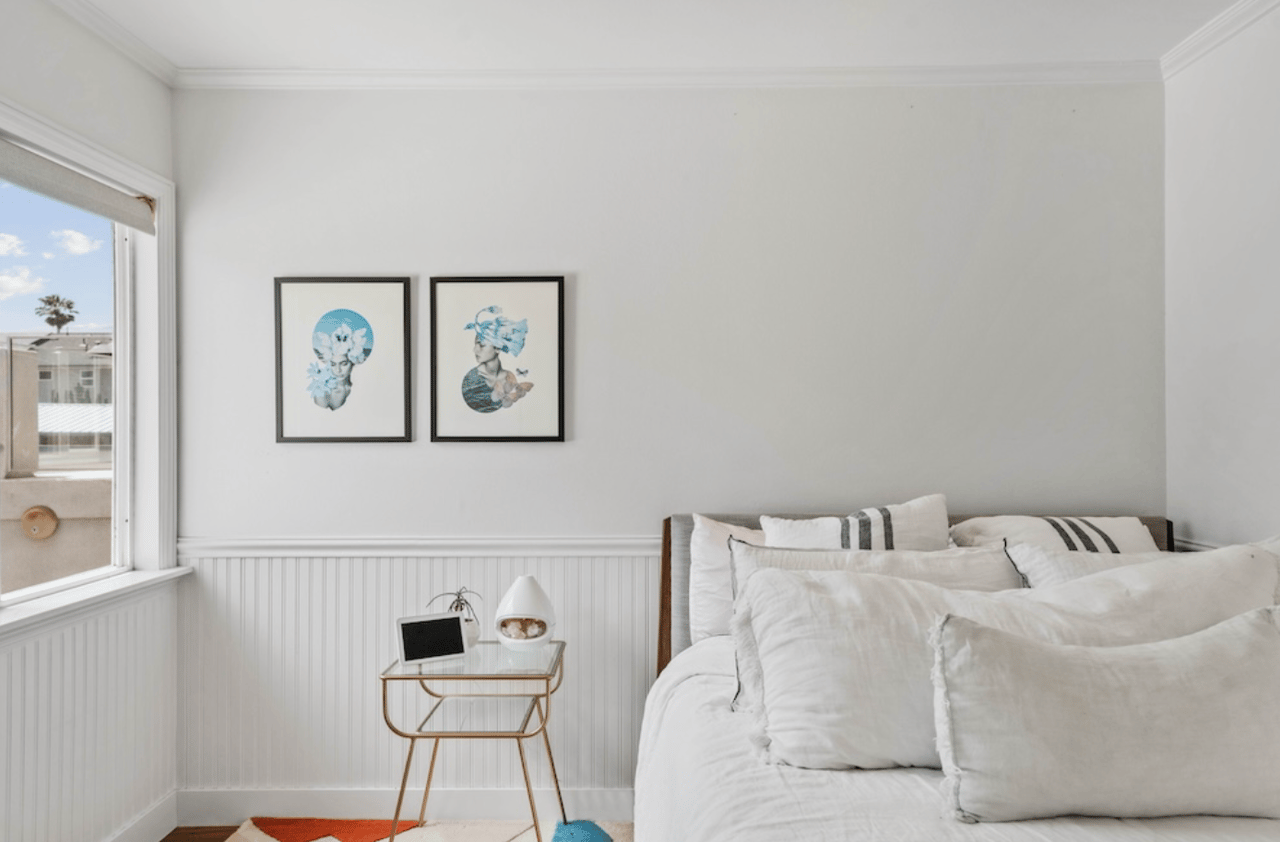
Bright bedroom with a white bed, paneled walls, framed art, and a window overlooking nearby homes.
Bright living room with a blush-pink sectional, sculptural chandelier, and slatted accent wall.
Living room with a blush-pink sofa, leafy plants, abstract art, and a brass chandelier.
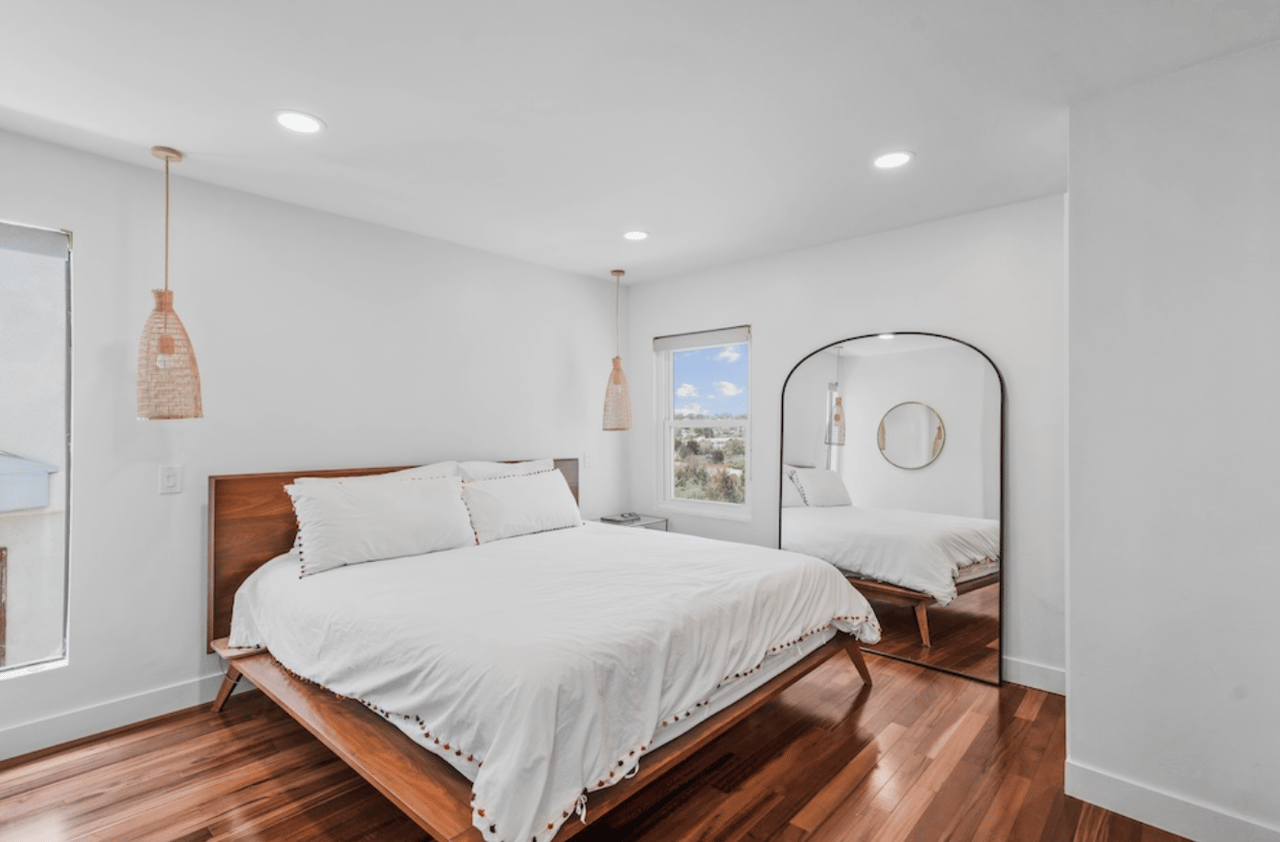
Bright bedroom with a white bed, hardwood floors, woven pendant lights, and a large arched mirror.
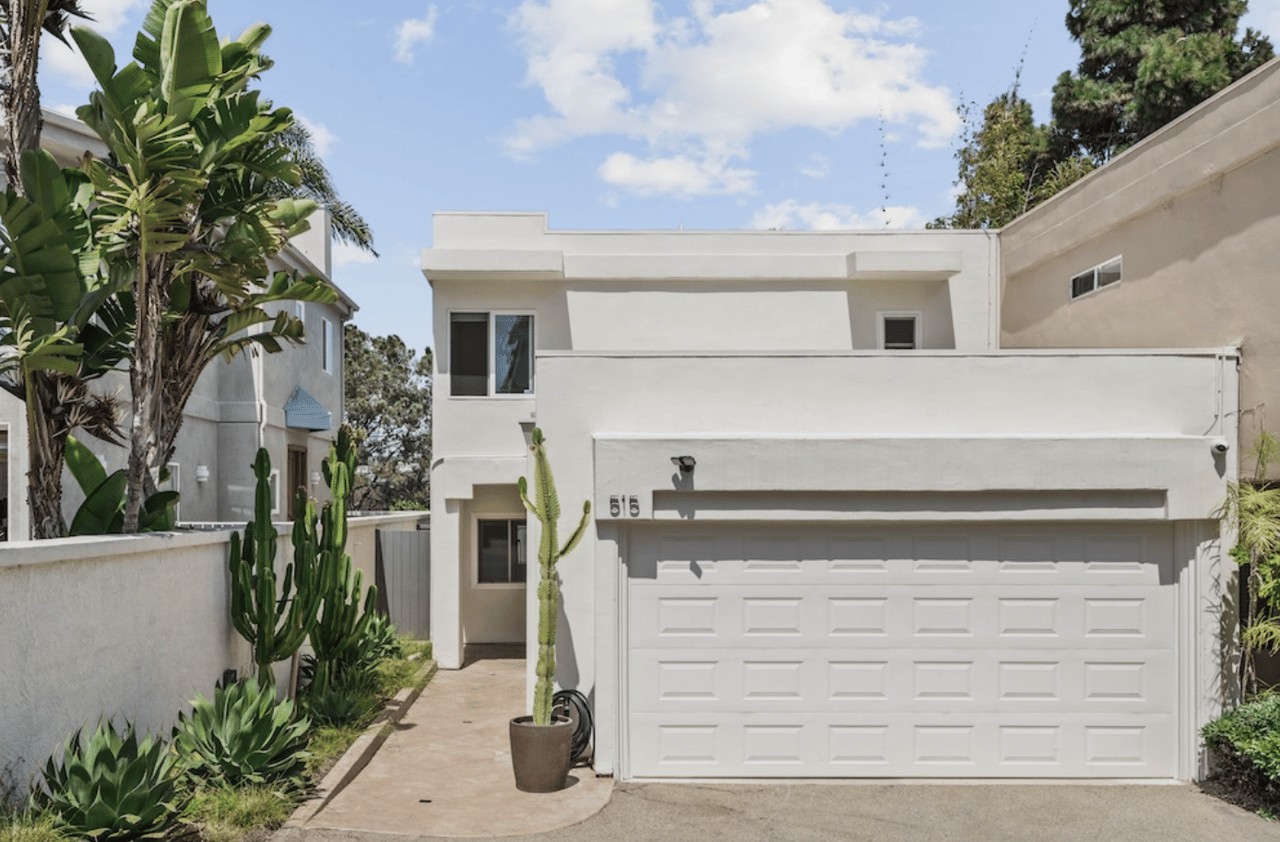
Modern white home with a wide garage and tropical landscaping along the entry walkway.

Experience Seamless Buying & Selling

We appreciate you visiting our site and hope you find it informative. Of course, nothing beats personal attention from a real estate expert. Please contact us with any questions and let Colucci & Co. Realty Group guide you home.

Follow Us on Instagram