Leave a Message

Thank you for your message. I will be in touch with you shortly.

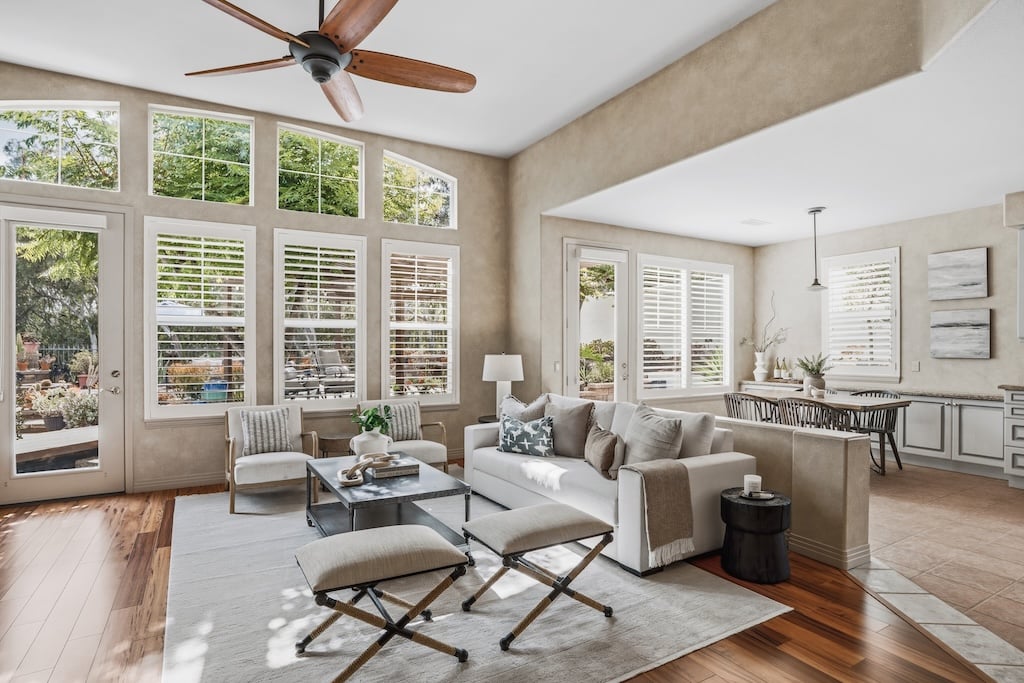
Open-plan living room with a white sofa, wood floors, large shuttered windows, and adjoining dining area.

Stunning Single-Level in Aviara

1341 Corvidae 

Carlsbad, CA 92011


OPEN HOUSE

Saturday 6/6 & Sunday 6/7

12-3PM


  • Located in the highly sought-after “Mar Fiore” community of Aviara, this single-story home backs to open space with serene views 
  • Featuring 3 bedrooms + executive office, 3.5 baths, 3,082 est.sq.ft., and built in 1997
  • Grand rotunda entry, soaring ceilings, and a dramatic arched hallway welcome you into the home
  • Expansive living and dining areas feature rich LVP flooring, a striking wood slat ceiling, and multiple windows and French doors creating seamless indoor-outdoor living
  • Sophisticated office includes custom built-ins and an oversized storage closet, ideal for working from home or additional household storage
  • Gourmet kitchen showcases beautiful cabinetry, stainless steel appliances, a large center island, and breakfast nook opening to the inviting family room with fireplace and built-in custom cabinetry
  • Luxurious primary suite offers a generous sitting area, custom built-ins, and a spa-inspired bath with dual vanities, soaking tub, oversized shower, and walk-in closet
  • Private backyard retreat is designed for entertaining and relaxation with a serene fountain, trellis-covered paver patio, firepit, jacuzzi, and low-water succulent landscaping on an est. 10,740 sq.ft. lot
  • Low HOA of $133 per month and low Mello-Roos of approximately $79 per year
  • Additional highlights include spacious secondary bedrooms each with remodeled ensuite bathrooms, laundry room with sink, dual A/C systems, and a three-car garage with storage
  • Ideally located just minutes from beaches, golf, trails, shopping, and luxury resorts, with award-winning schools including Aviara Oaks Elementary & Middle and Carlsbad High School and Sage Creek High School
Open-plan living room and kitchen with a gray sofa, tiled floors, and a dining counter with stools.
Arched tiled hallway with built-in display shelves and an adjoining living room.
Aerial view of Mar Fiore homes, with a red pin marking one property beside a lagoon.
Open living room and kitchen with white seating, wood floors, and a stone fireplace with a lit fire.
Living room with a white sofa, plantation-shuttered windows, and hardwood floors.
Living room with arched hallway, white plank ceiling, and tall windows facing a planted patio.
Living room with a gray sectional beneath a pale wood slatted ceiling, open to the dining area.
Furnished living room with a vaulted wood-plank ceiling and arched windows opening to a patio.
Open living and dining room with a vaulted wood ceiling, hardwood floors, and a fireplace beneath the television.
Living room with a stone fireplace, built-in wood cabinetry, and white sectional beside the kitchen.
Living room with a stone fireplace, built-in wood cabinetry, and tall shuttered windows.
Kitchen with gray cabinets, granite island, and an adjoining living area with a stone fireplace.
Backyard patio with a stone fire pit, outdoor lounge seating, blue umbrella, and potted plants.
Stone-paved patio with gray lounge seating, a blue umbrella, and a circular fire pit.
Outdoor patio beneath a wooden pergola, with cushioned seating and a landscaped succulent garden.
Sitting area with two armchairs beside shuttered windows and an arched doorway to a bathroom.
Bedroom with built-in wood cabinetry, a blue accent wall, and a garden view.
Bedroom with light wood built-in shelving, hardwood floors, and a glass door to the outside.
Bright bathroom with a glass shower, freestanding soaking tub, and long white vanity beneath arched windows.
Bathroom with a freestanding soaking tub, glass shower, double vanity, and tall arched windows.
Backyard patio with a fire pit, paved seating area, and landscaped planters at dusk.
Landscaped backyard patio with pergola, fire pit seating, succulents, and a blue umbrella at sunset.
Patio with gray lounge seating, a stone fire pit, potted plants, and a blue umbrella at dusk.
Backyard patio with pergola, outdoor seating, and landscaped garden beds.
Backyard patio with umbrella-shaded seating, a lit fire pit, and lush landscaping at dusk.
Bright kitchen with granite counters, white cabinets, and a dining table beside patio doors.
Kitchen with gray cabinets, a wooden dining table, and an island with bar stools.
Arched tiled hallway beside a blue powder room with a pedestal sink and framed mirror.
Dining room with a dark wood table, white chairs, and a high wood-detailed ceiling.
Home office with built-in wood shelving, a large desk, and a sliding glass door to a courtyard.
Bedroom with neutral bedding, plantation shutters, and warm hardwood floors.
Bathroom with a white vanity, large mirror, and glass-enclosed tiled shower
Laundry room with front-loading washer and dryer, white cabinets, and a utility sink.
White stucco home with a tiled roof, central tower, broad driveway, and tropical landscaping.
Aerial view of terracotta-roofed homes beside a lagoon, marked with a red location pin.
Single-level white stucco home with a tiled roof, broad driveway, and tropical landscaping at dusk.
Single-level home floor plan with a large garage, office, primary suite, and open living and dining rooms.

Experience Seamless Buying & Selling

We appreciate you visiting our site and hope you find it informative. Of course, nothing beats personal attention from a real estate expert. Please contact us with any questions and let Colucci & Co. Realty Group guide you home.

Follow Us on Instagram