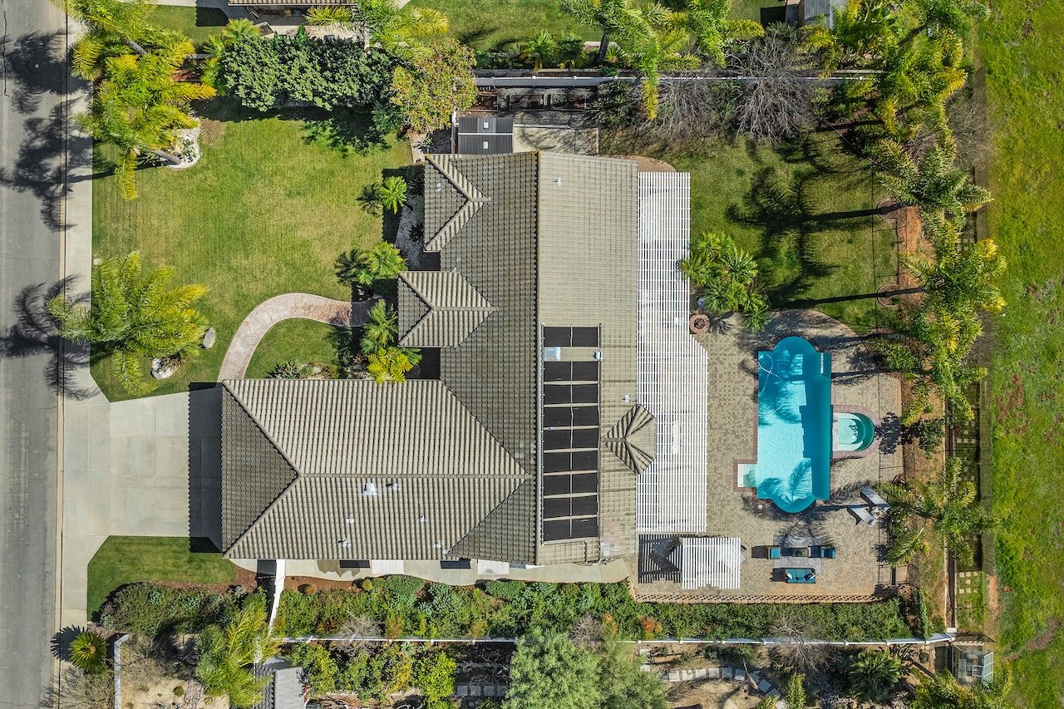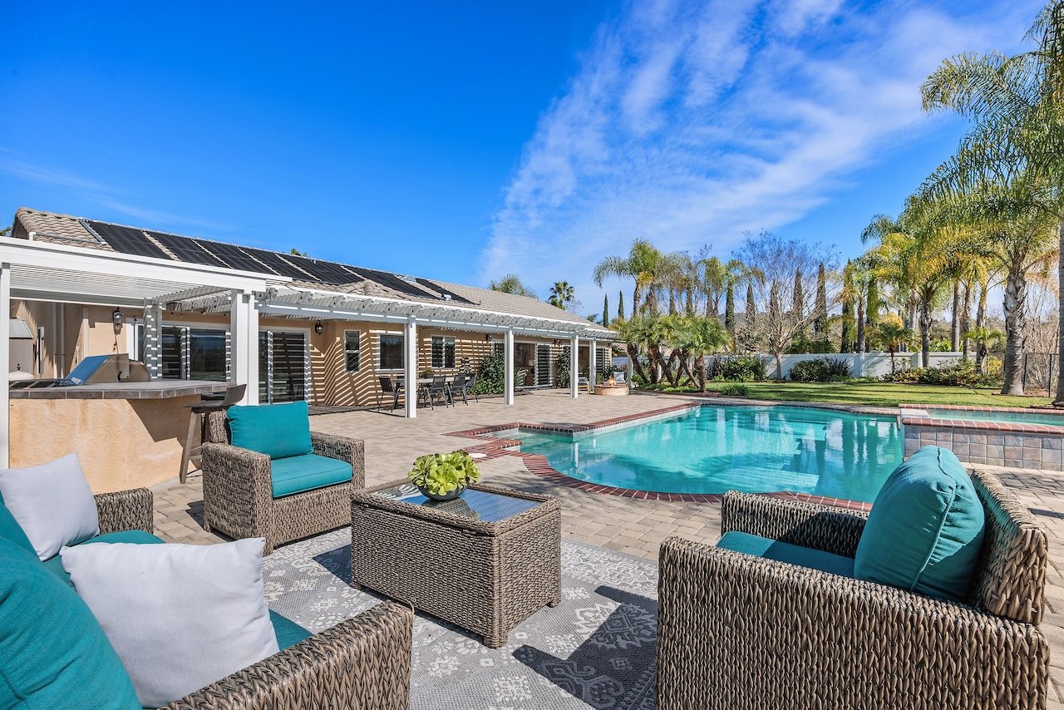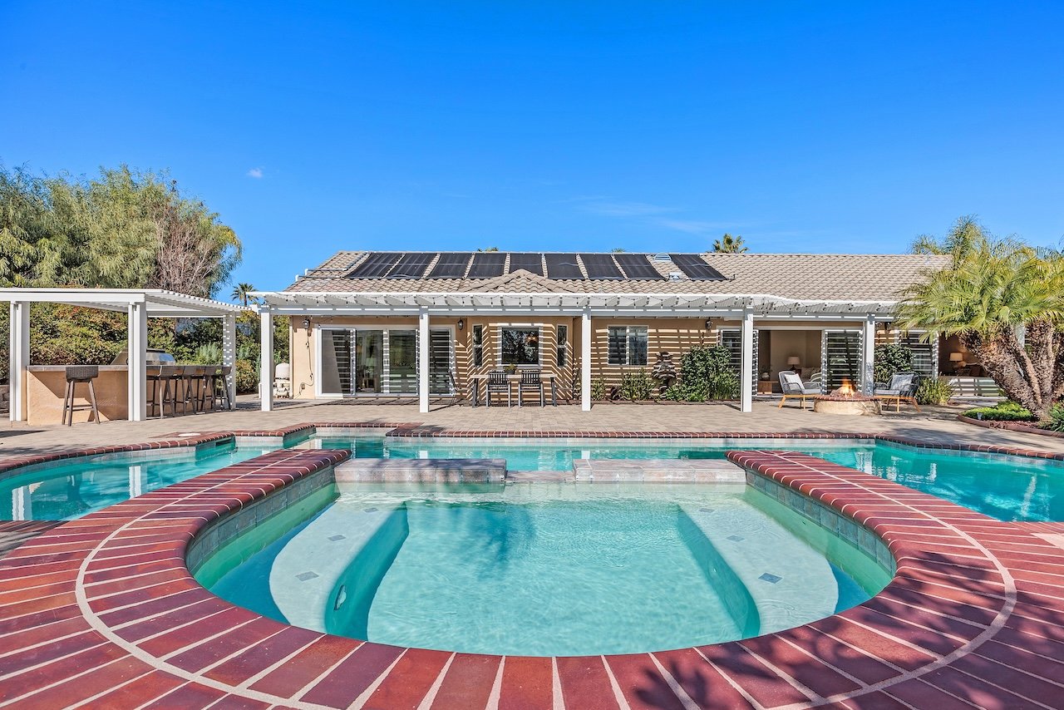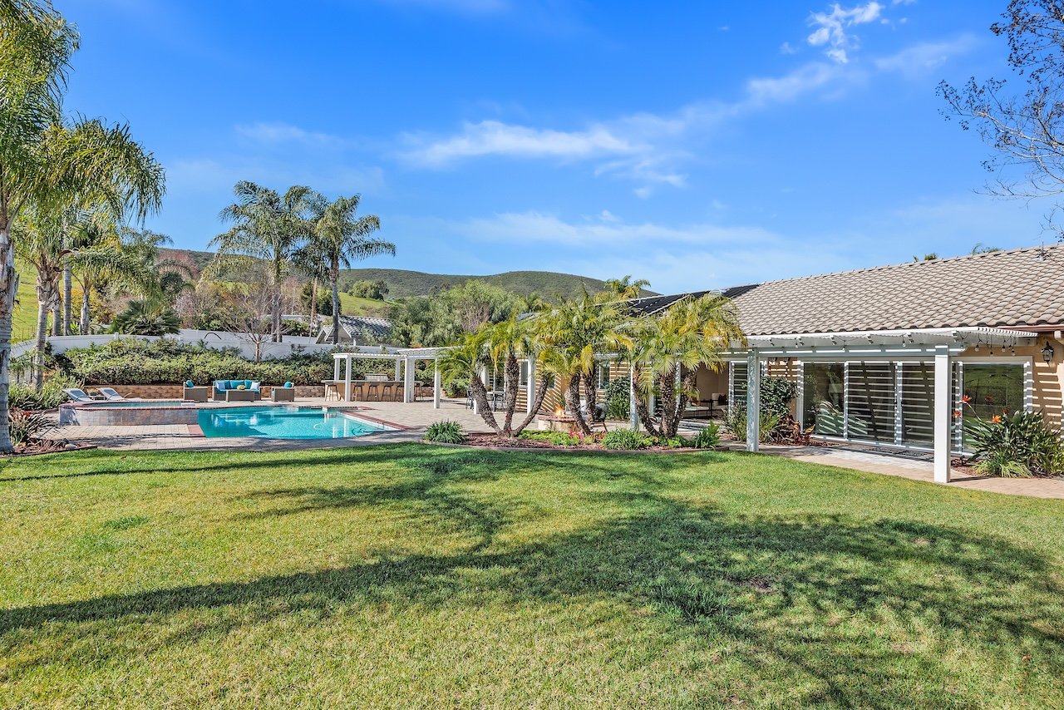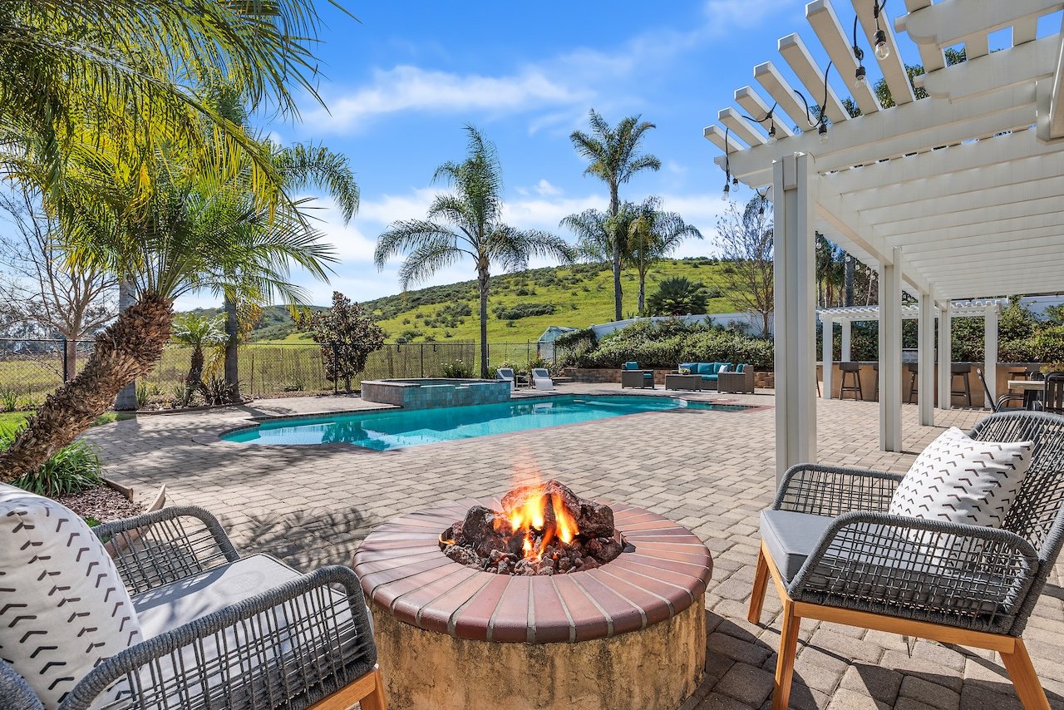
Backyard pool and patio with a circular fire pit, lounge chairs, and white pergola.

Single Story Home on 1/2 Acre Lot

Open House:

Saturday, February 21st: 12-3pm

Sunday, February 22nd: 12-3pm


1314 Deerbrook Drive

San Marcos, CA 92069

$1,599,000


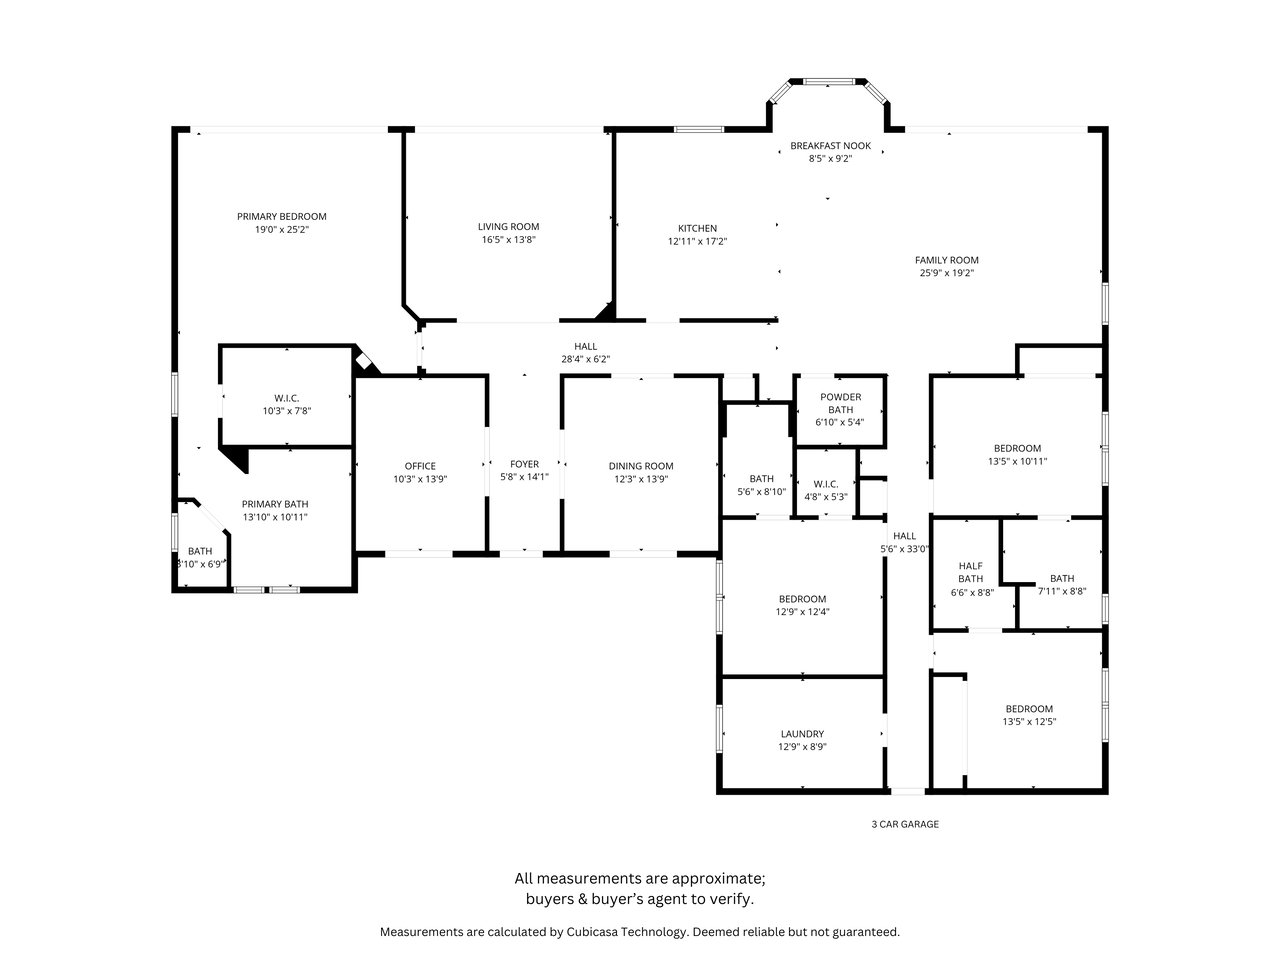
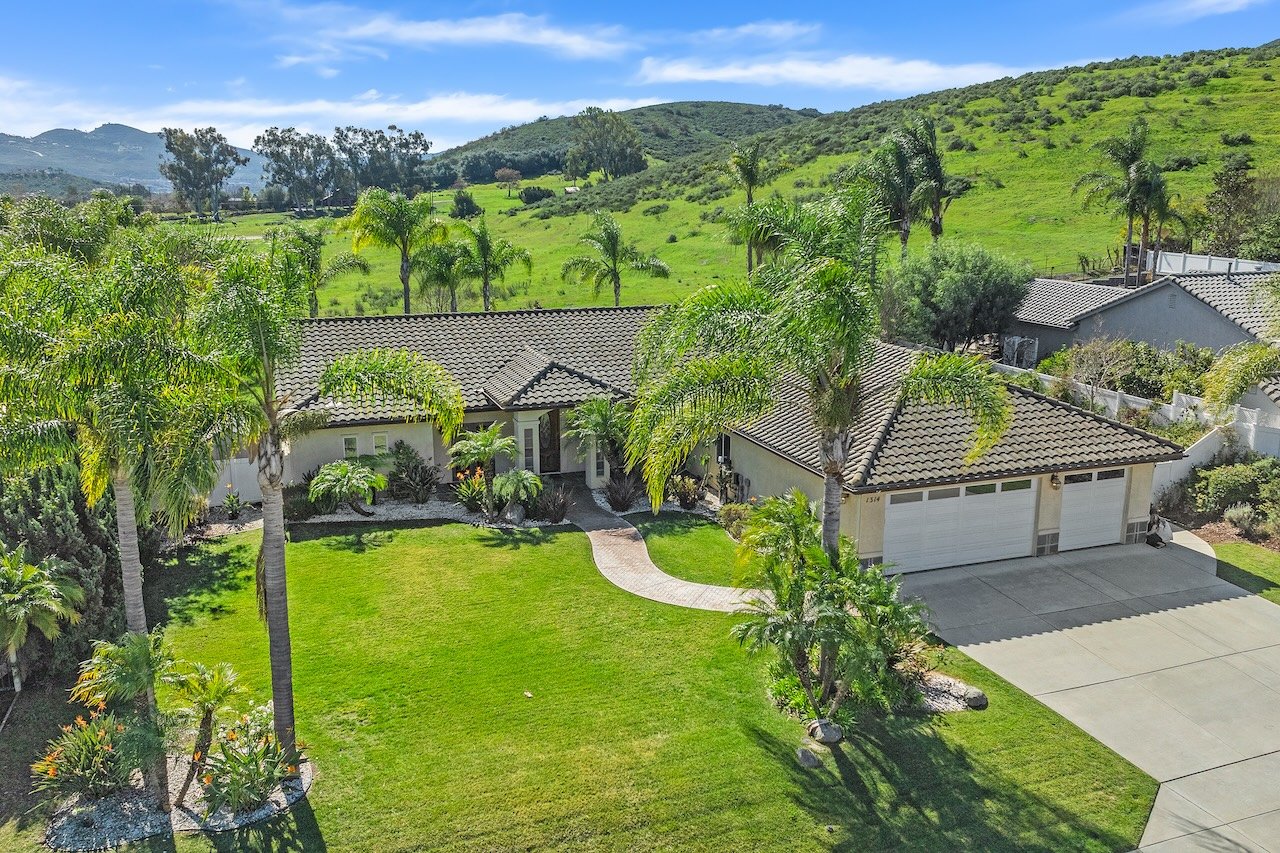
  • Single-story San Marcos home with 4 bedrooms, 3 full bathrooms, 2 half bathrooms, and 3,179 est. sq. ft.

  • Built in 2003 with seamless indoor-outdoor flow on a nearly ½ acre, flat and usable lot

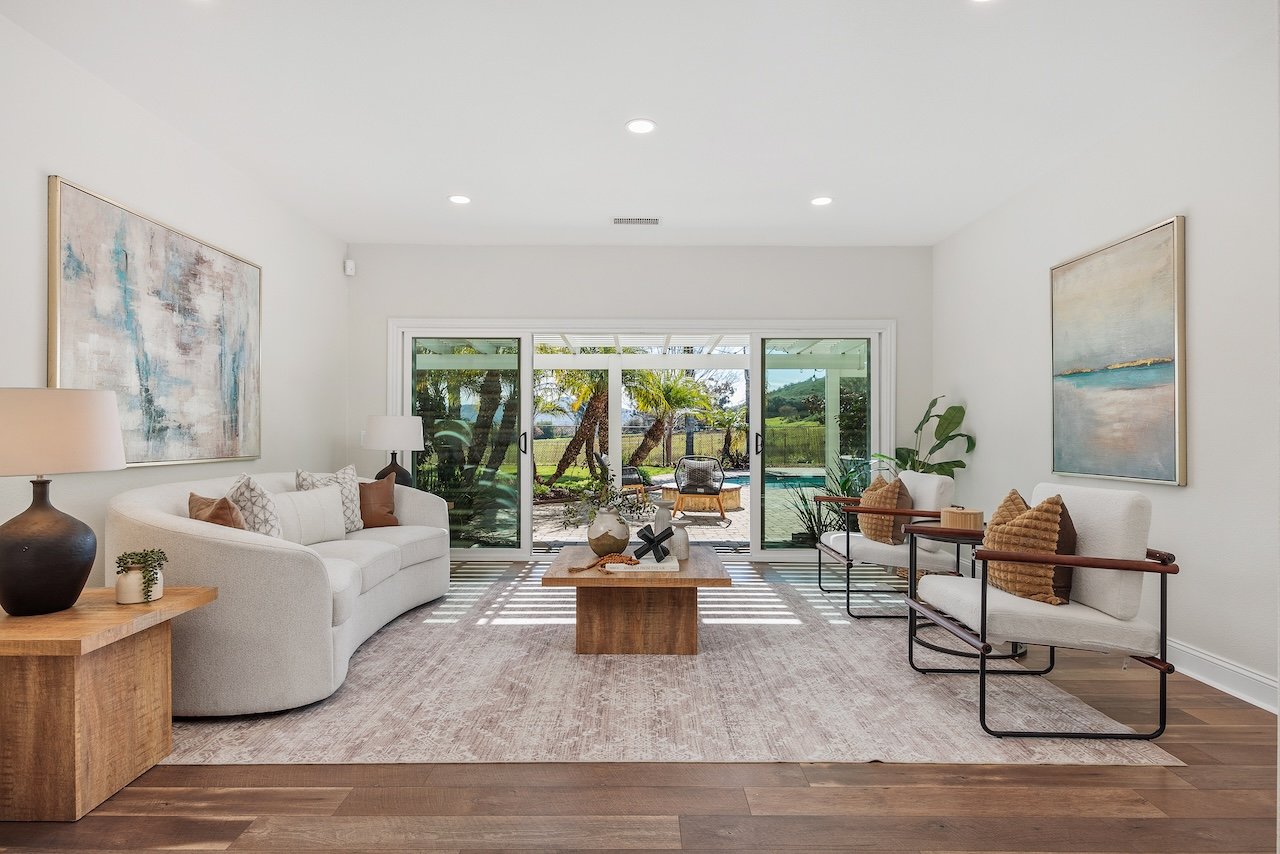
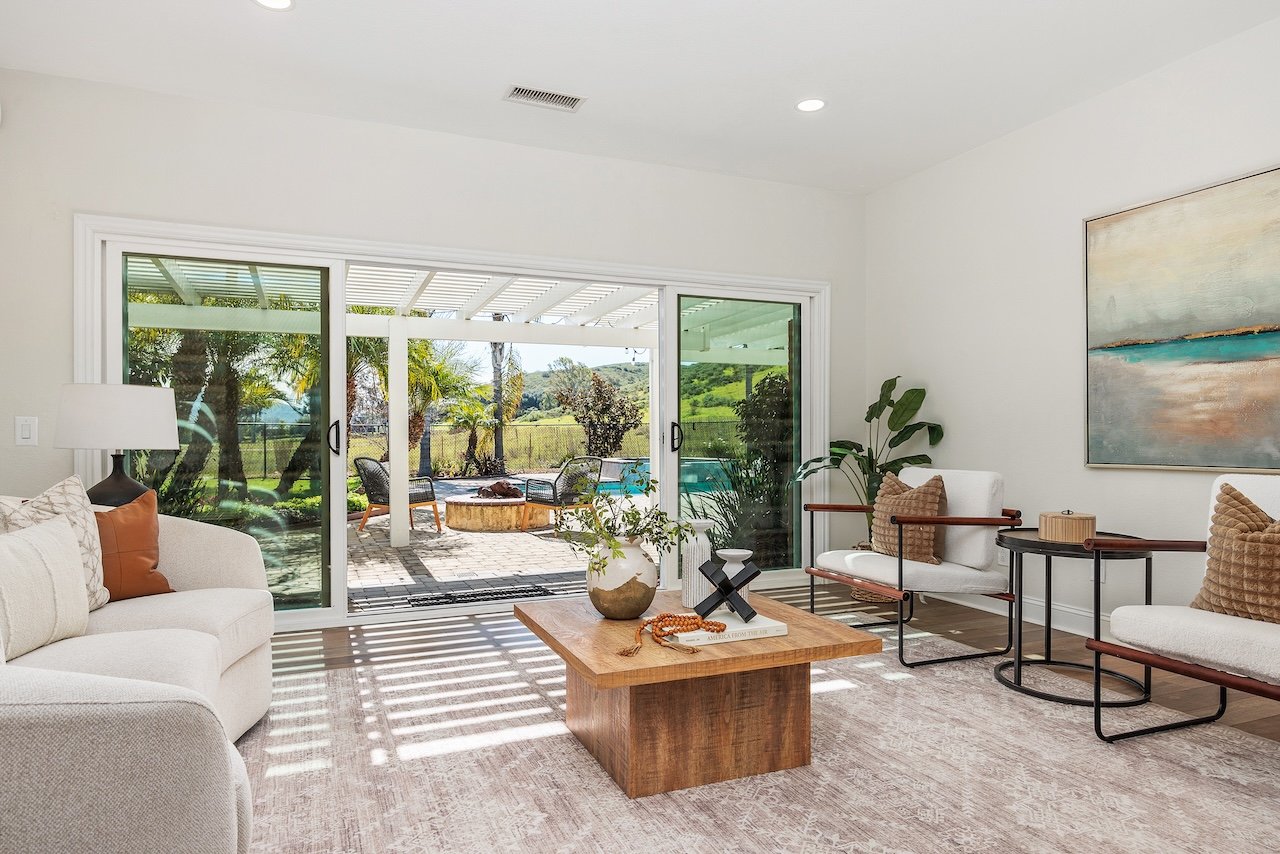
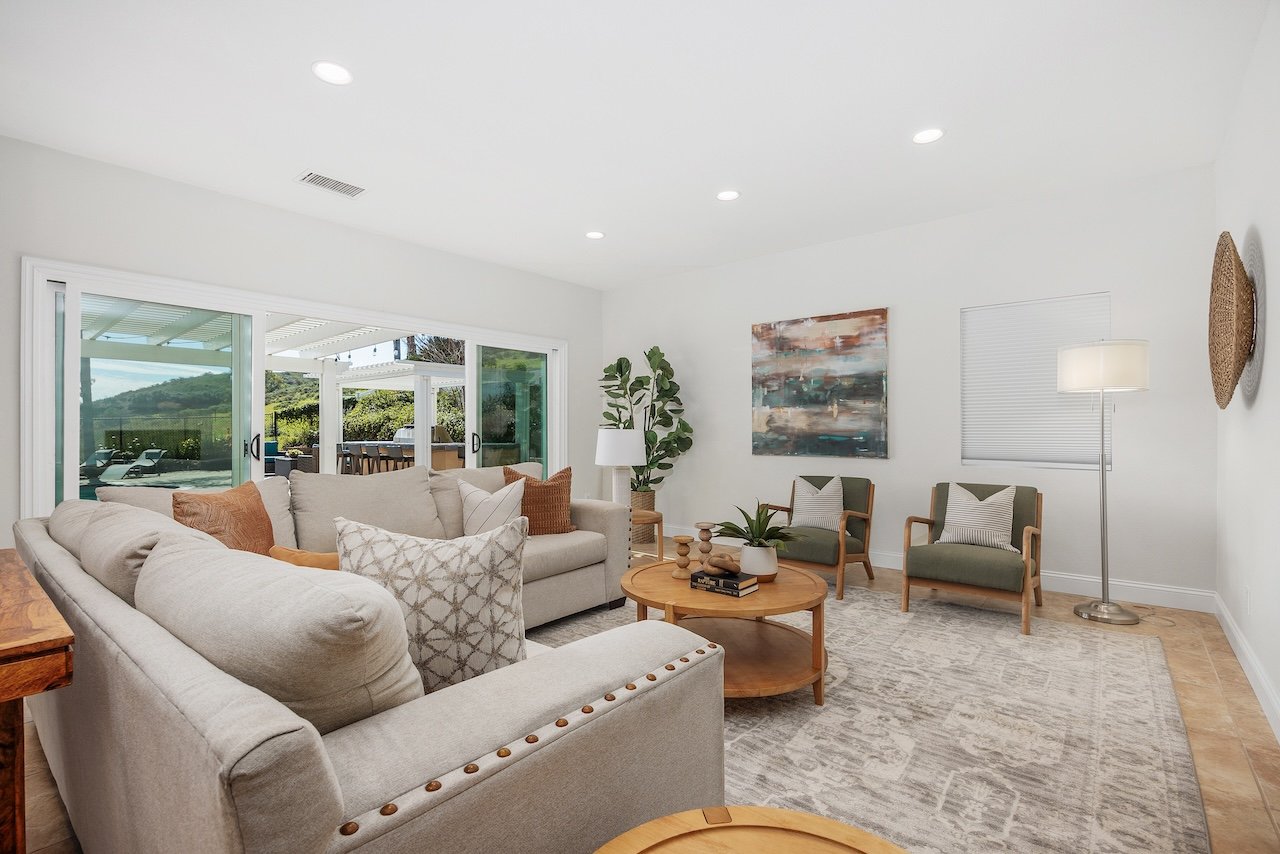
  • Functional, open layout with generous living spaces and abundant natural light

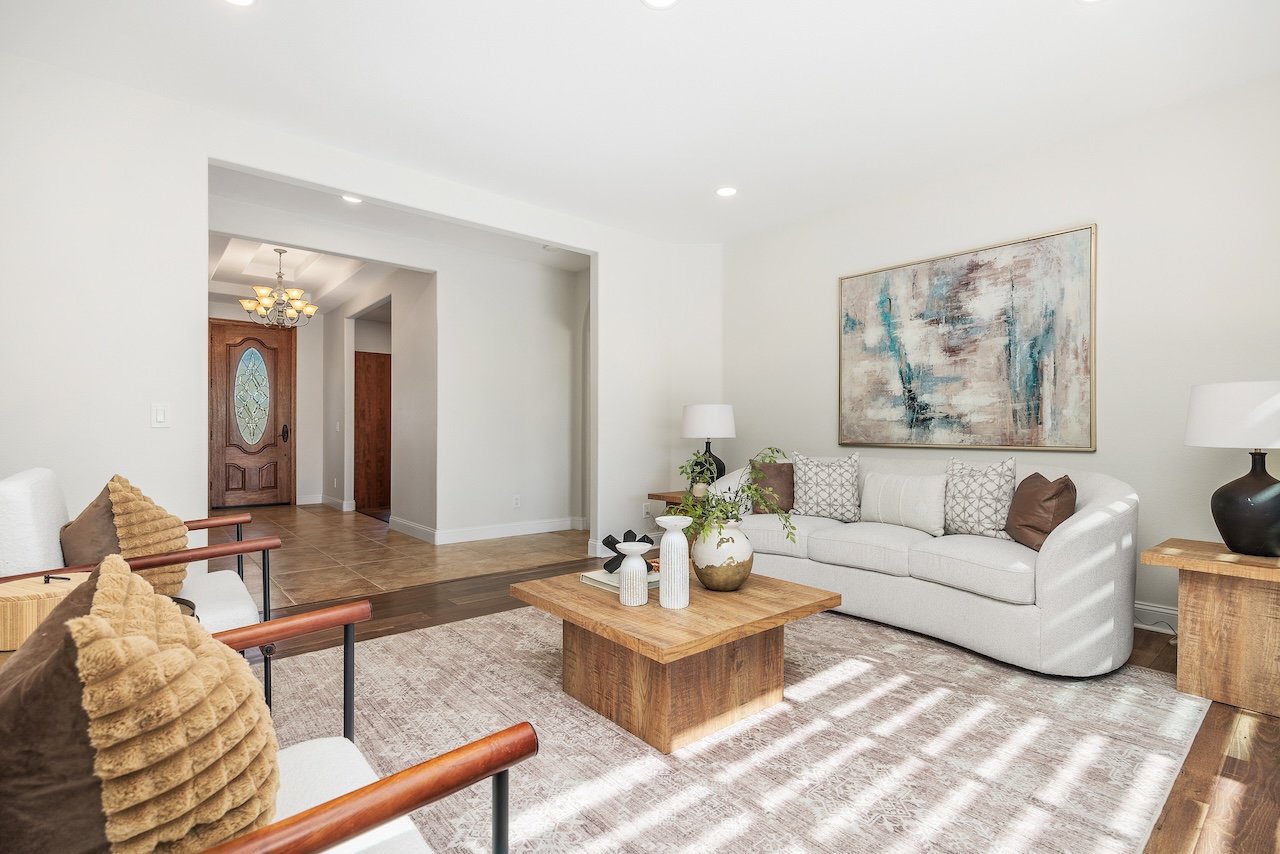
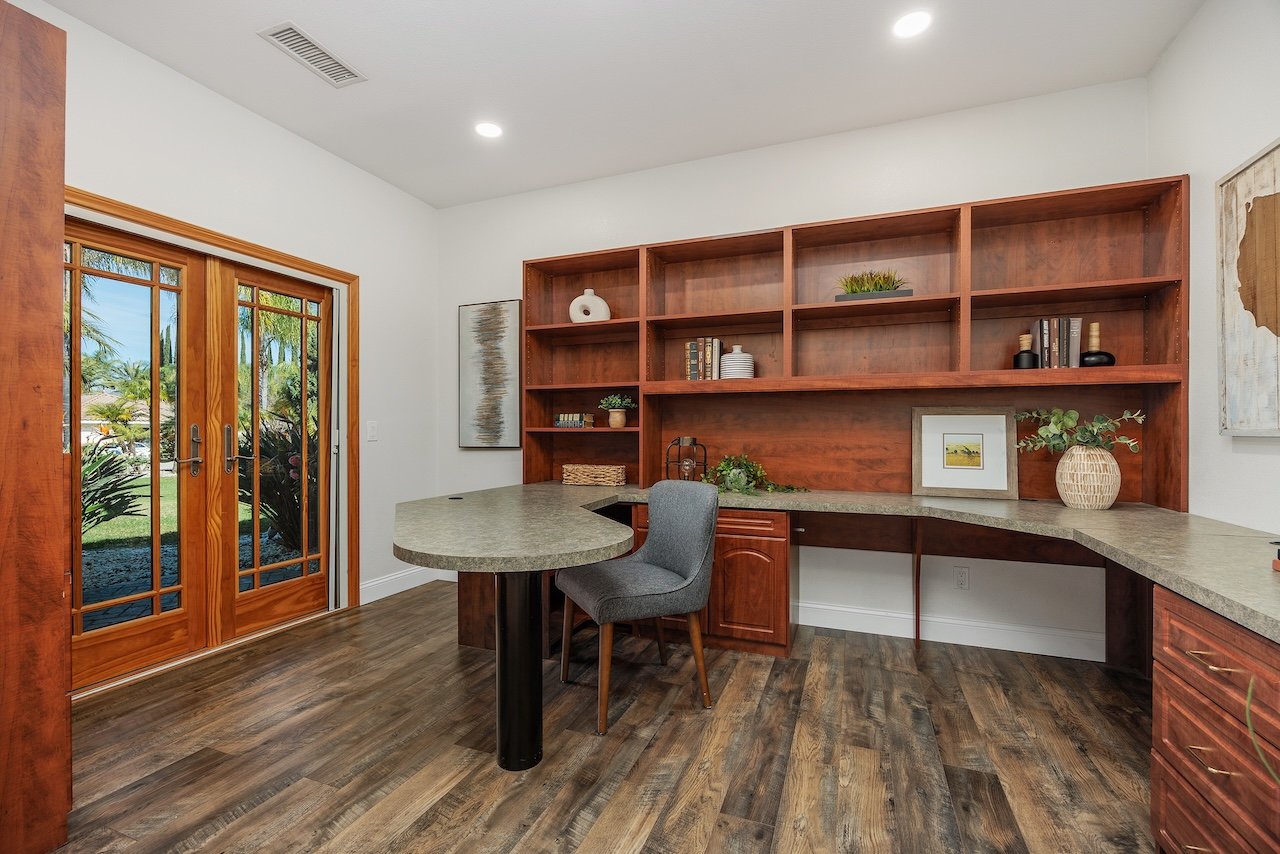
  • Entry opens to a bonus living area flanked by a home office with built-in desk and cabinetry on one side and a formal dining or flexible space on the other

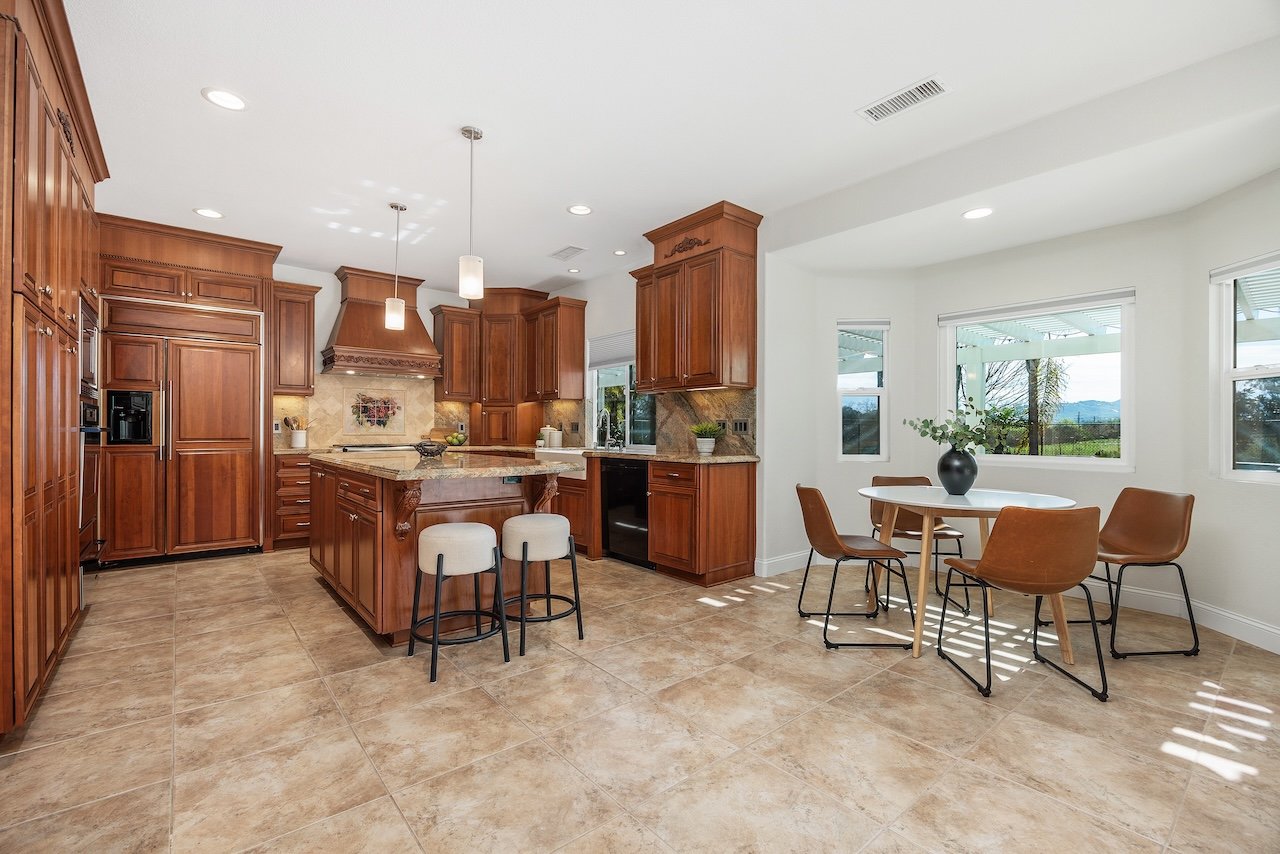
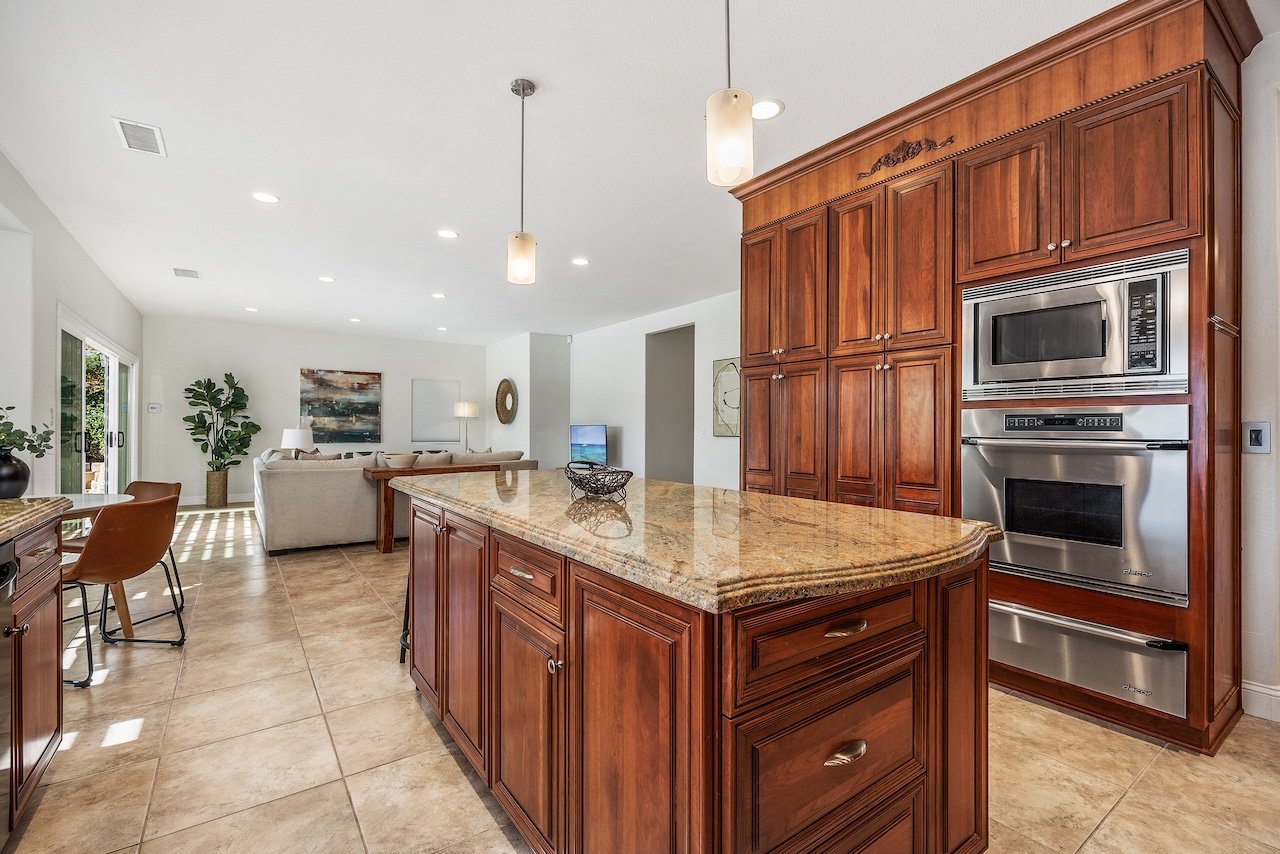
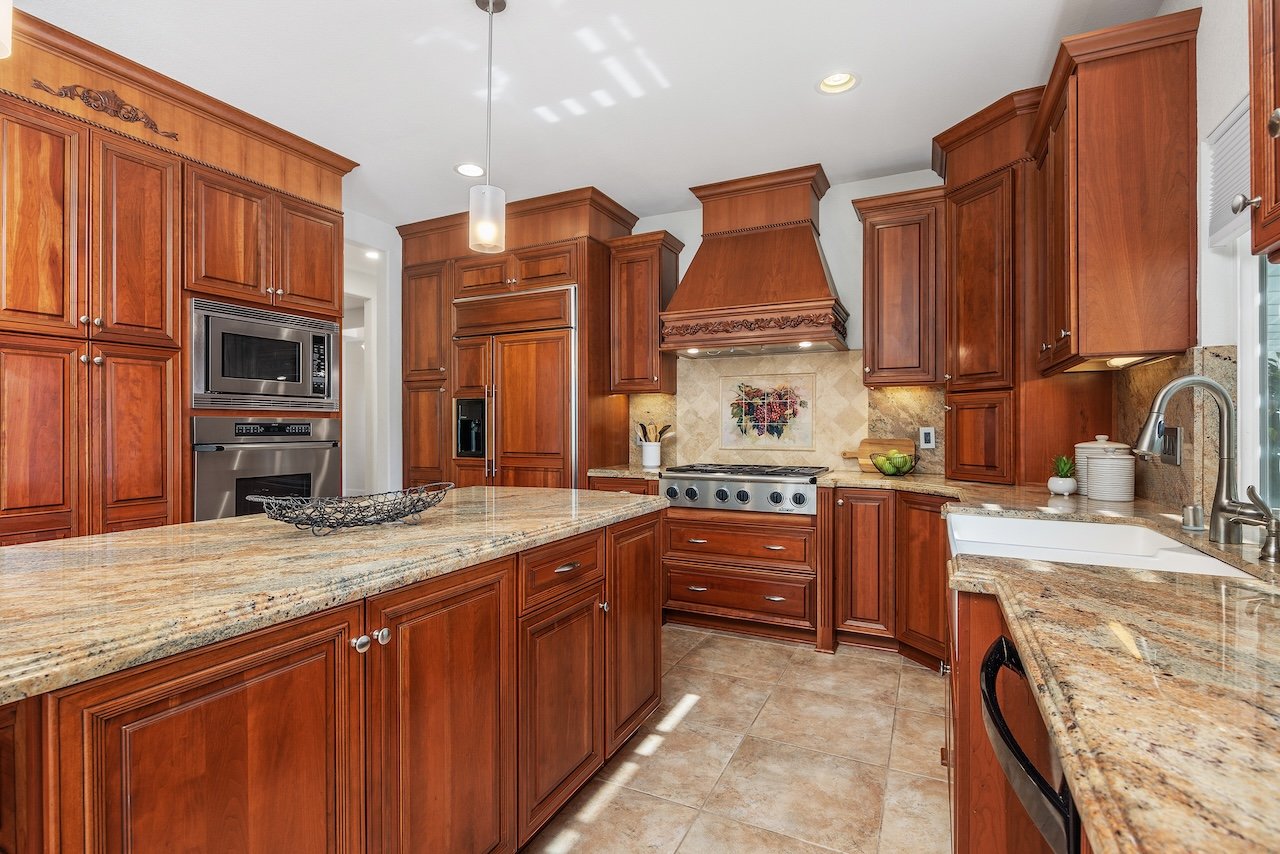
  • Entertainer’s kitchen with large center island, pull-out shelving, and 6-burner gas range, opening to great room with breakfast nook

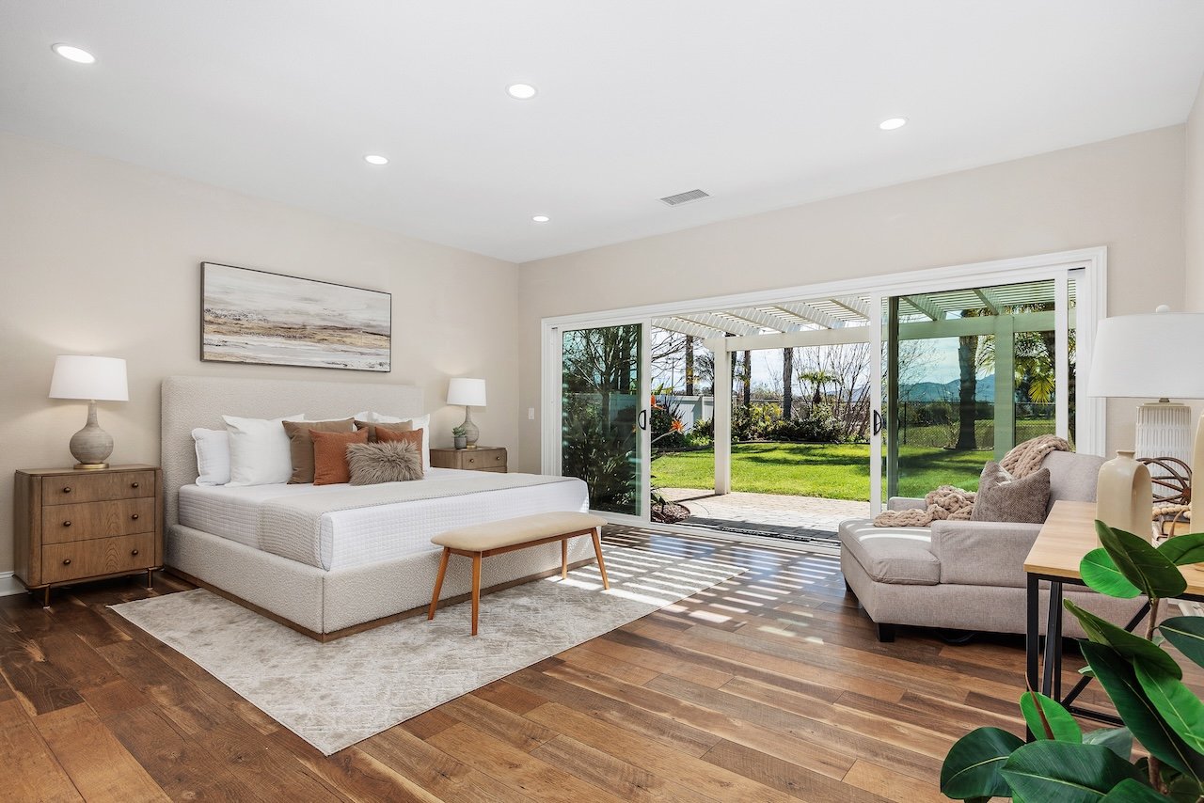
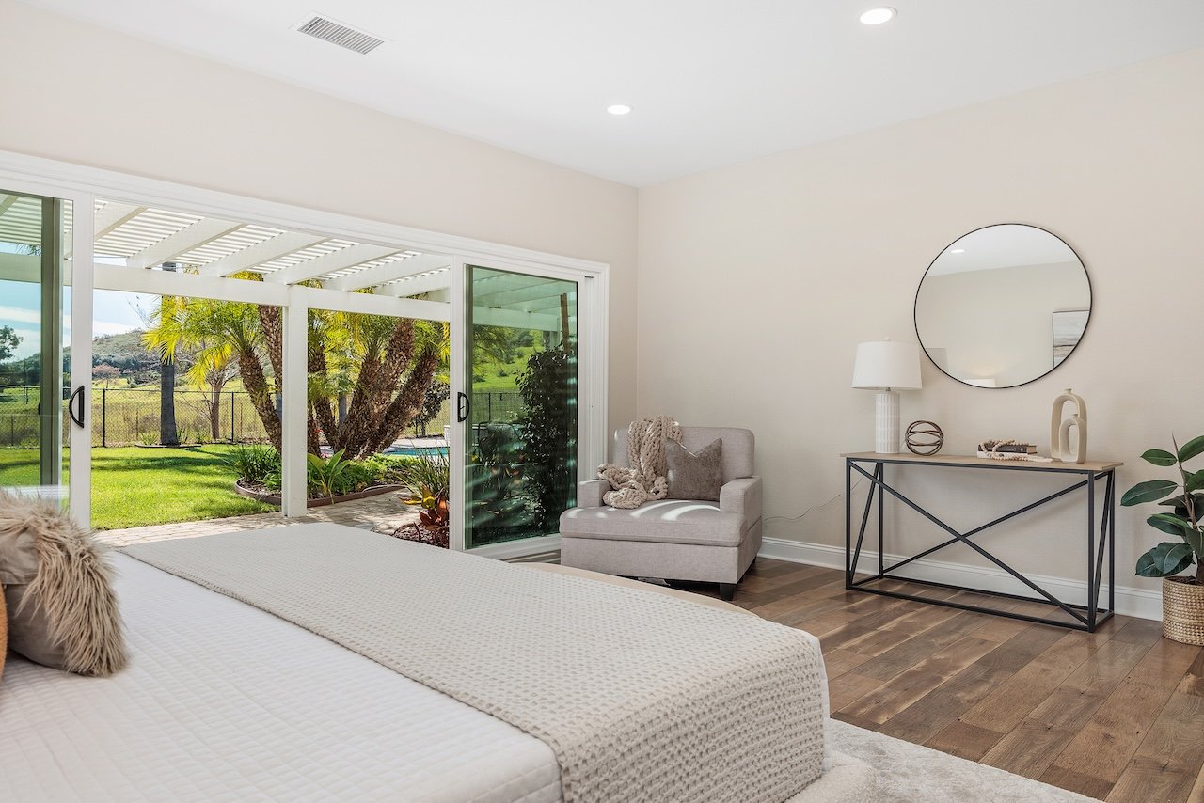
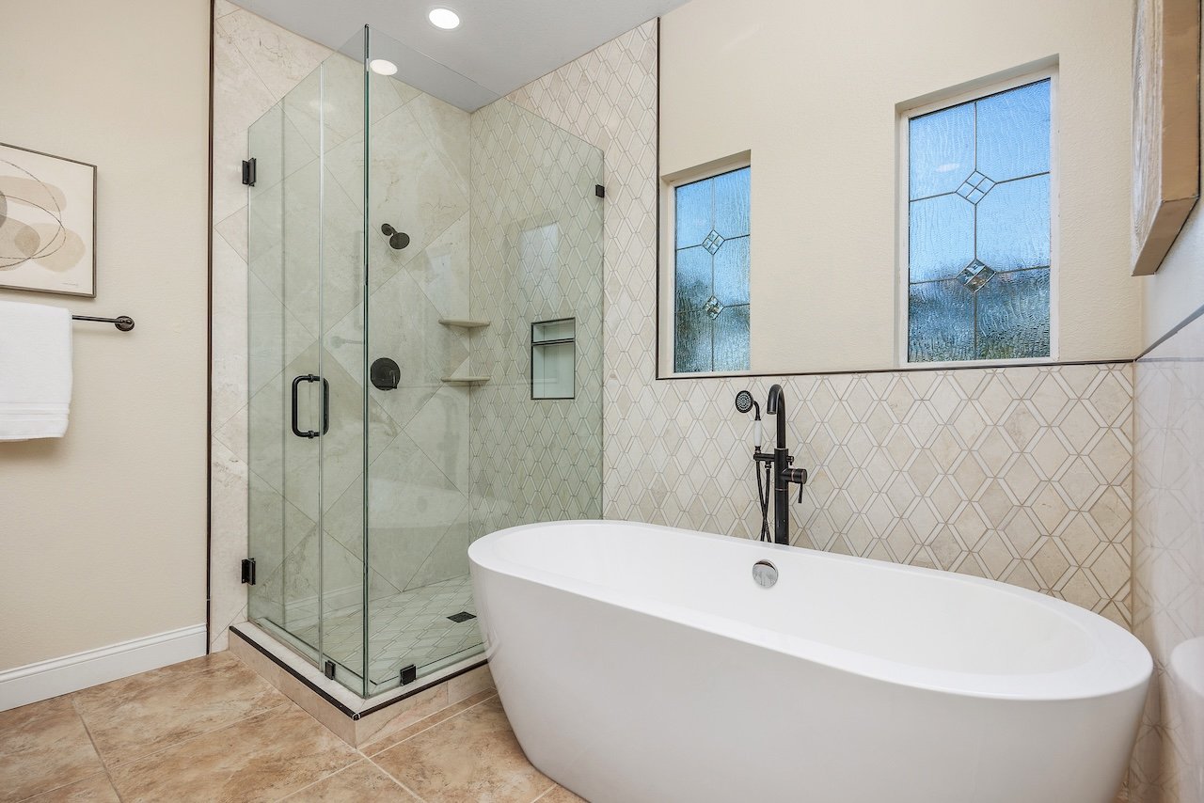
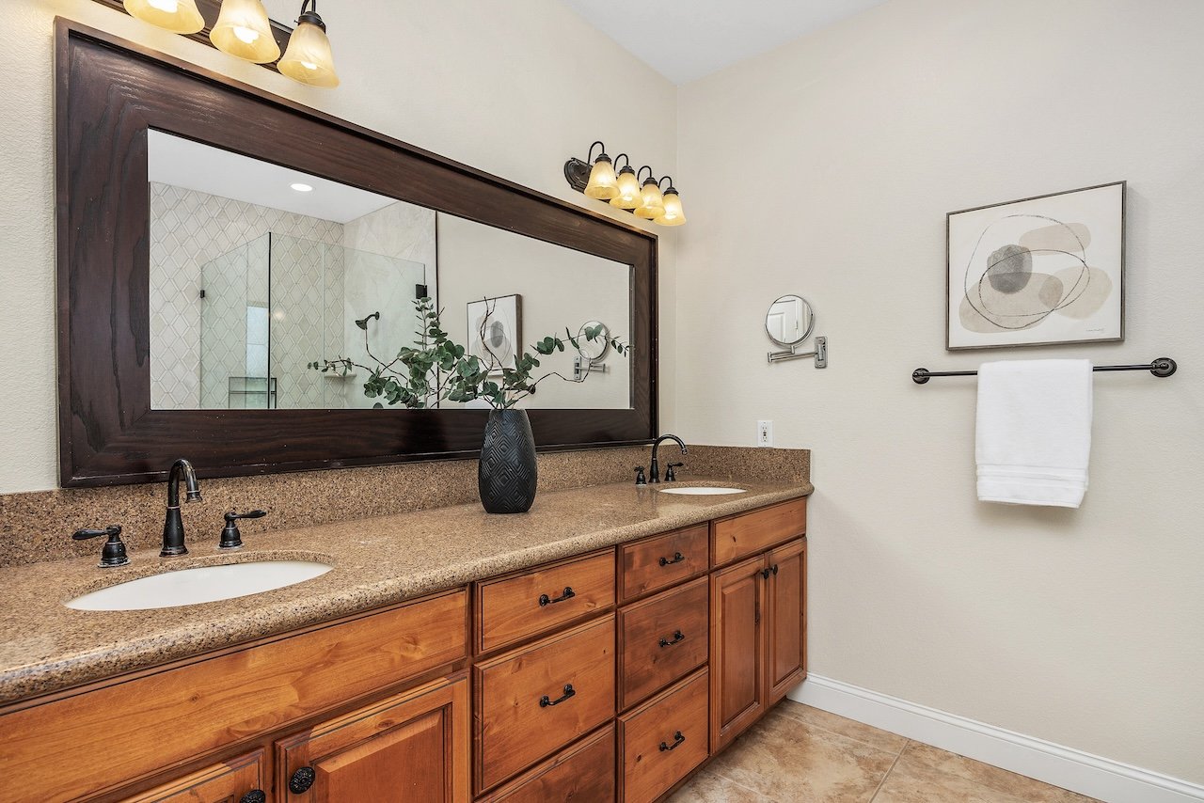
  • Expansive primary suite privately located on one side of the home, with direct backyard access and remodeled bathroom featuring dual sinks, soaking tub, and large glass-enclosed shower

  • Secondary bedrooms on opposite wing, each with en-suite bathroom, offering privacy for family or guests

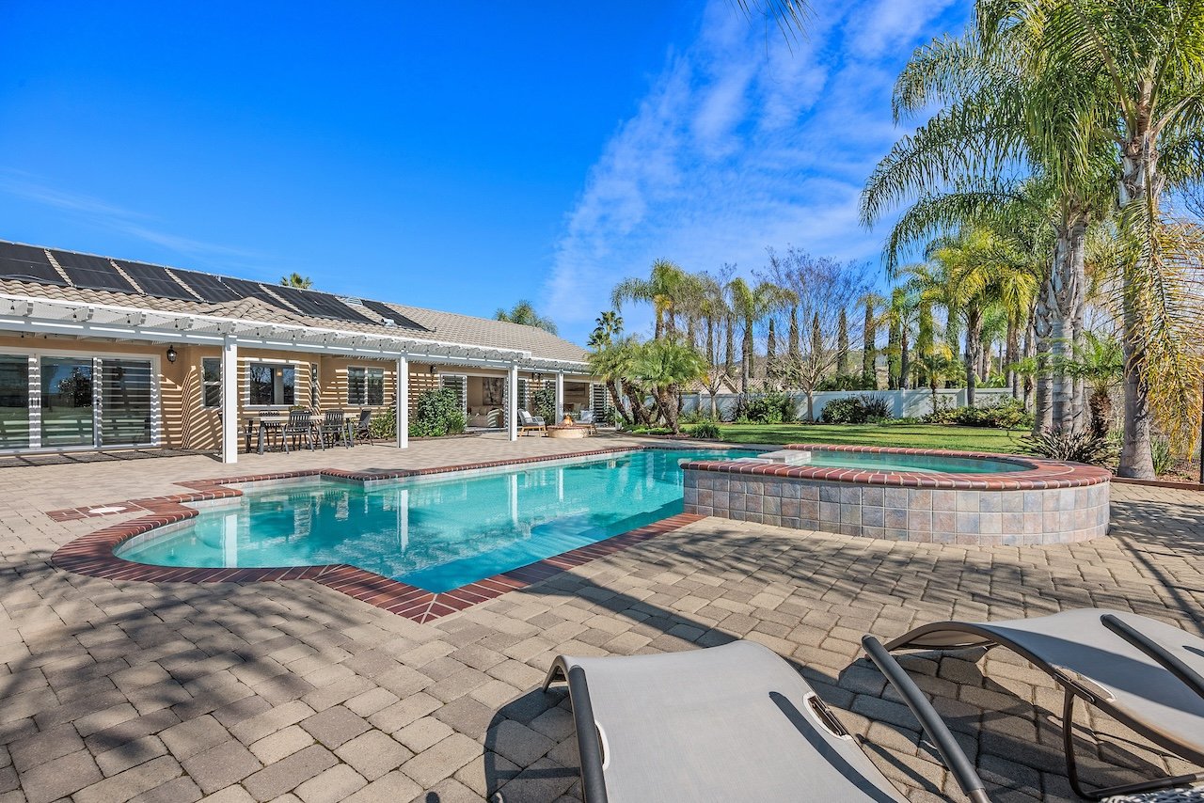
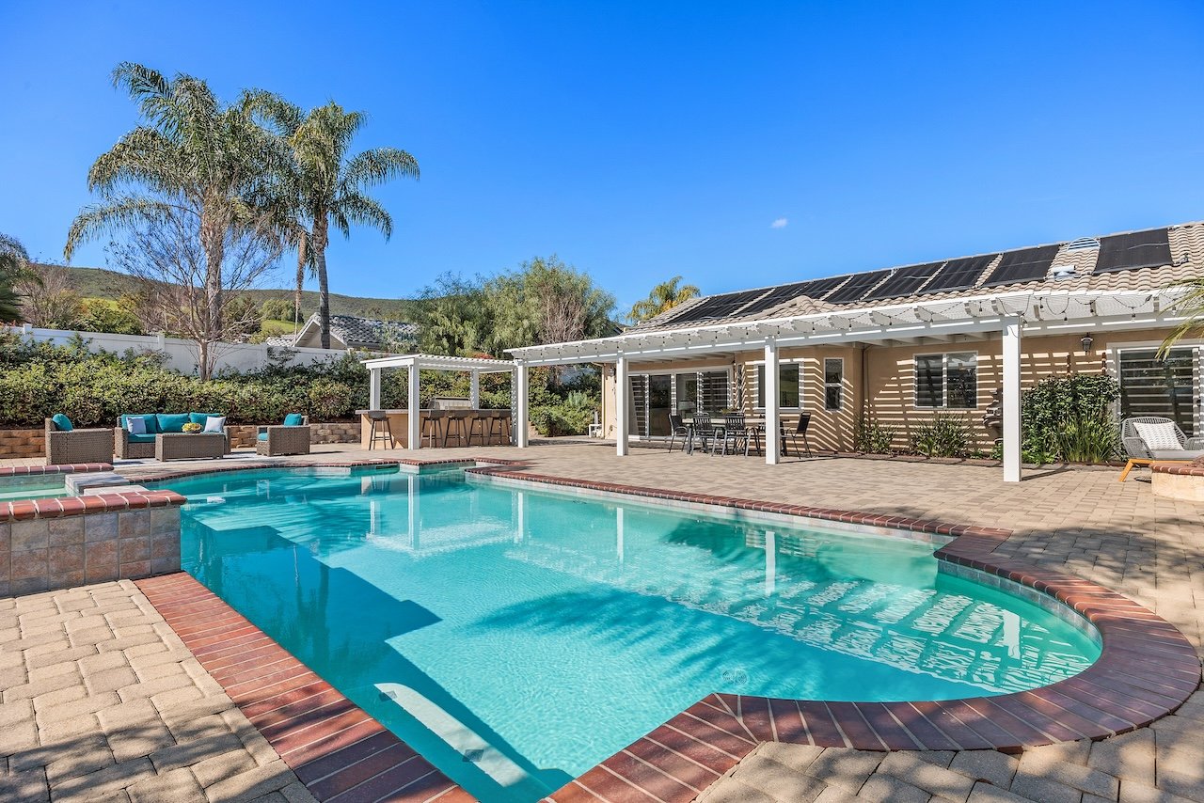
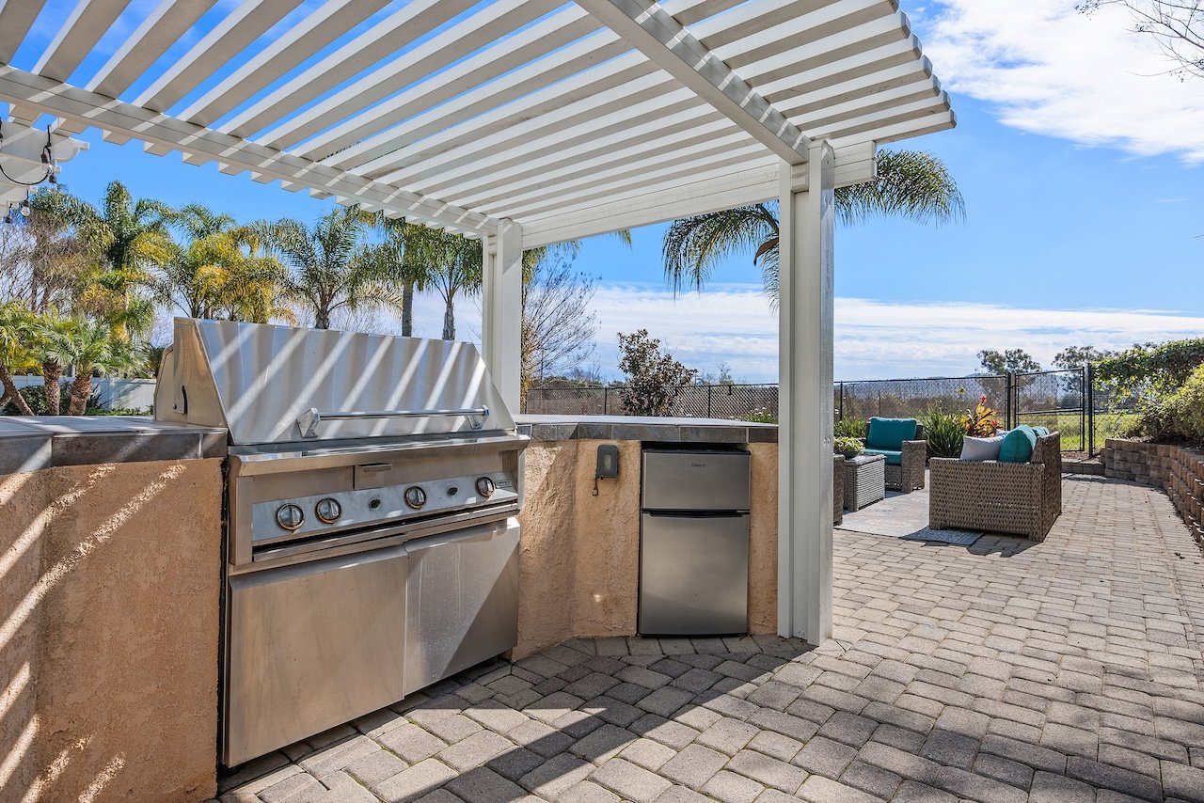
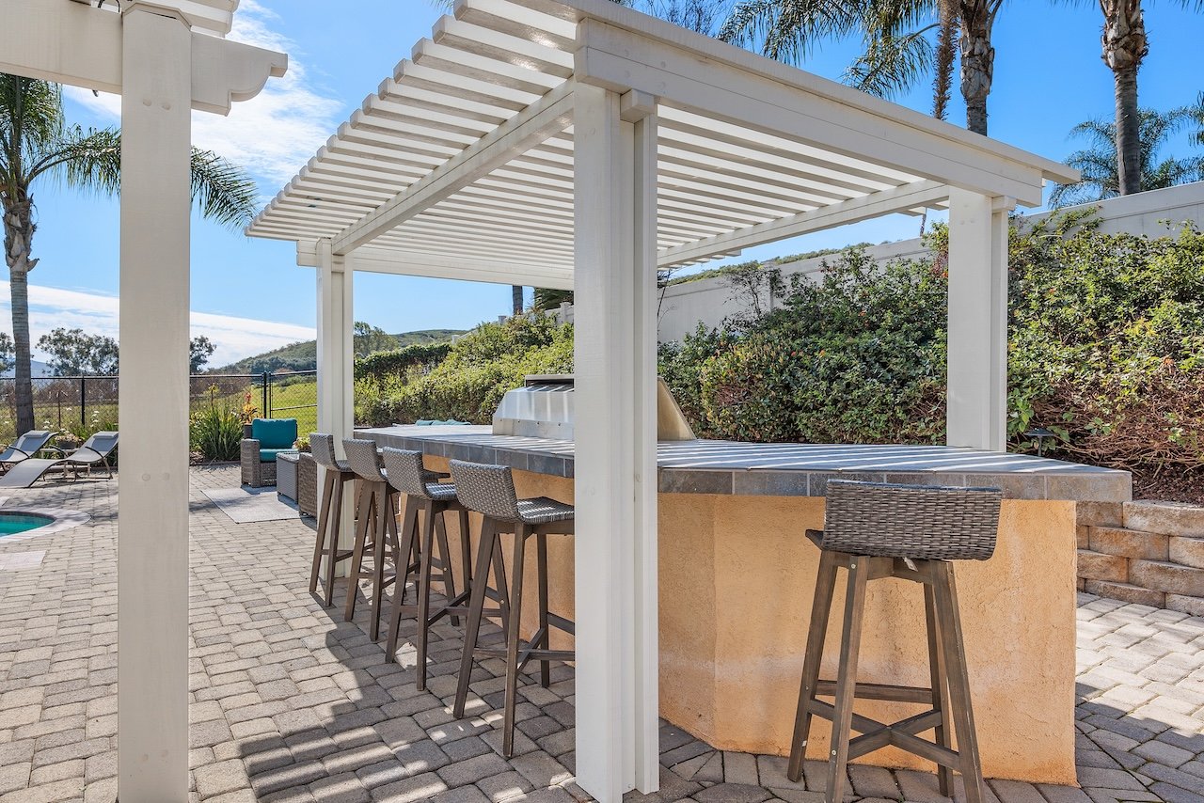
  • Backyard retreat with heated pool and spa, built-in BBQ island, fire pit, dining patio covered with durable metal pergola and market lights, garden beds, and gated dog run

  • Additional features: A/C, recessed lighting throughout, vinyl fencing, three-car garage, laundry room with sink and cabinetry

  • No HOA, Mello-Roos approximately $1,302 annually

  • Private, suburban feel yet close to shopping, dining, and everyday conveniences

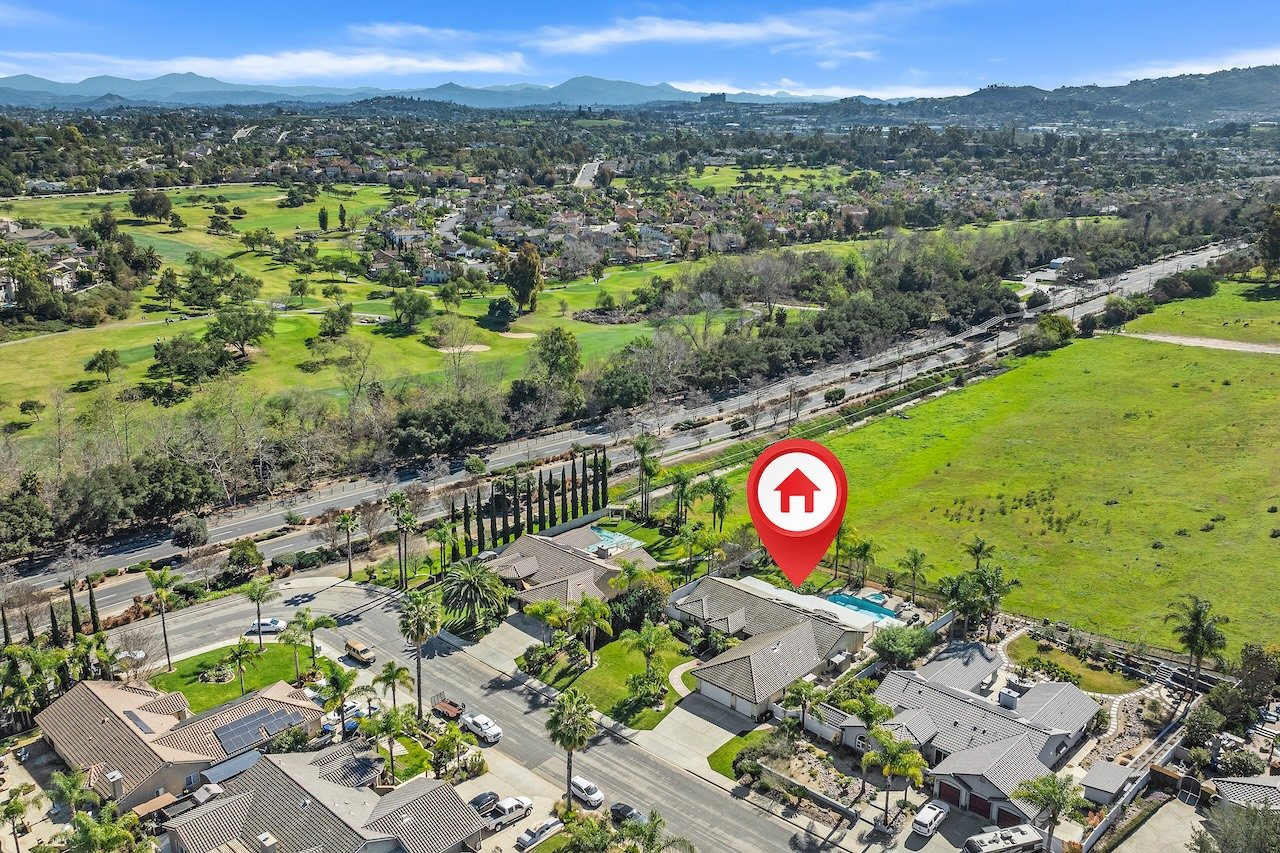
  • Nearby Twin Oaks Golf Course, Cal State San Marcos, Kaiser and Palomar Medical Centers

  • San Marcos Unified School District: Twin Oaks Elementary, Woodland Park Middle, Mission Hills High
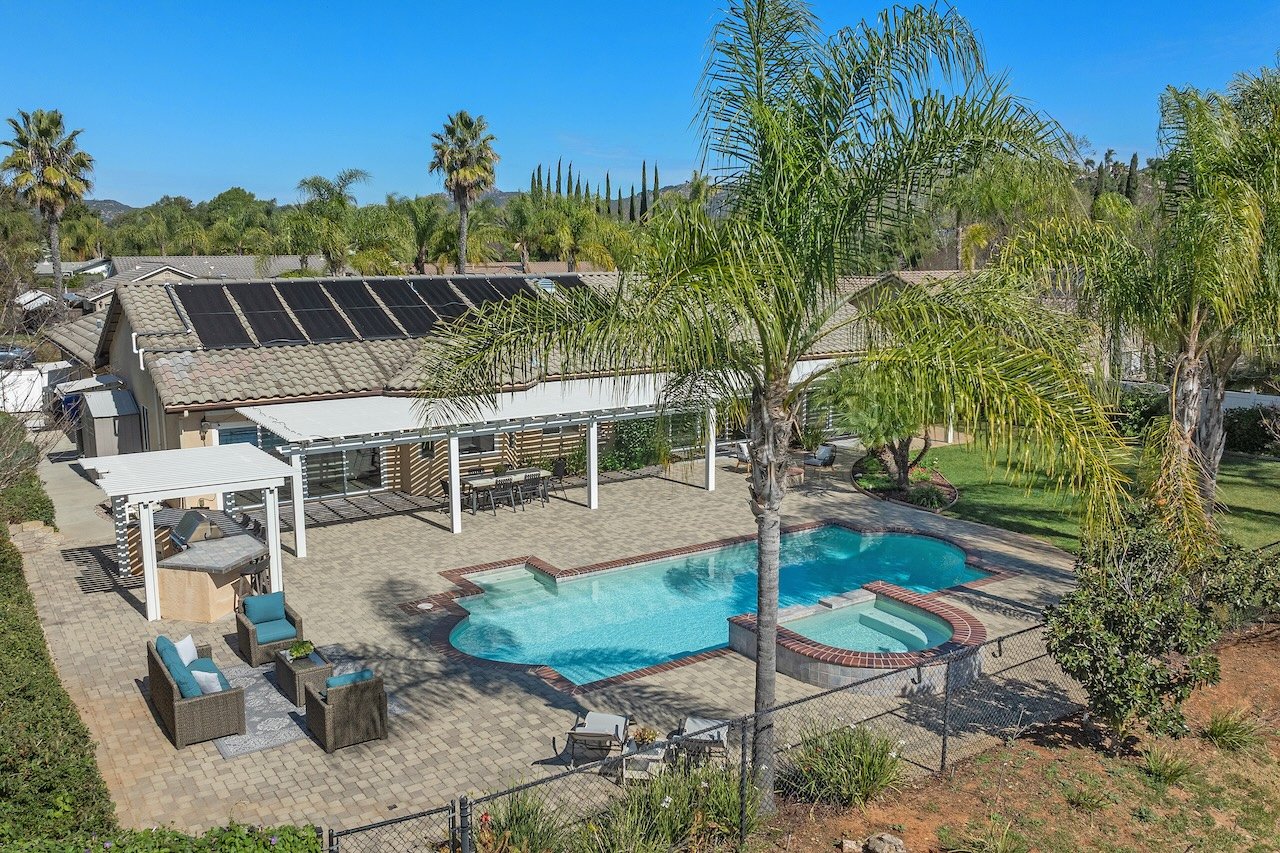
 

Aerial view of a backyard pool and spa beside a single-story home with solar panels.
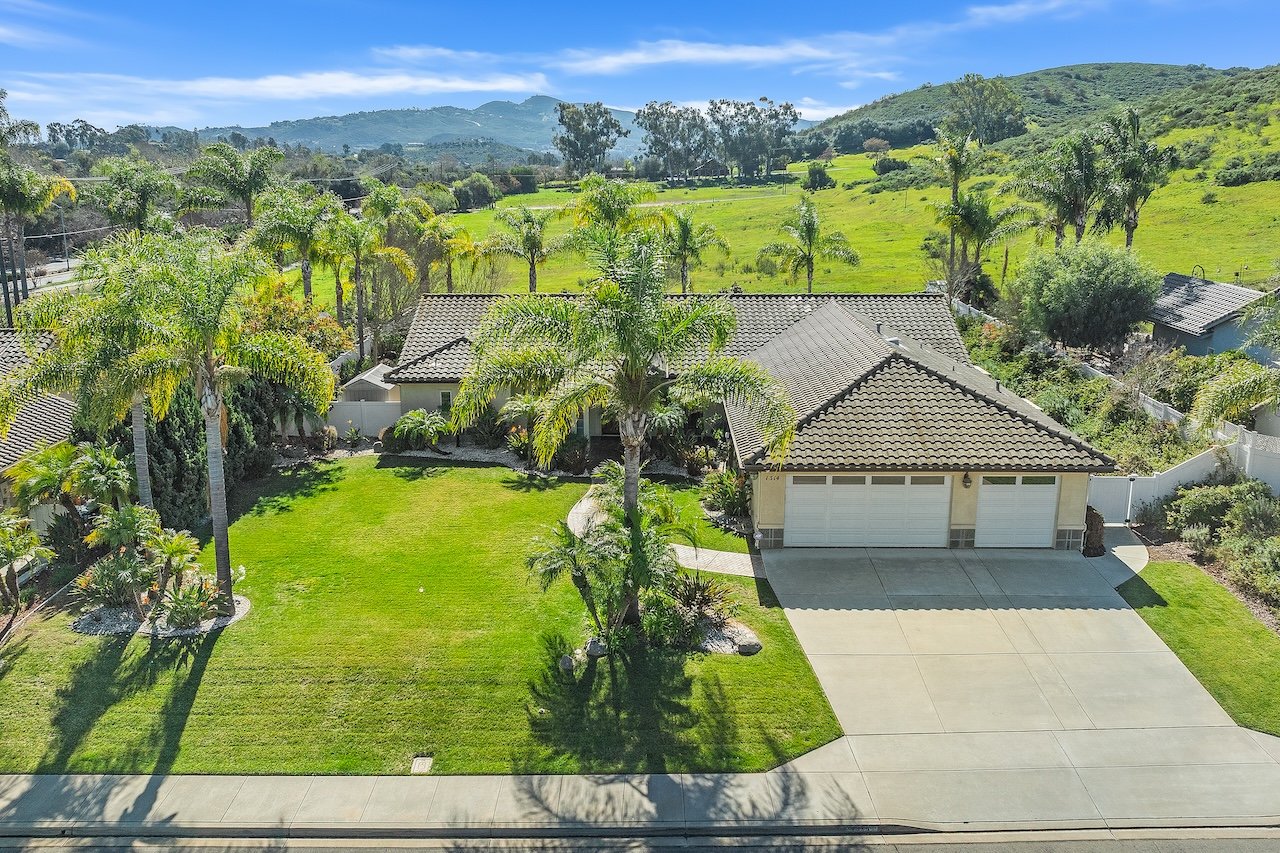
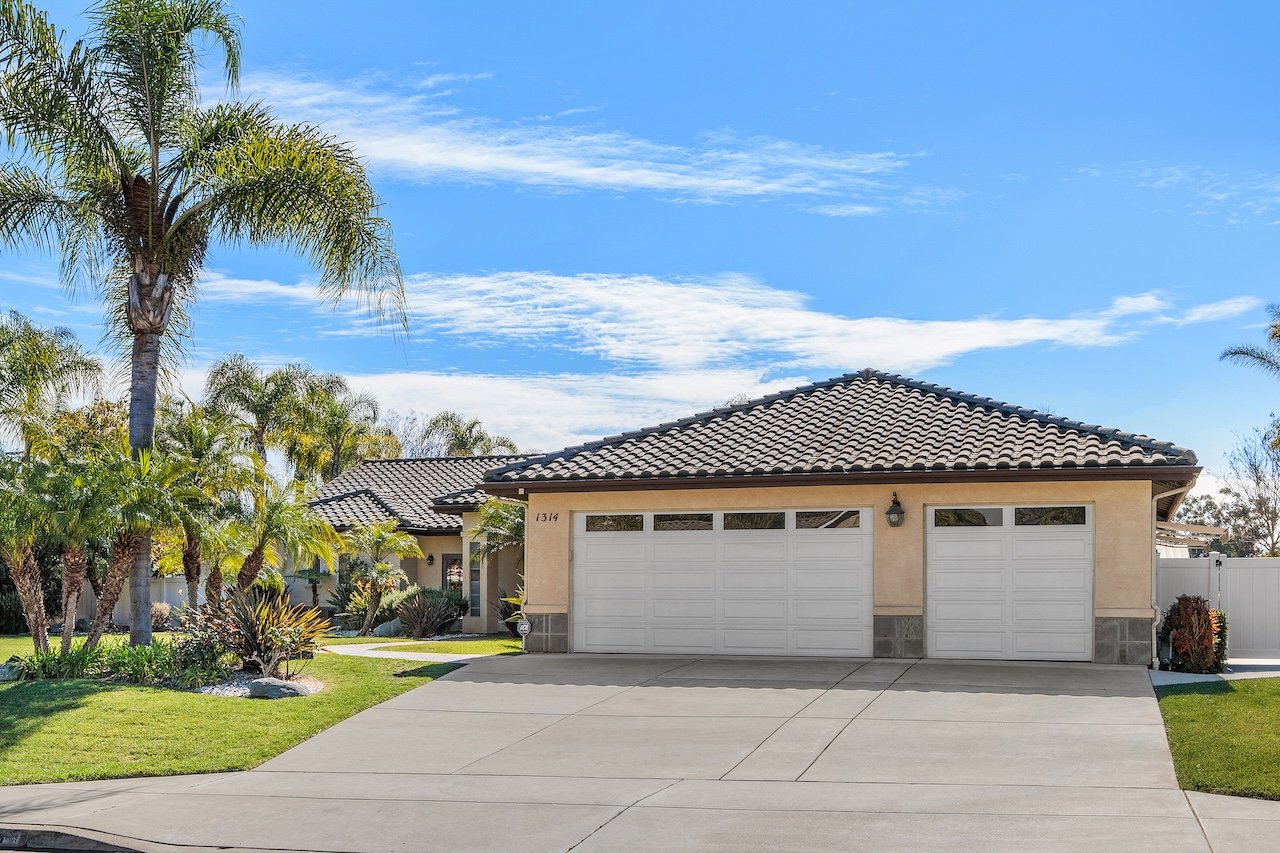
Aerial view of a single-story home with a two-car garage, palm landscaping, and rolling green hills behind it.
Aerial view of a single-story home with solar panels and a swimming pool.
Backyard pool and covered patio with wicker seating beside a single-story home.
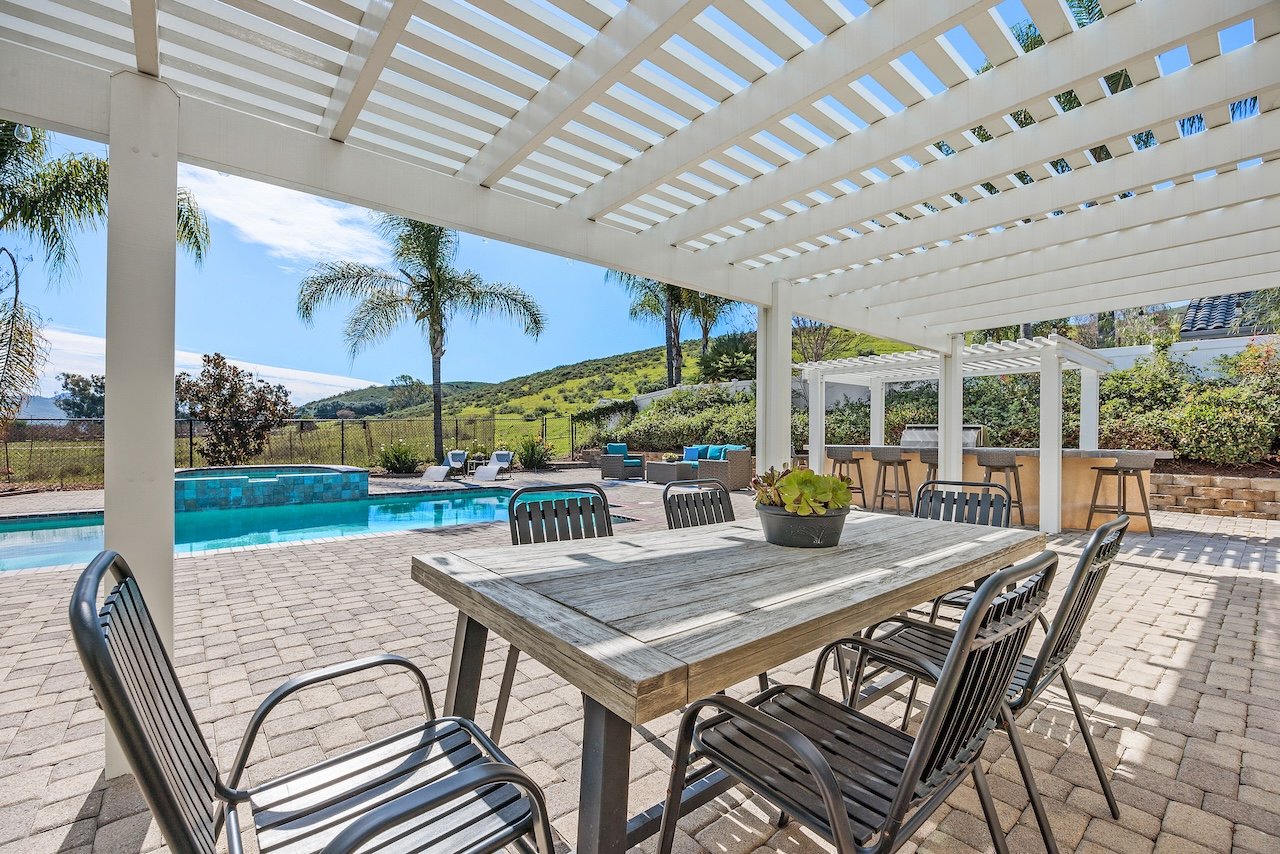
Outdoor dining area beneath a white pergola beside a swimming pool and built-in bar.
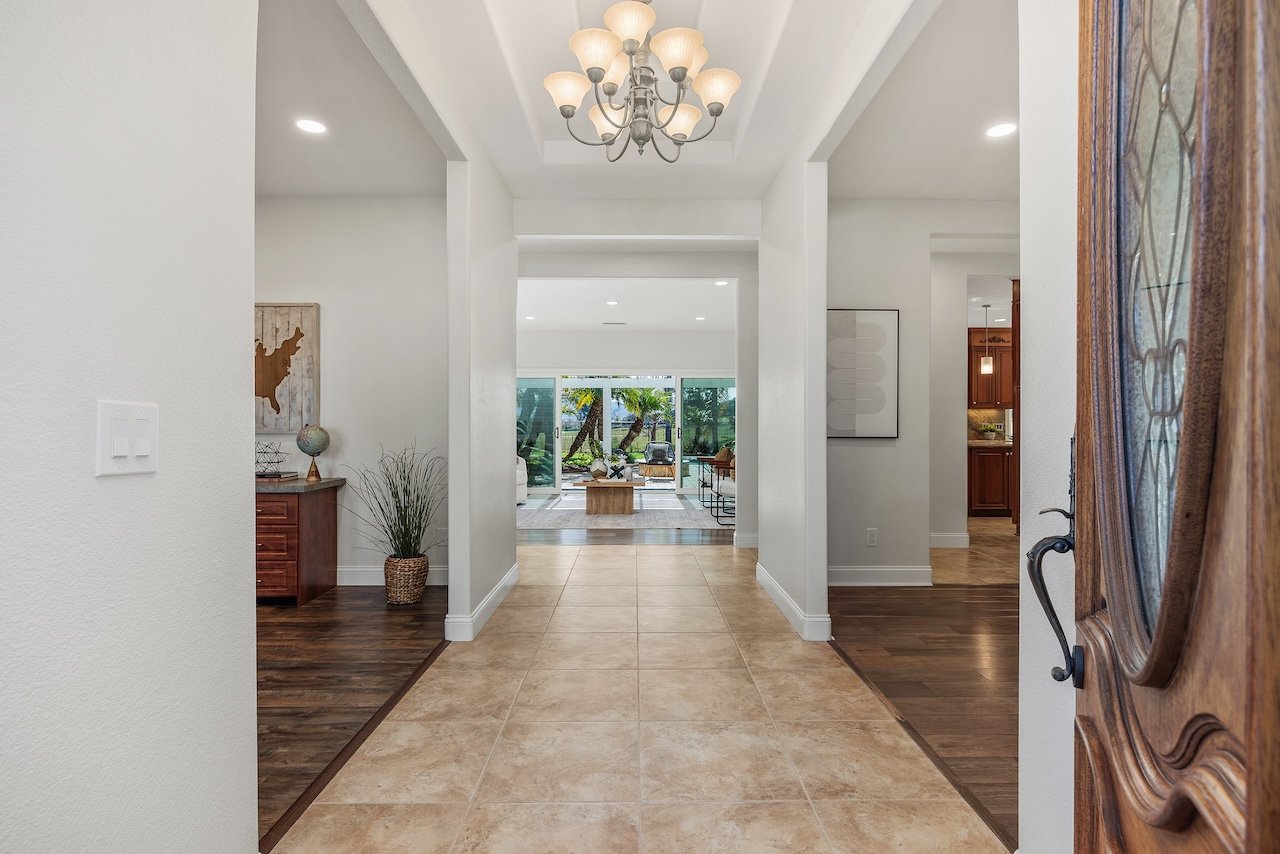
Entry hall with tan tile, a chandelier, and a view through to the garden.

Living room with white seating and wide glass doors opening to a palm-lined patio and pool.
Living room with a white sofa and wood coffee table opening onto a patio and pool.
Staged living room with a white sofa, wood coffee table, and view toward the entryway.
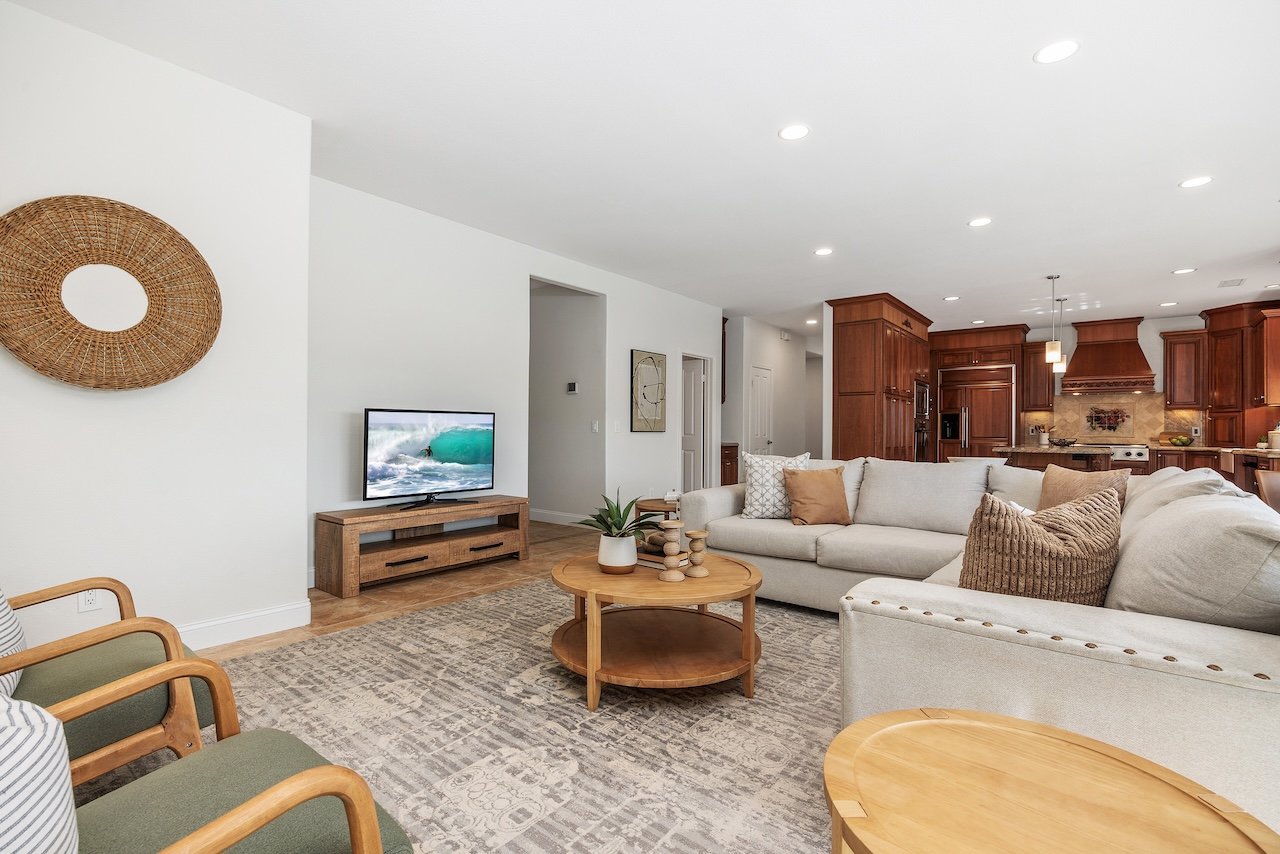
Living room with a large sectional, two armchairs, and sliding glass doors opening to a patio.
Open-plan living room with a large sectional and adjoining kitchen with dark wood cabinets.
Kitchen with rich wood cabinetry, stone island, and adjoining dining area beside large windows.
Open-plan kitchen with a granite island, cherry-wood cabinets, and stainless steel appliances.
Kitchen with dark wood cabinets, a granite island, stainless steel appliances, and a farmhouse sink.
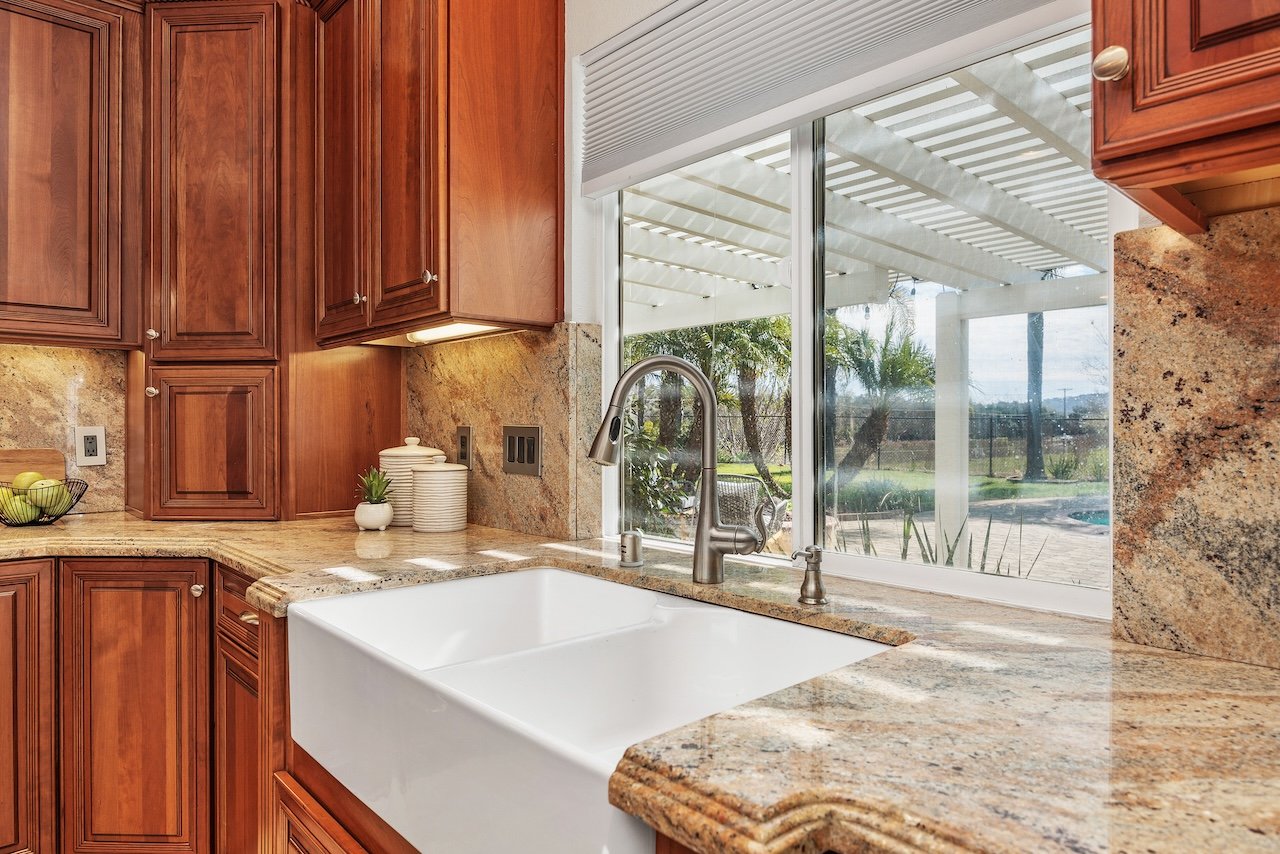
Kitchen with a white farmhouse sink, warm wood cabinets, and a window overlooking a covered patio.
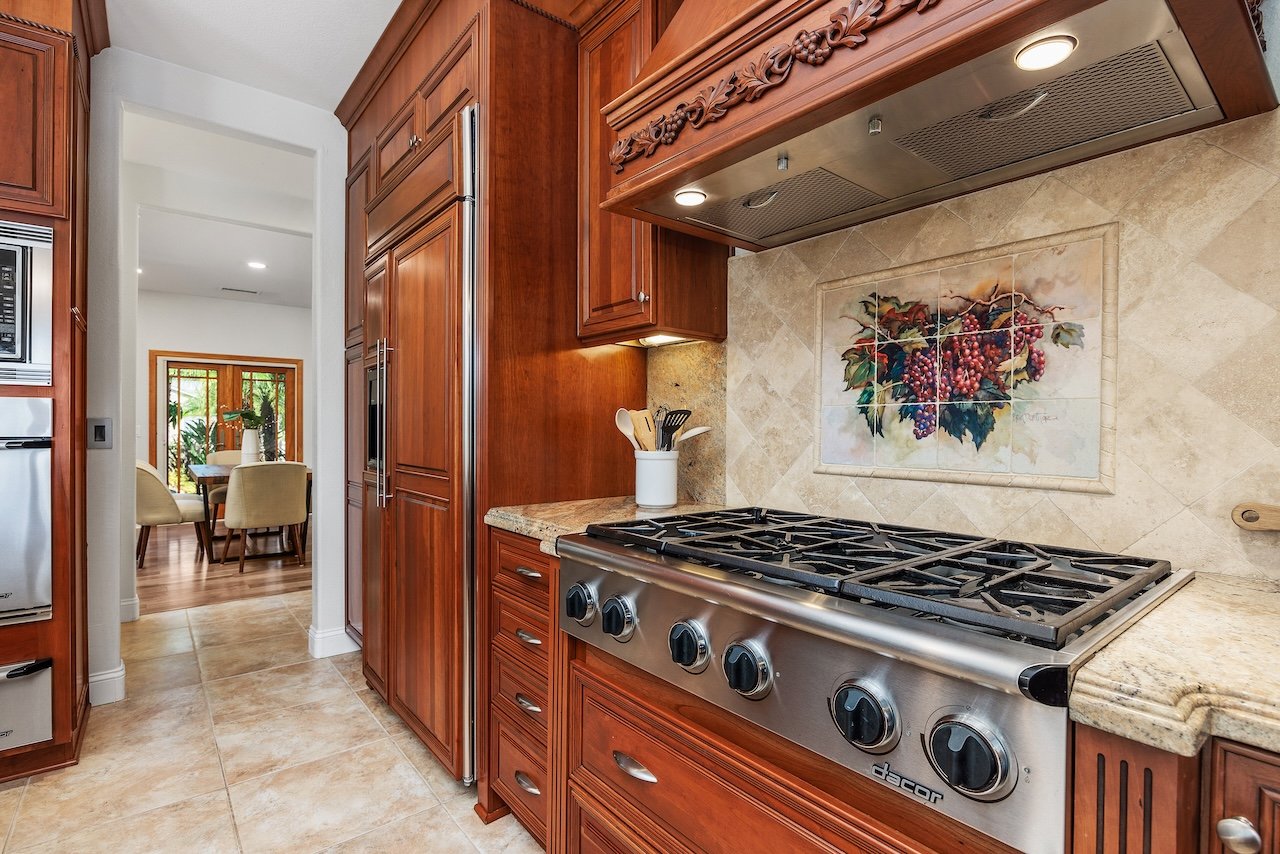
Kitchen with a stainless-steel gas range, carved wood hood, and grape mural backsplash.
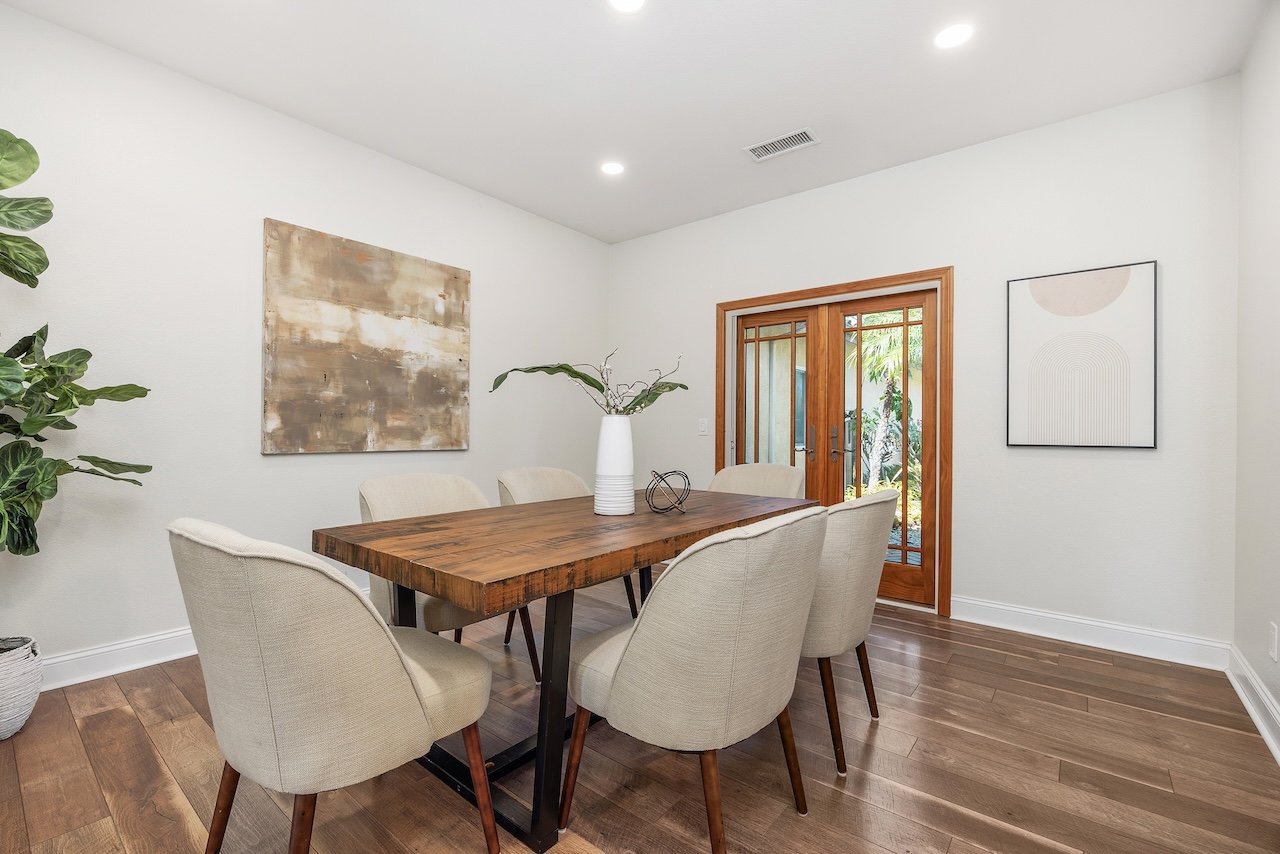
Dining room with a long wooden table, cream chairs, and glass doors opening to a garden.
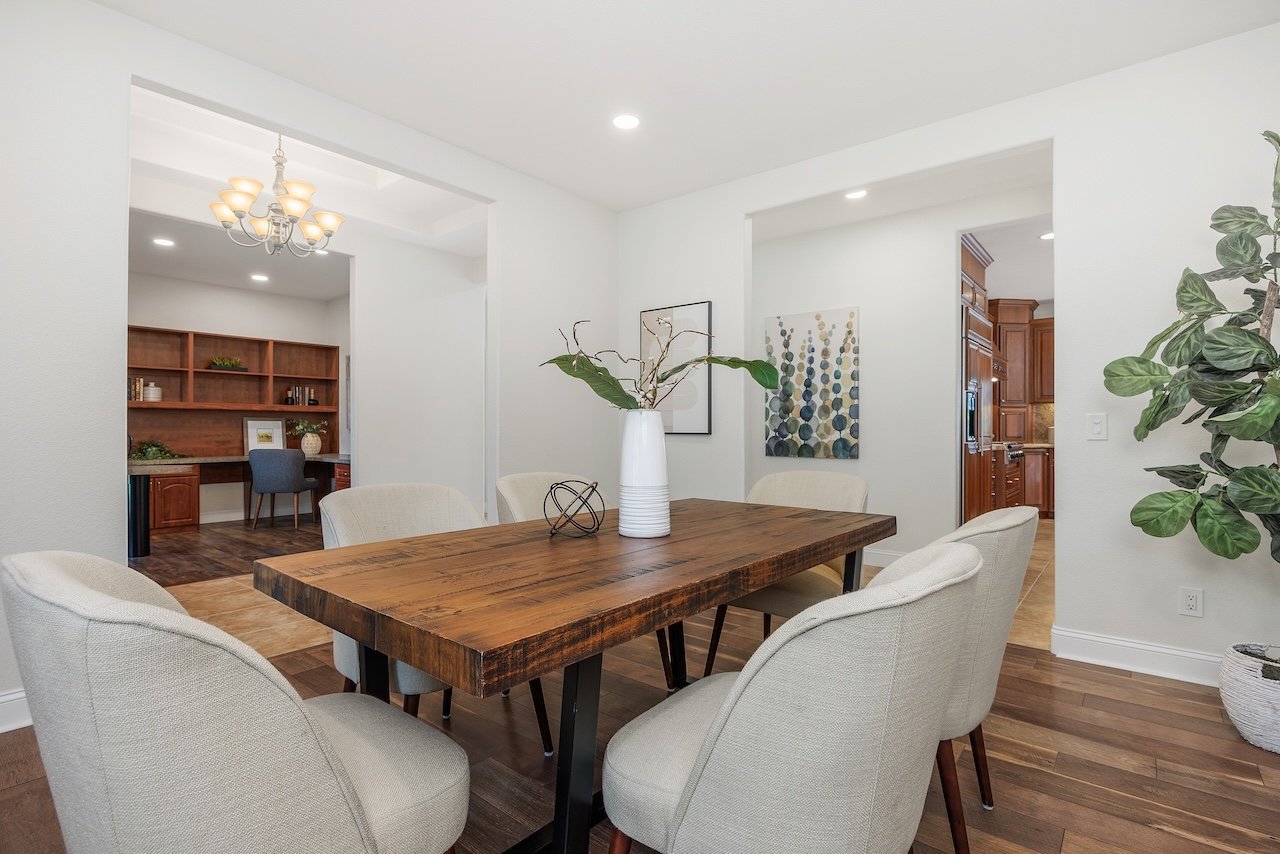
Dining room with a long wood table, upholstered chairs, and a chandelier.
Home office with wood built-ins, a curved desk, and glass French doors opening toward the yard.
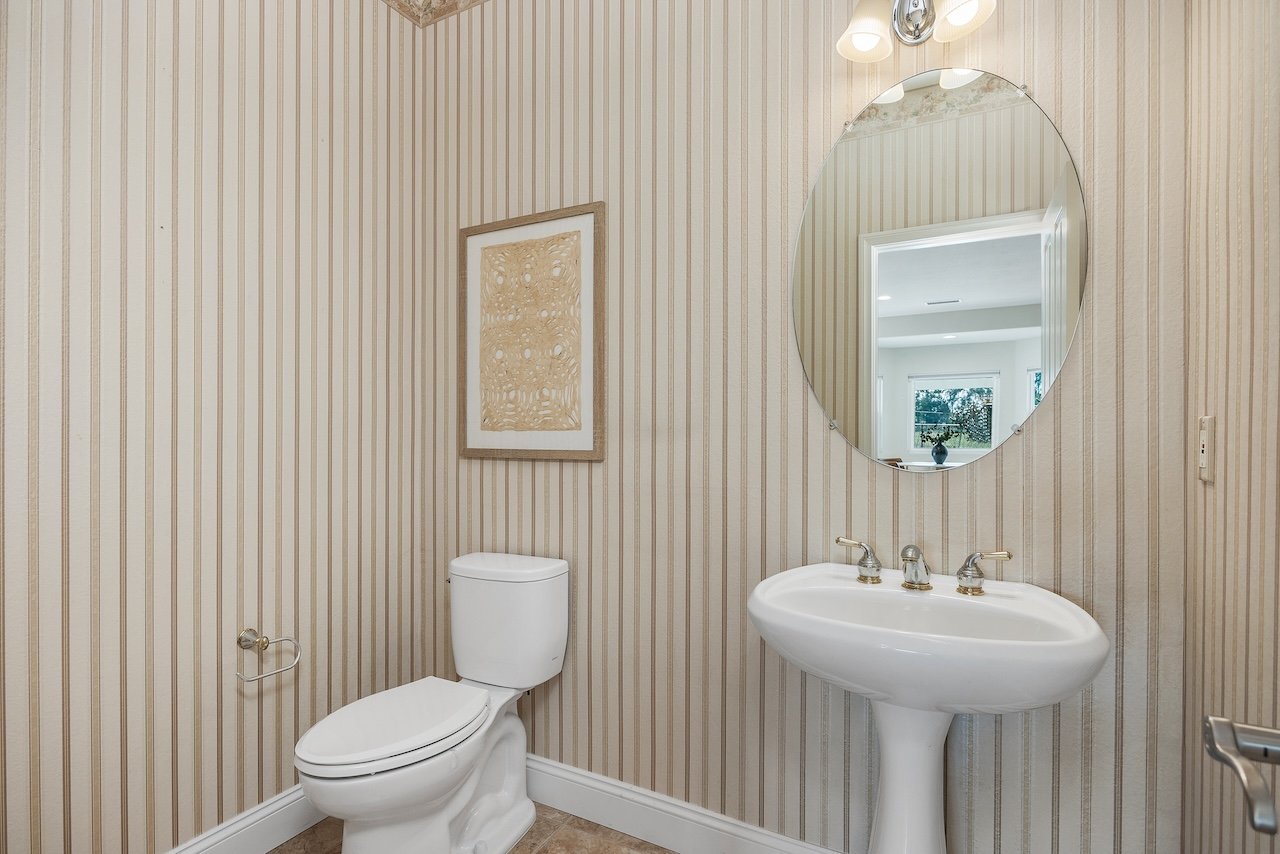
Bathroom with striped wallpaper, a white toilet, pedestal sink, and oval mirror.
Bedroom with an upholstered bed and sitting area beside sliding glass doors overlooking a green backyard.
Bedroom with a large bed and sliding glass doors overlooking a landscaped yard and distant hills.
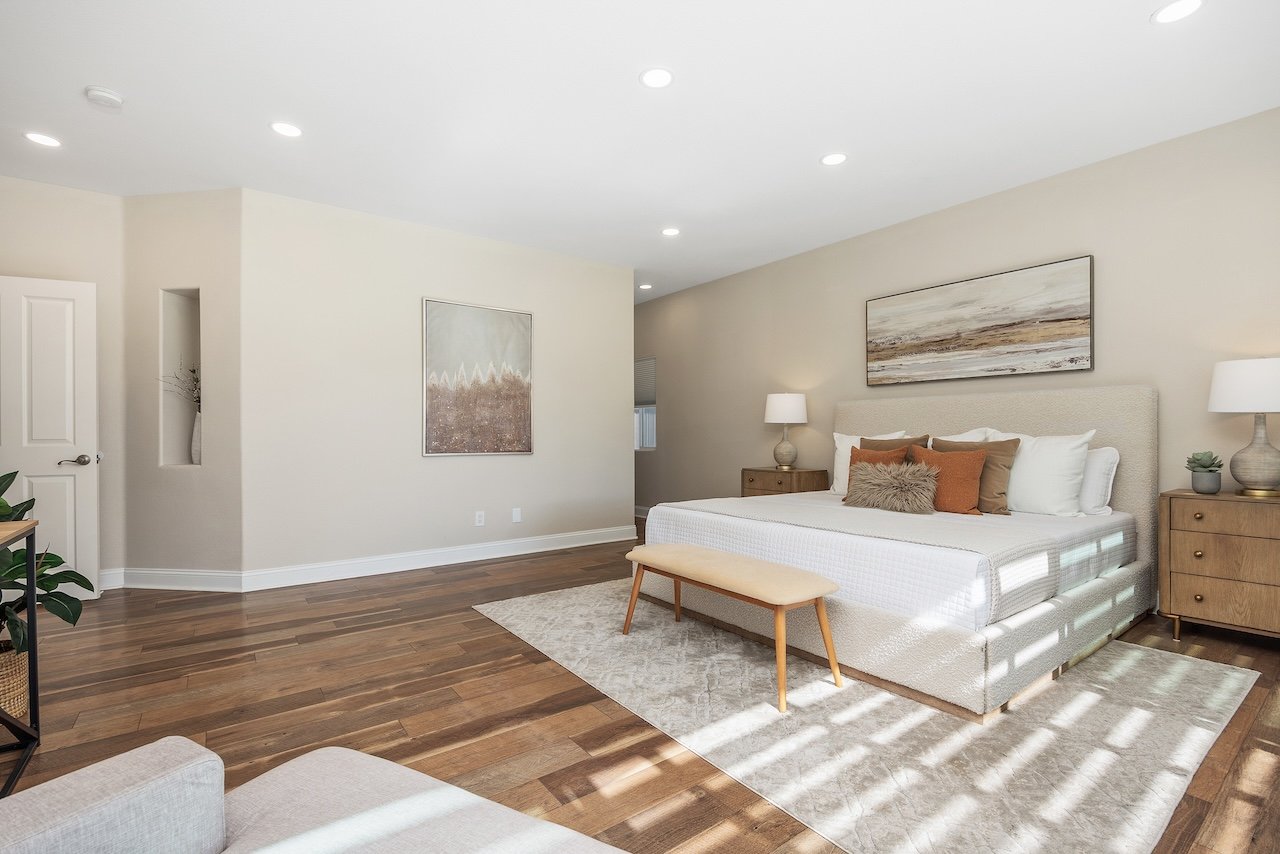
Staged bedroom with an upholstered bed, rust-colored pillows, a bench, and dark wood floors.
Bathroom with a freestanding tub, glass shower, geometric tile, and decorative windows.
Bathroom with a double-sink vanity, warm wood cabinets, and an oversized framed mirror.
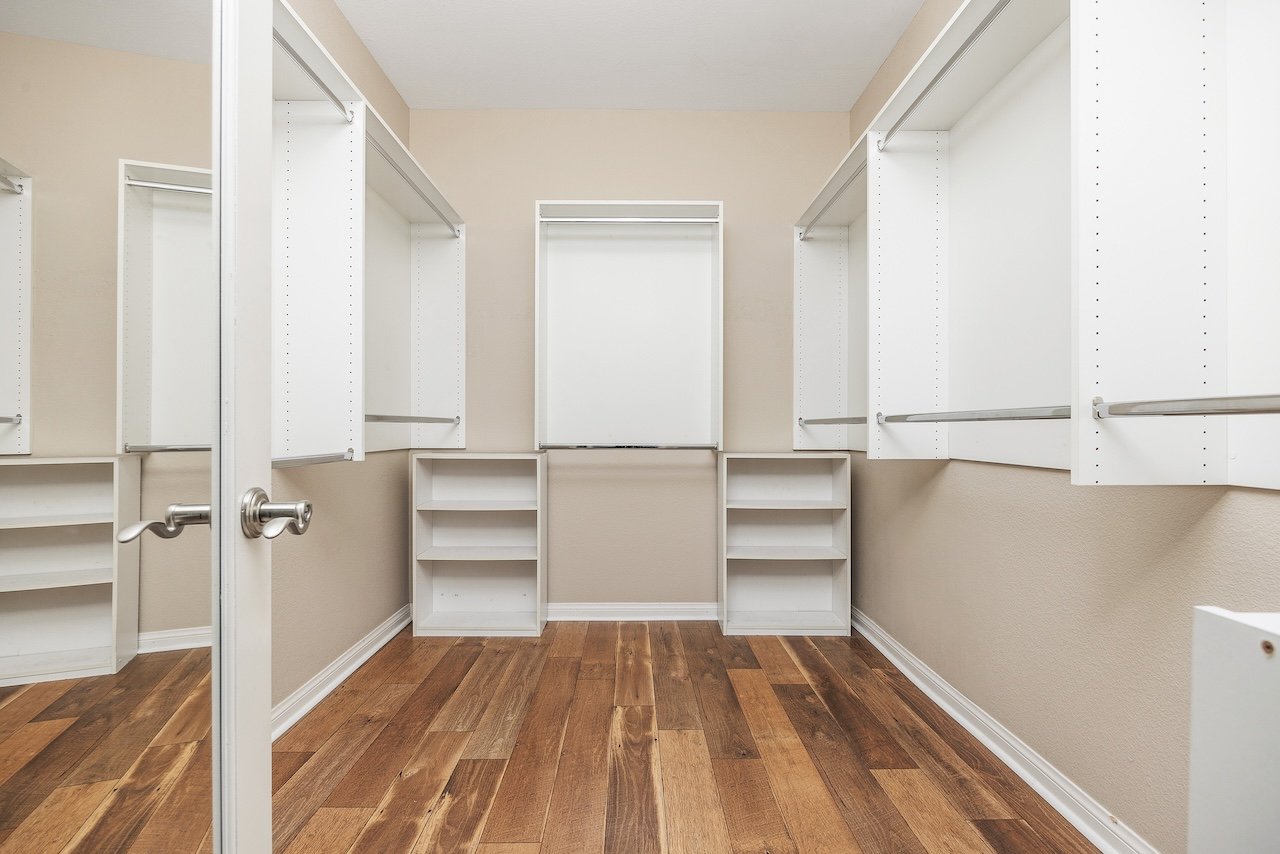
Walk-in closet with white built-in shelving and warm wood flooring.
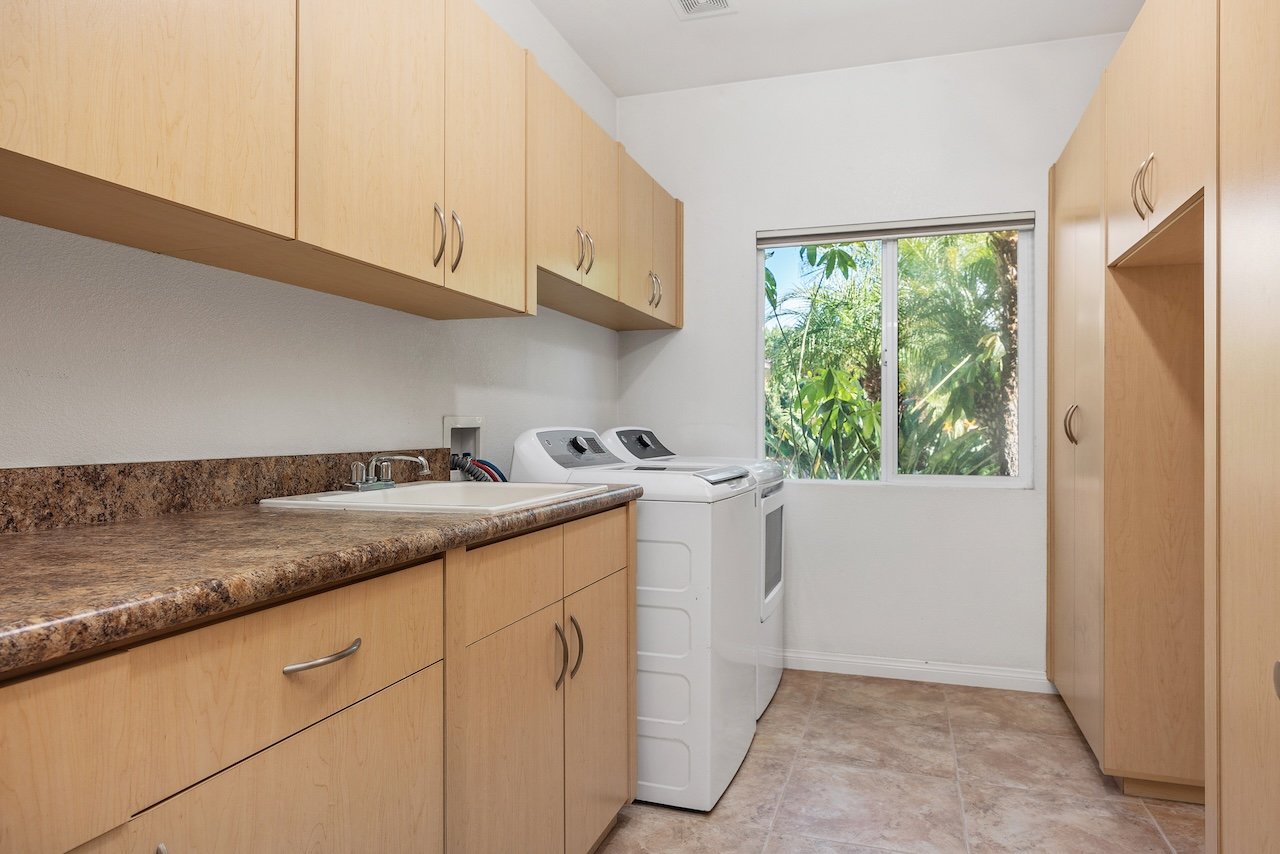
Laundry room with light wood cabinets, a long countertop, washer and dryer, and a garden-facing window.
Backyard pool and raised spa beside a single-story home with a covered patio and solar panels.
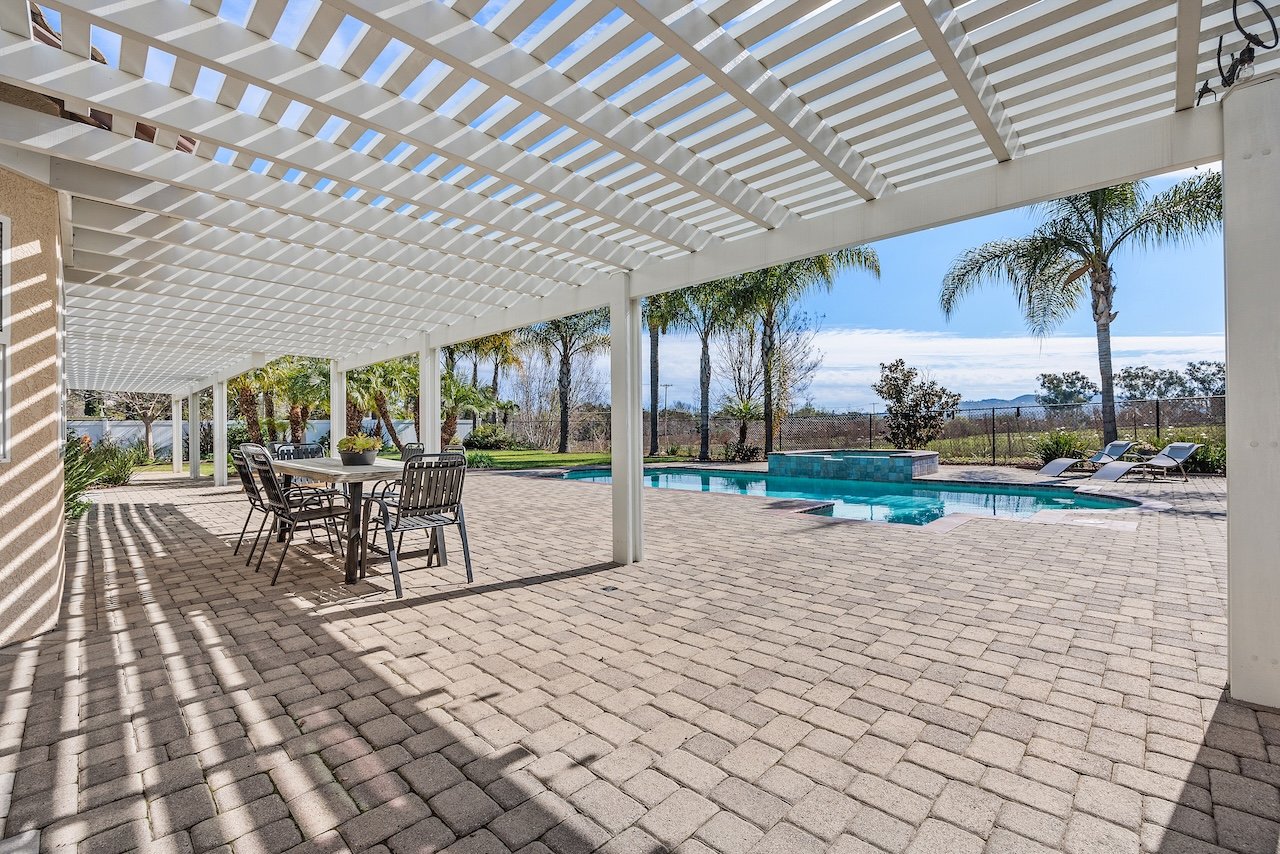
Paved backyard patio beneath a white pergola beside a swimming pool and palm trees.
Backyard swimming pool beside a single-story home with solar panels and a covered patio.
Backyard pool and raised spa in front of a single-story home with a covered patio and solar panels.
Backyard patio with a stainless steel grill beneath a white pergola and wicker seating with blue cushions.
Backyard patio with a pergola-covered outdoor bar, wicker stools, and part of a swimming pool.
Floor plan showing a single-story home’s labeled rooms, measurements, and three-car garage.
Single-story home with a tiled roof, palm-lined lawn, and green hills behind it.
Single-story home with a swimming pool, covered patio, and broad lawn backed by rolling hills.
Single-story home beside a golf course, marked with a red house pin.
Aerial view of a single-story home with a pool, beside a golf course and hills.
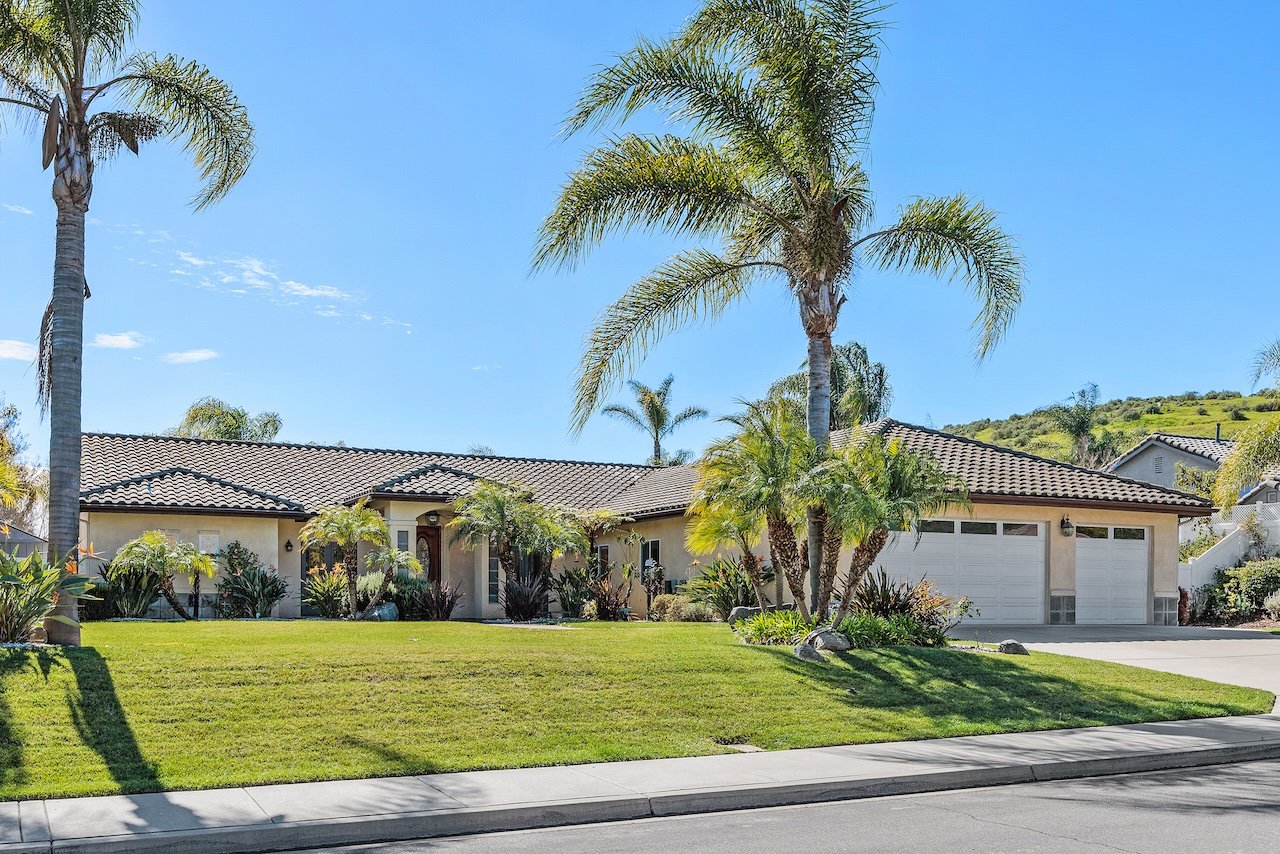
Single-story stucco home with tiled roof, two garage doors, palm trees, and a broad front lawn.
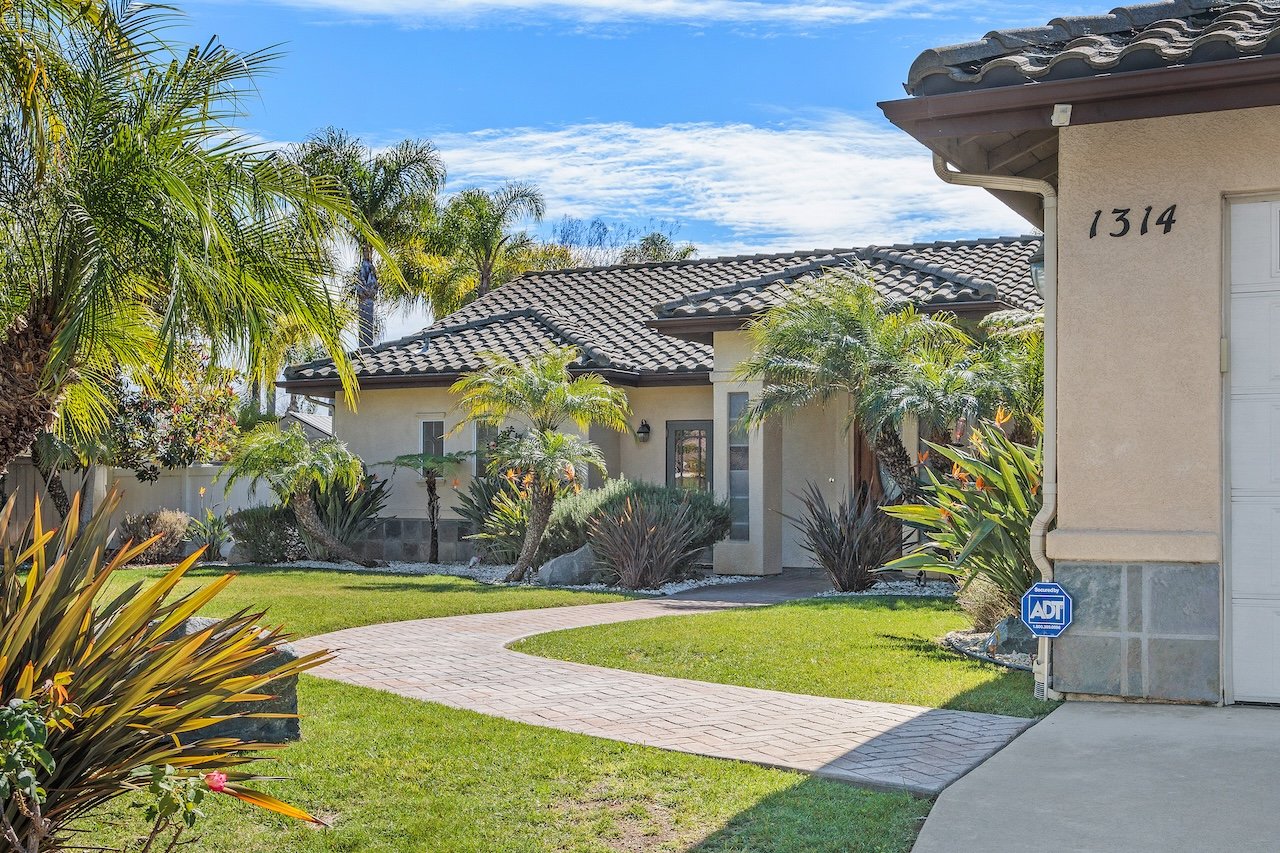
Single-story stucco home with tiled roof, palm landscaping, and curved brick walkway.
Single-story stucco home with two garage doors, a broad driveway, and palm trees.
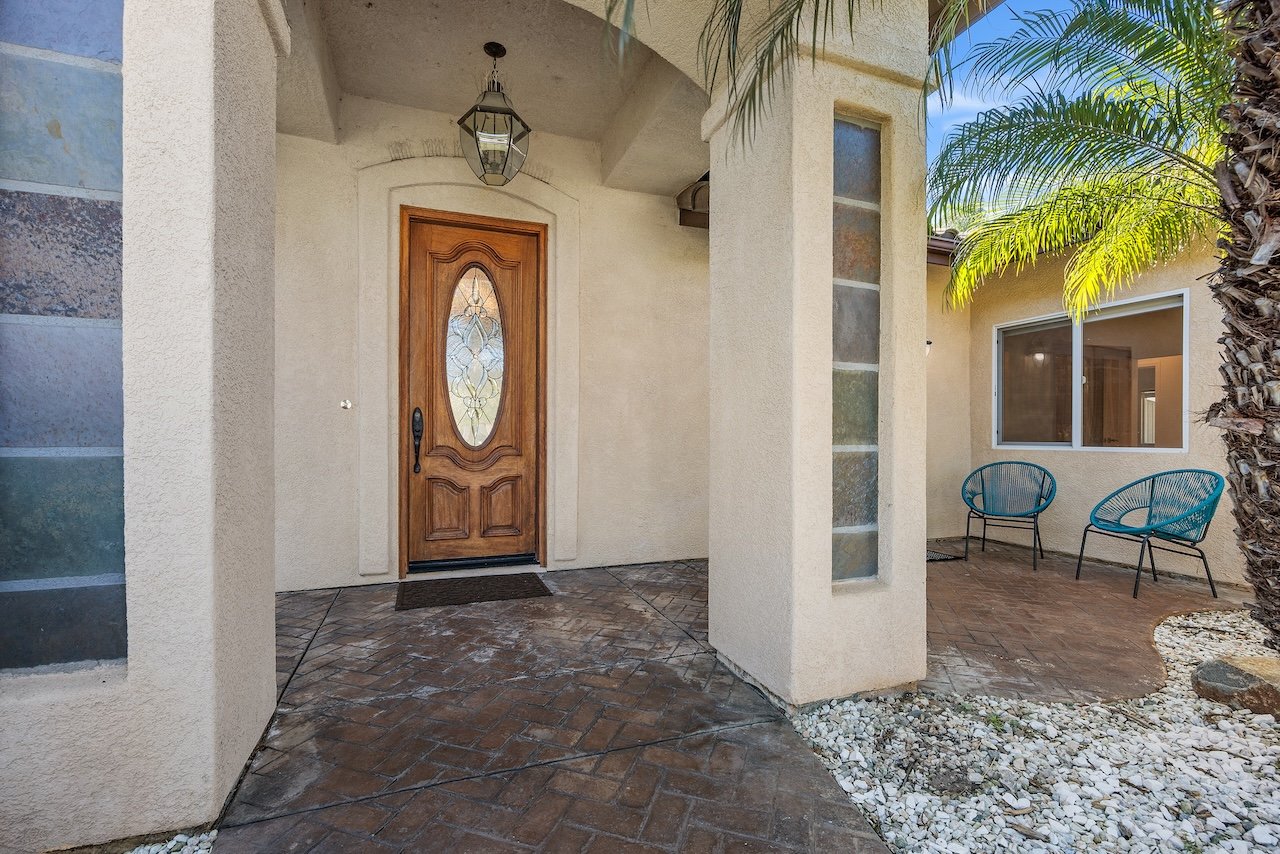
Covered home entry with a carved wooden glass-paneled door, stamped concrete walkway, and turquoise patio chairs.

Experience Seamless Buying & Selling

We appreciate you visiting our site and hope you find it informative. Of course, nothing beats personal attention from a real estate expert. Please contact us with any questions and let Colucci & Co. Realty Group guide you home.

Follow Us on Instagram