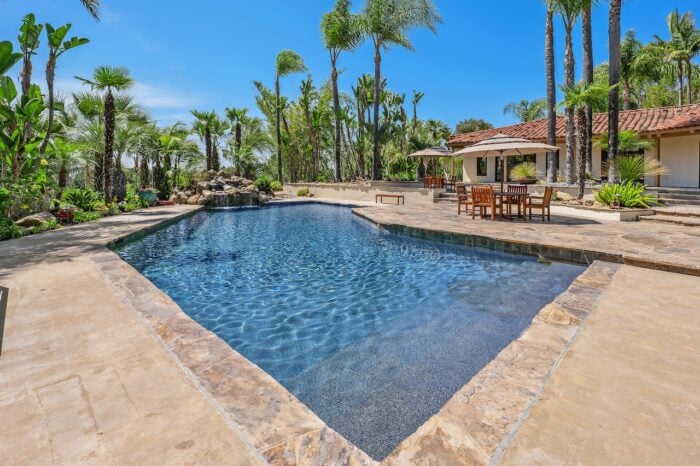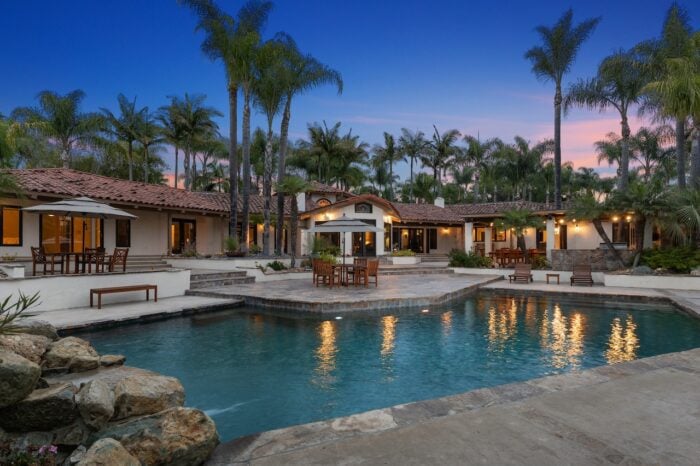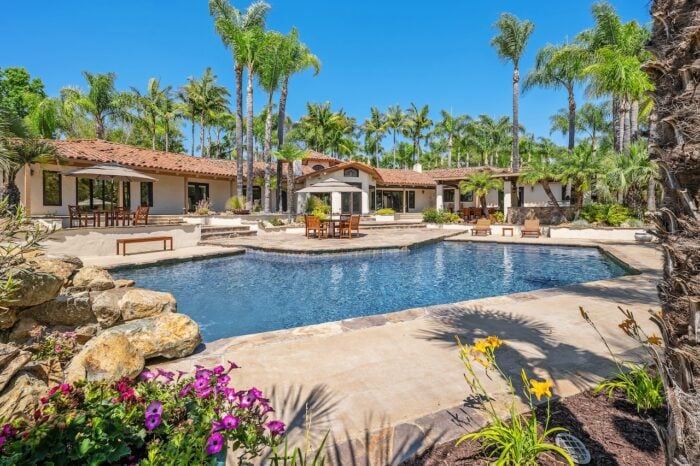
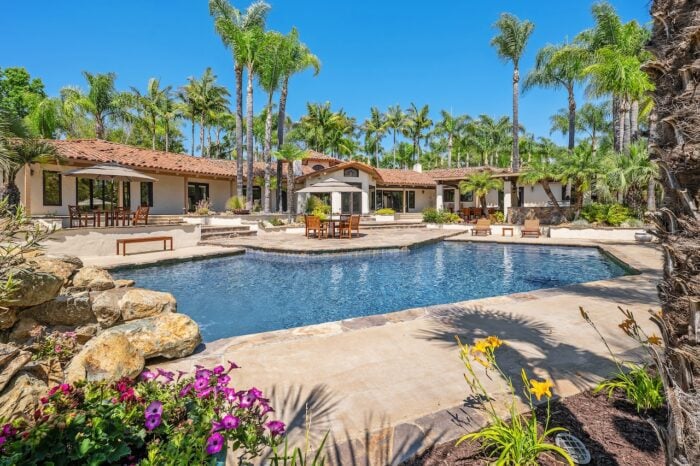
Estate home behind a swimming pool, with a stone edge, palm trees, and patio seating.

Rolling Hills Estates Fallbrook Luxury Real Estate

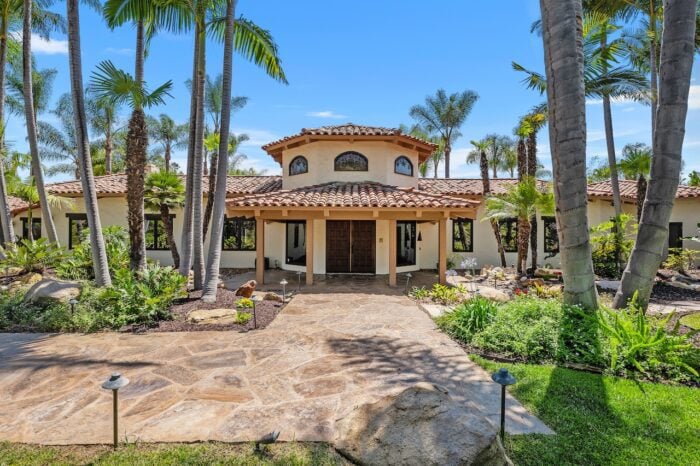
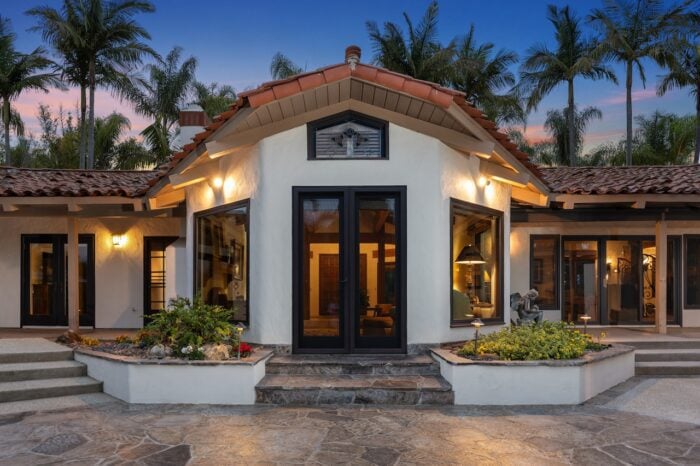
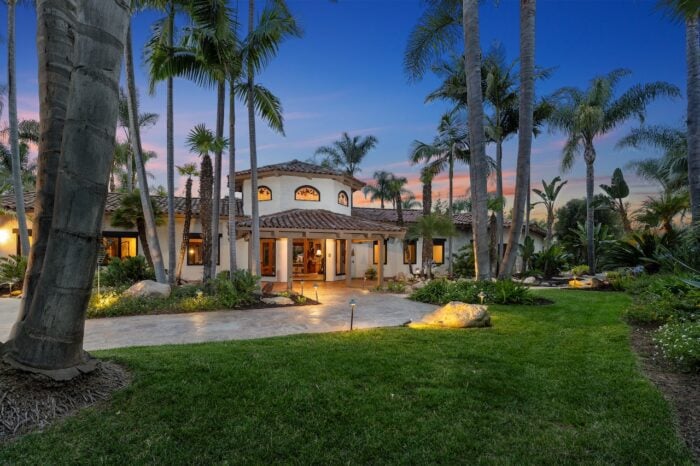
Check out this expansive Tuscan-style estate located in exclusive 24-hour guard-gated Rolling Hills Estates.

Single-story home behind a swimming pool, with palm trees and a stone patio.
 

9 Rolling View Fallbrook, CA 92028 | $2,100,000

  • Expansive 4,596 estimated sqft. Tuscan-style estate located in exclusive 24-hour guard-gated Rolling Hills Estates.
  • 3 spacious bedrooms | 4 full bathrooms with an open, single-story floor plan.
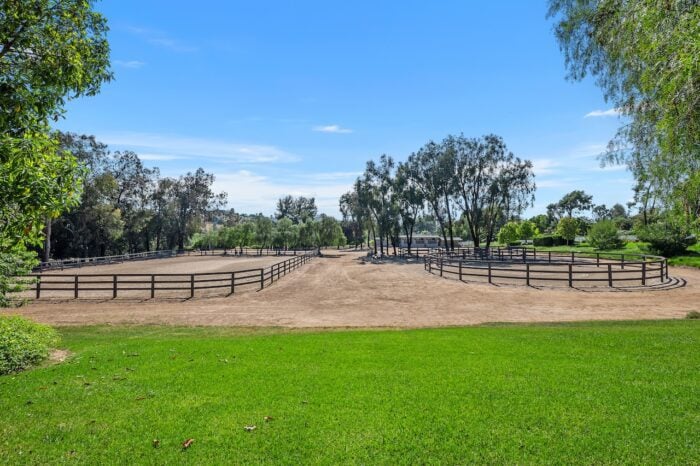
  • Equestrian-zoned property with designated horse area and access to scenic riding trails and community stables.
  • Built in 1981 with rich custom finishes and timeless design.
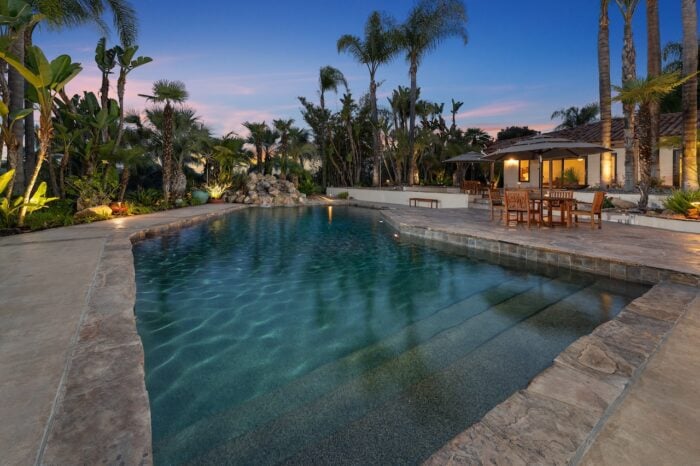
  • Resort-style Pebble Tec saltwater pool and spa with rock waterfall feature.
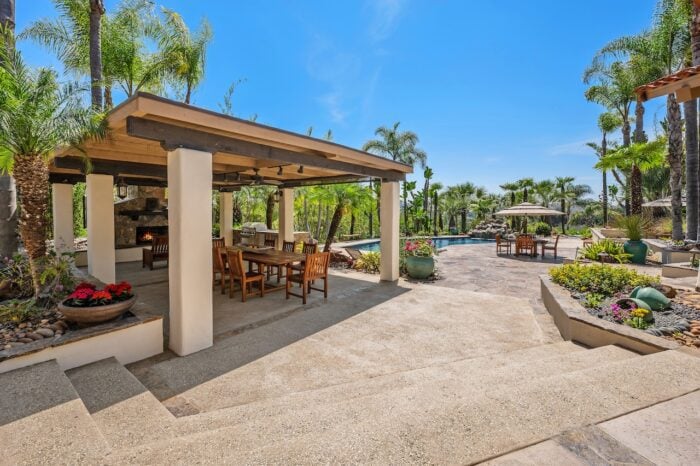
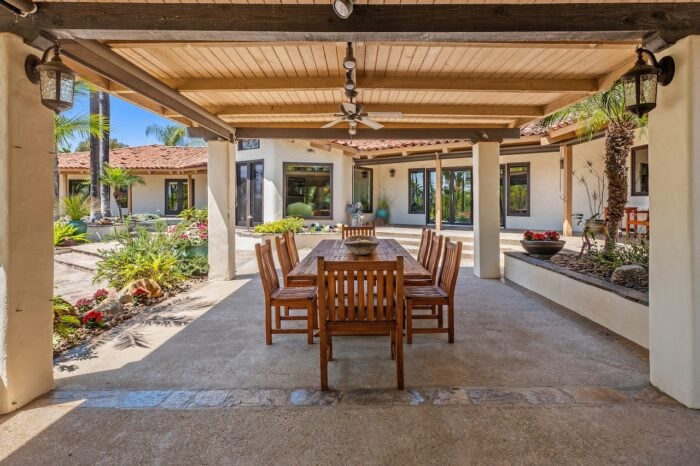
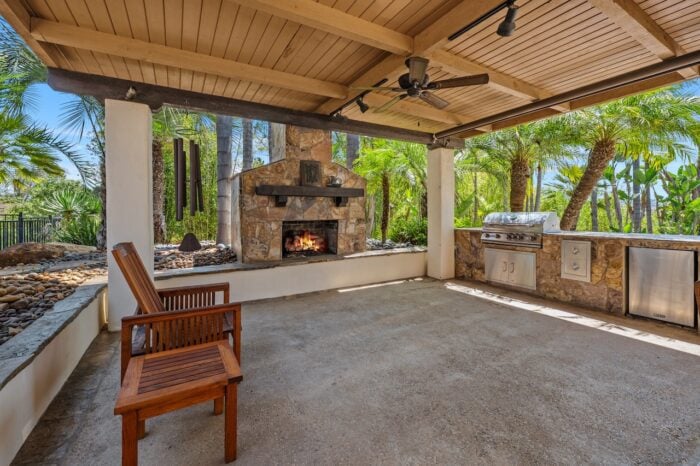
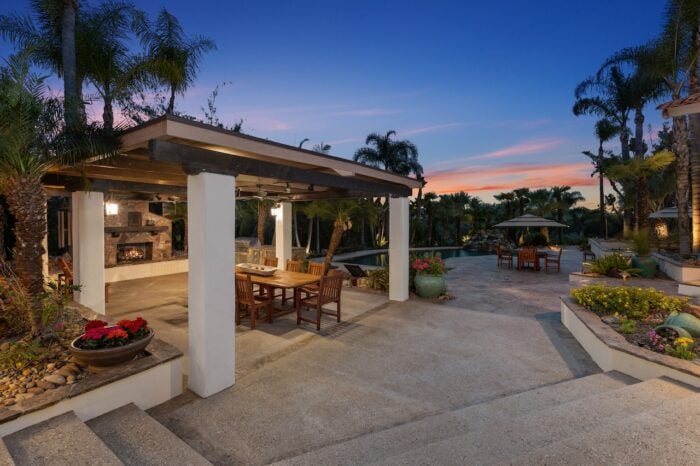
  • Oversized covered patio with a new built-in BBQ, refrigerator, and fireplace.
  • Flagstone hardscape recently resealed, all palm trees maintained and trimmed, and freshly painted planters throughout
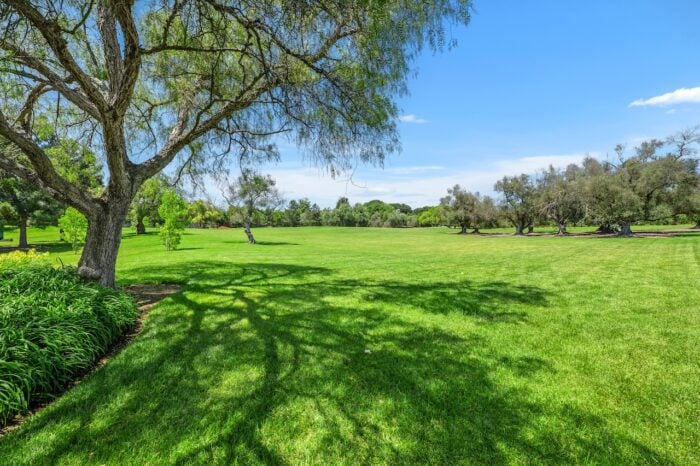
  • Large grass area combined with multiple citrus trees and olive trees, and over 200 palm trees, creating a lush landscape
  • West-facing backyard features a beautiful sunset backdrop.
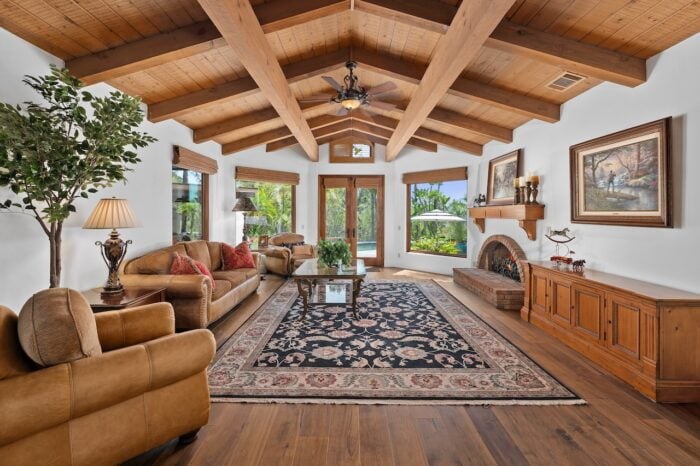
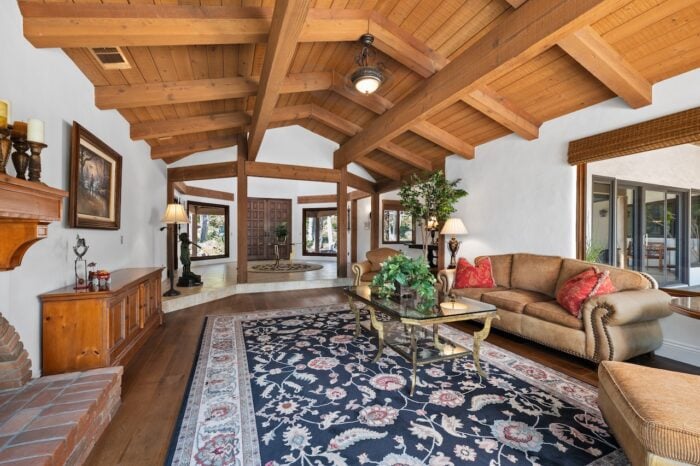
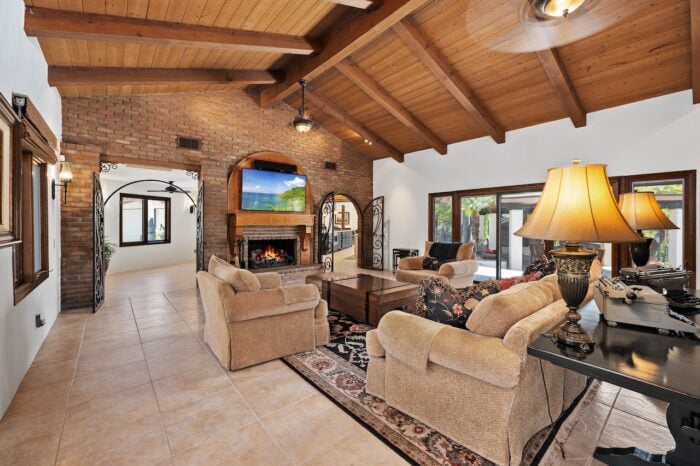
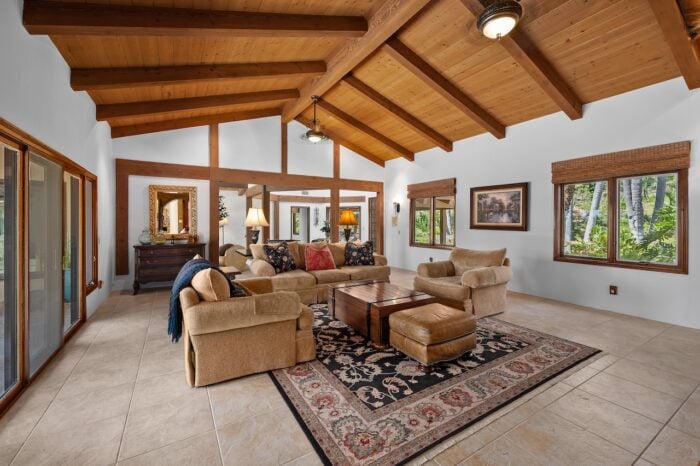
  • Vaulted ceilings with wood beams throughout grand living spaces.
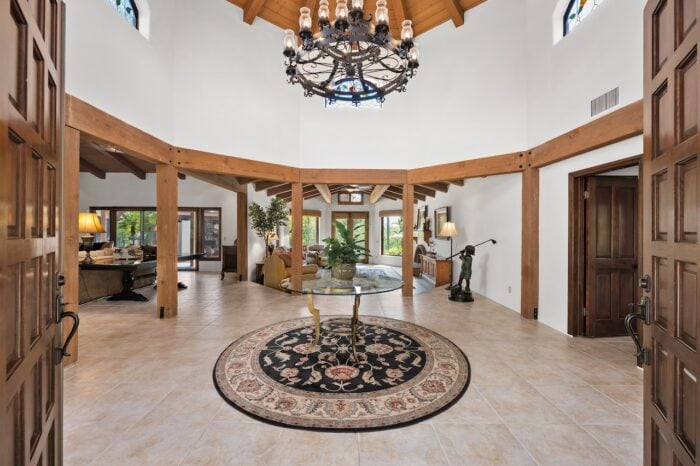
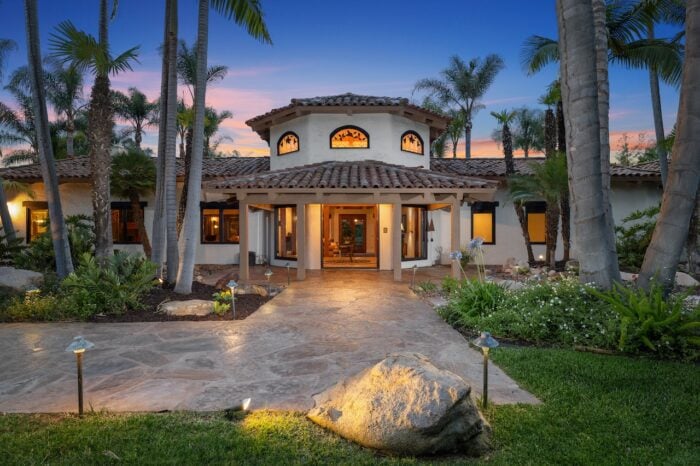
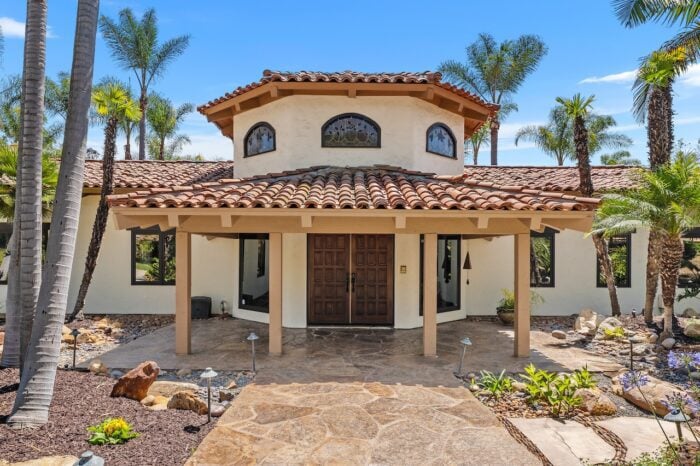
  • Elegant double-door entry into rotunda-style foyer with soaring ceilings.
  • Kitchen / Family / Breakfast Nook:
    • Versailles-patterned tile flooring.
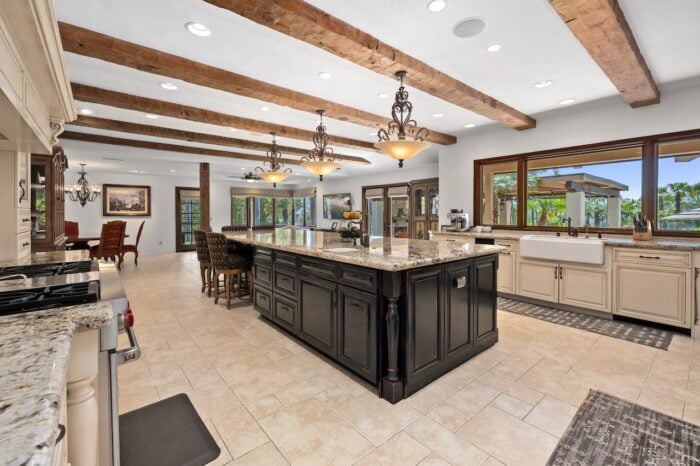
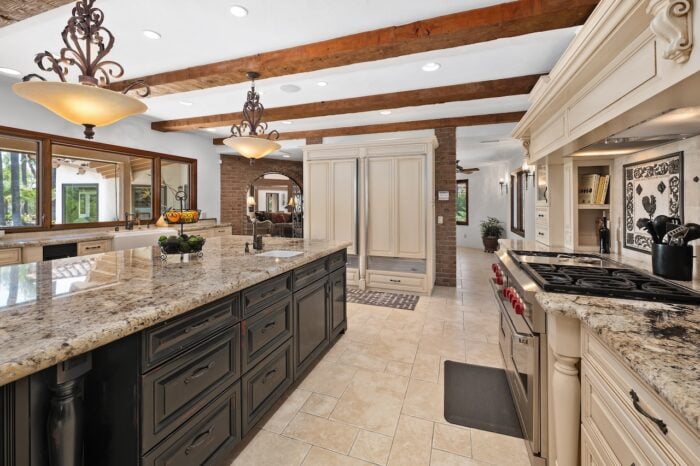
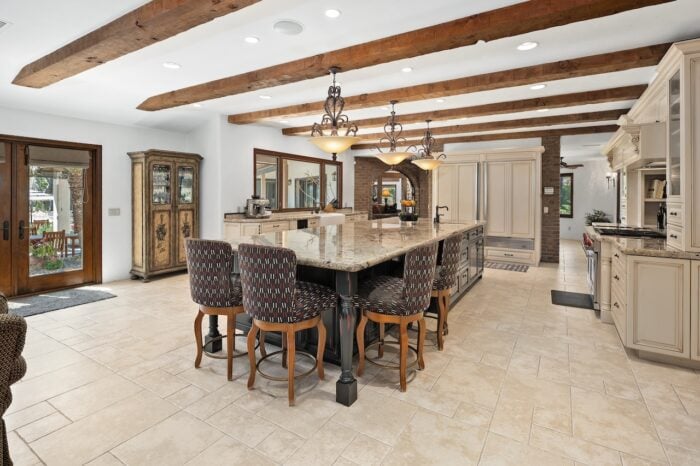
    • Massive granite island, brick accent wall, and walk-in pantry.
    • Two-tone custom cabinetry with a large wooden hood and open shelving.
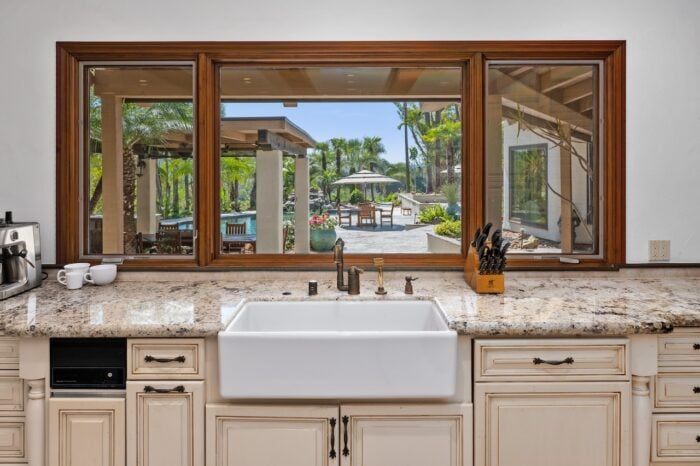
    • Top-tier appliances: WOLF 6-burner gas cooktop & oven, Sub-Zero full fridge & freezer, hidden-panel dishwasher, trash compactor, and apron-front farmhouse sink.
    • Convenient office nook just off the kitchen.
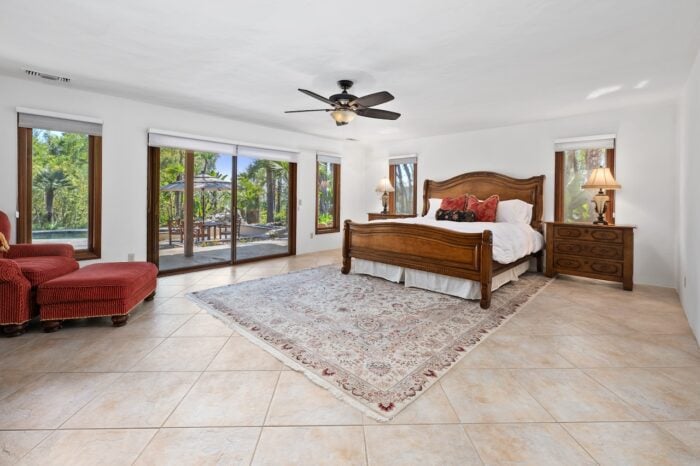
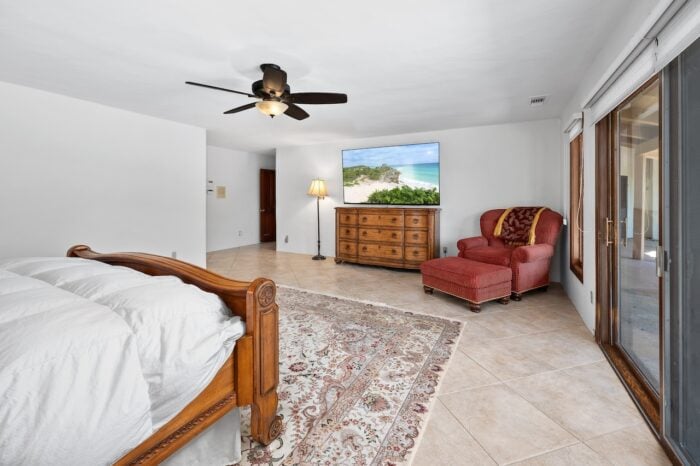
  • Massive primary retreat with large tile floors, fresh paint, and wooden cased sliding doors to the pool.
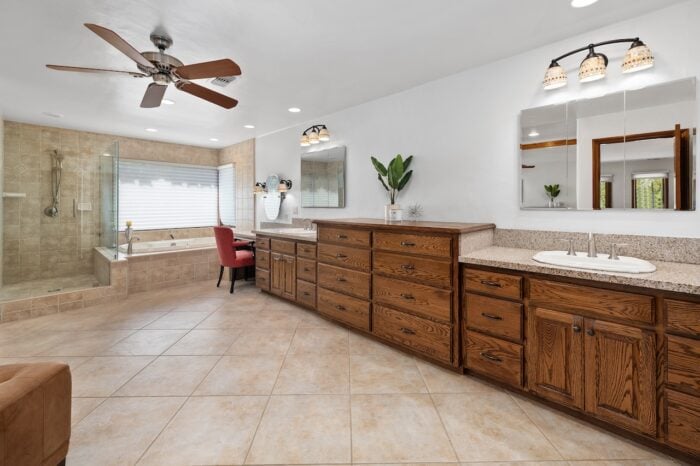
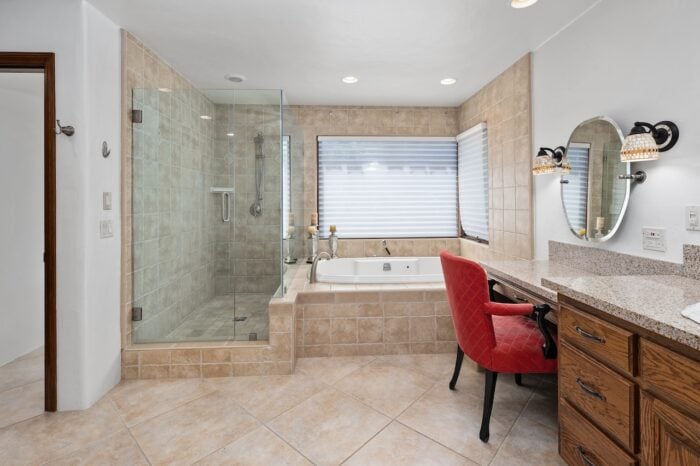
    • Spa-style bath features dual sinks, large vanity, jetted tub, floor-to-ceiling tiled shower, and walk-in closet with custom built-ins.
  • Secondary bedrooms boast wood floors, ensuite bathrooms, tiled showers, and wooden cased French doors out to the pool.
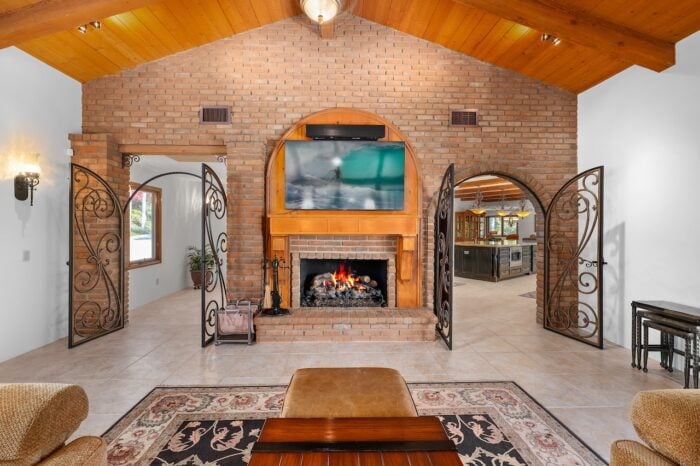
  • Grand fireplaces with sitting hearths and wood mantels in the Living Room and Great Room boast an elegant feel along with brick accents, iron details and wooden cased windows and French doors leading out to the pool.
  • Lower portion of lot offers space for horses, grove, extended entertainment/play space, etc.
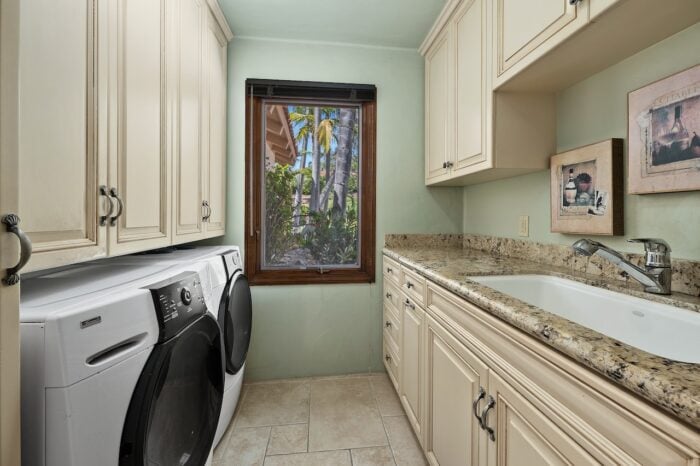
  • Interior laundry room with sink and storage.
  • Full guest bathroom with tiled shower adjacent to the kitchen and family room.
  • Two new central A/C units.
  • Integrated alarm system.
  • Wood-cased windows and doors throughout.
  • Freshly painted interior, light and bright throughout.
  • 4-Car attached garage with plenty of storage.
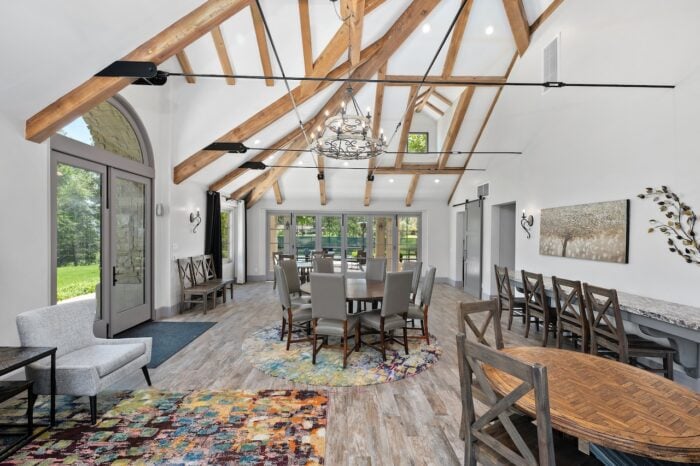
  • Community clubhouse is perfect for hosting parties and entertainment.
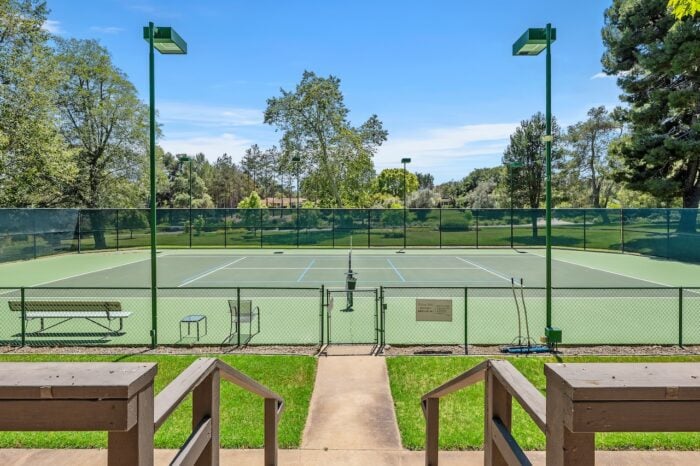
  • Equestrian facilities with stables, tennis & pickleball courts.
  • RV and boat storage facility available through the HOA.
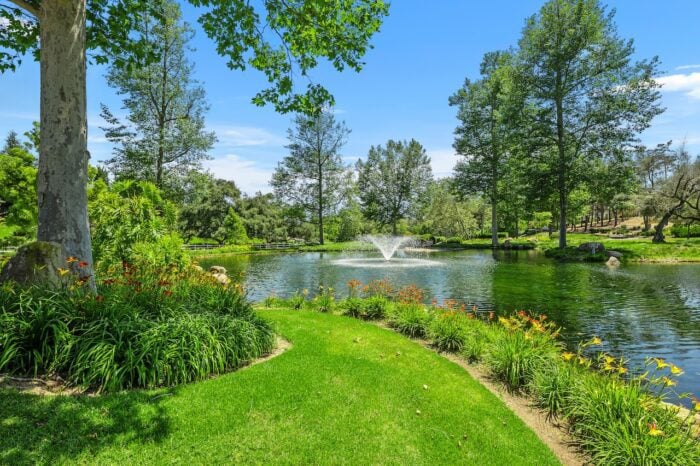
  • Serene lakes, large grassy areas, and scenic walking/riding trails.
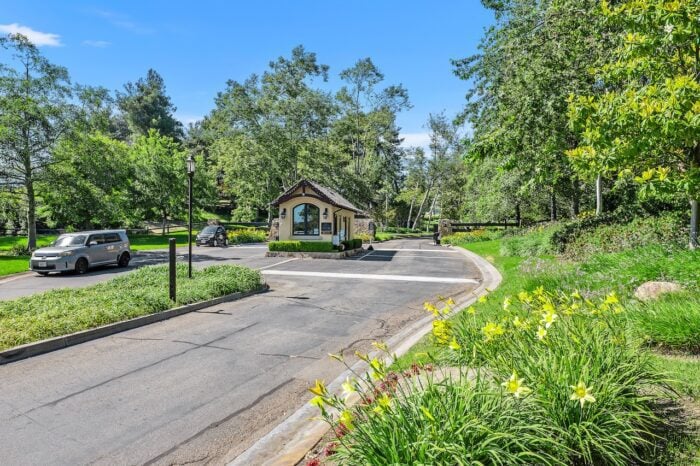
  • 24-Hour guarded entry gate.
  • HOA: $565/month.
  • Schools: Fallbrook Street Elementary TK-6, James K. Potter Intermediate School 7-8, Fallbrook High School 9-12.
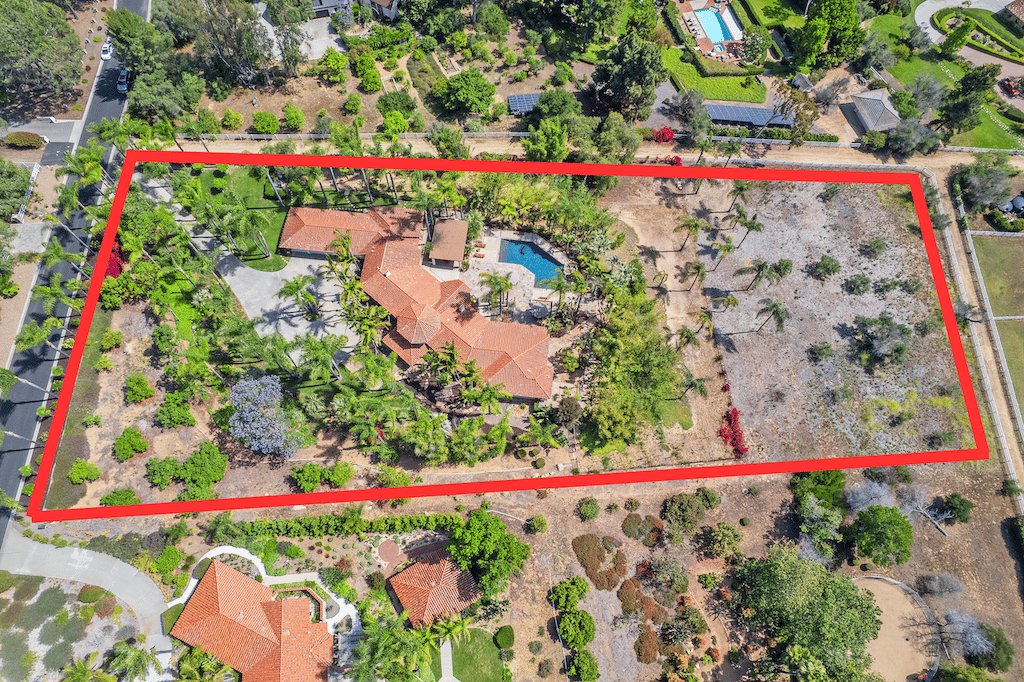
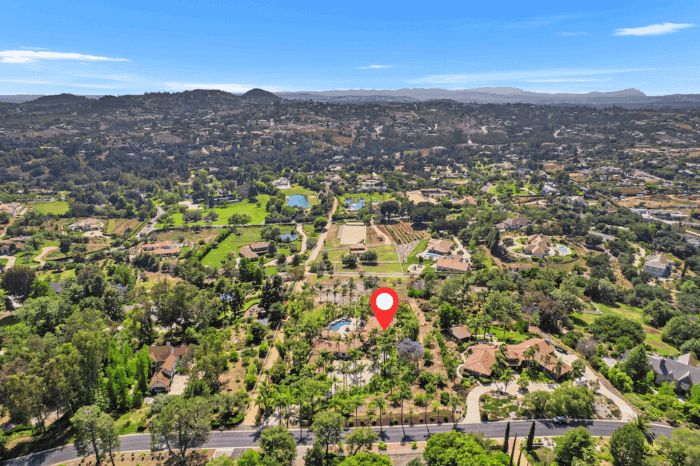
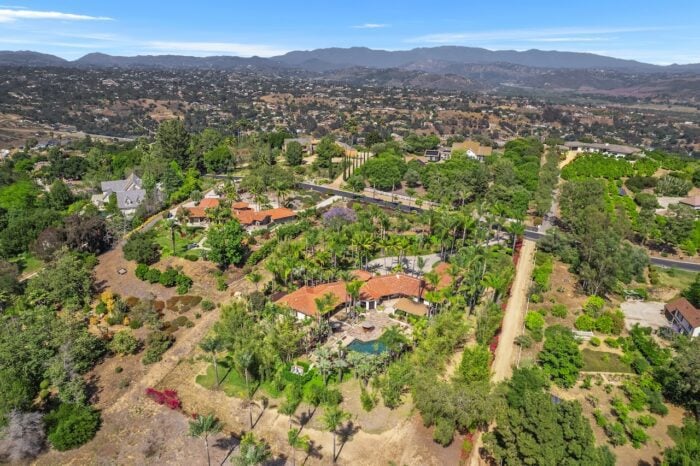
Aerial view of a Fallbrook estate outlined in red, with a tiled-roof home, pool, and expansive grounds.
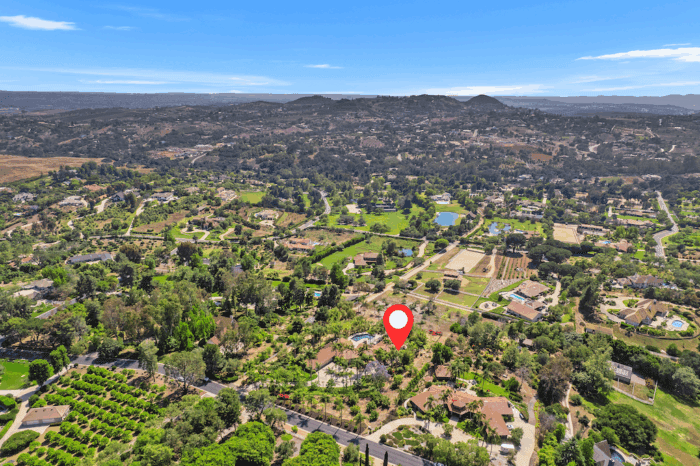
Aerial view of Fallbrook homes amid green grounds, marked by a red location pin.
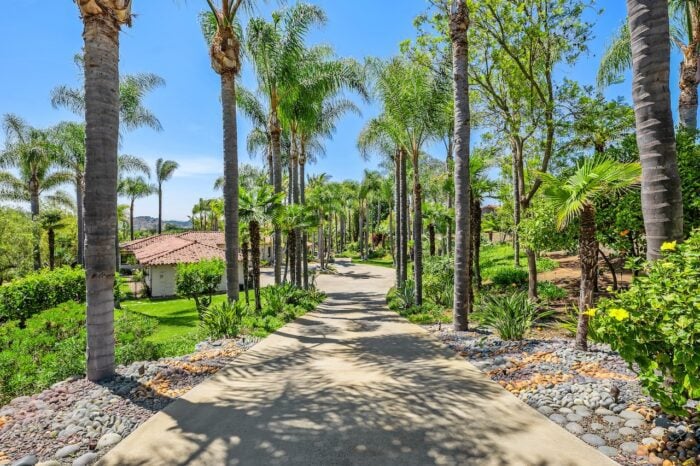
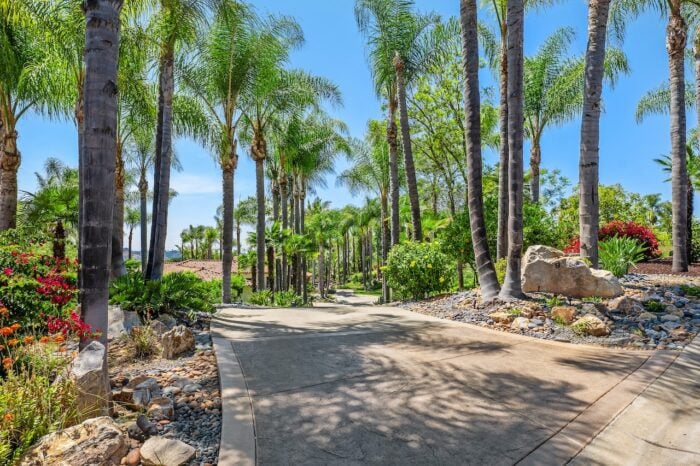
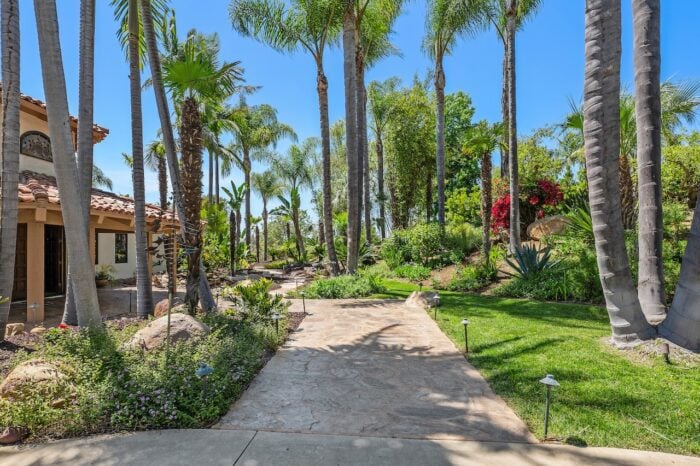
Palm-lined driveway through landscaped grounds, with a tiled-roof building partly visible.
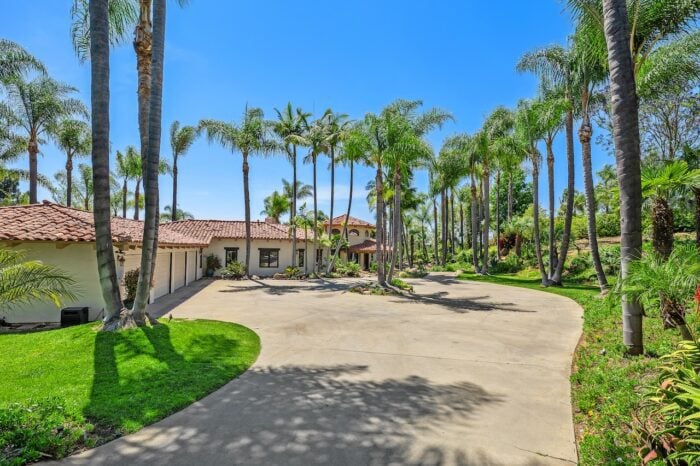
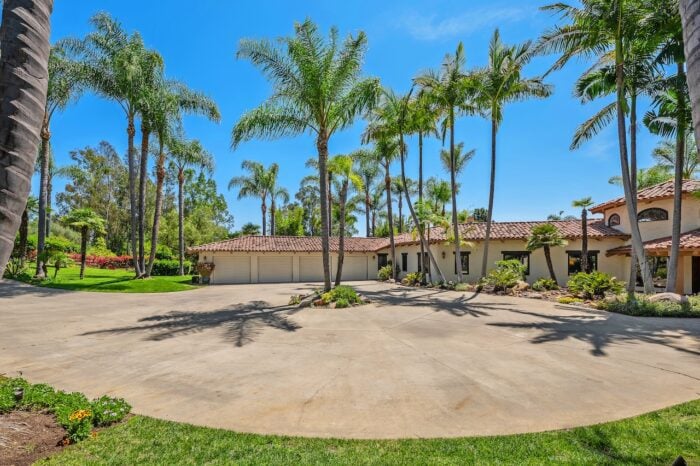
Home with a curved driveway, red tile roof, and tall palm trees.
Single-story home with a tiled roof, broad curved driveway, and tall palms.
Swimming pool with a stone patio, palm trees, and covered outdoor dining area.
Mediterranean-style home with a tiled roof and palm-lined stone driveway.
Furnished home foyer with exposed timber beams, a chandelier, and a round patterned rug.
Living room with exposed wood beams, leather sofas, patterned rug, and brick fireplace.
Living room with a vaulted wood ceiling, fireplace, beige seating, and a large patterned rug.
Living room with a vaulted wood ceiling, brick fireplace, and glass doors to an outdoor area.
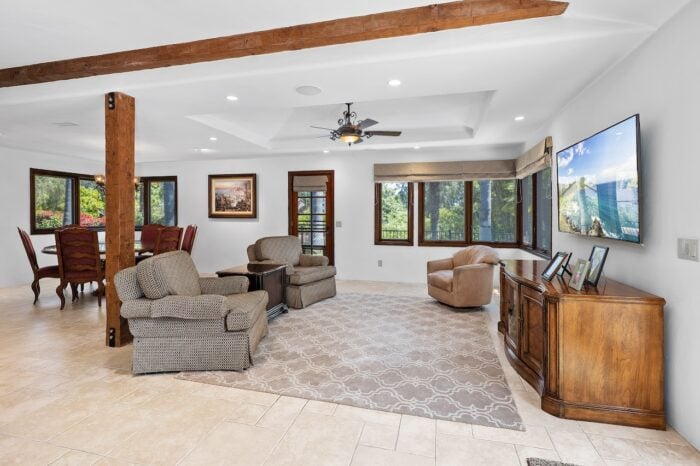
Living room with exposed wood ceiling beams, large windows, and a seating area on a patterned rug.
Living room with a brick fireplace, vaulted wood ceiling, and ornate iron doors opening toward the kitchen.
Spacious kitchen with a large dark island, cream cabinetry, and exposed wood ceiling beams.
Kitchen with a farmhouse sink and wide window overlooking a patio with outdoor seating.
Spacious kitchen with a granite-topped island, cream cabinetry, gas range, and exposed ceiling beams.
Kitchen with a large stone island, patterned bar stools, and exposed wood ceiling beams.
Living room with a dining area, exposed wood beam, large windows, and patterned rug.
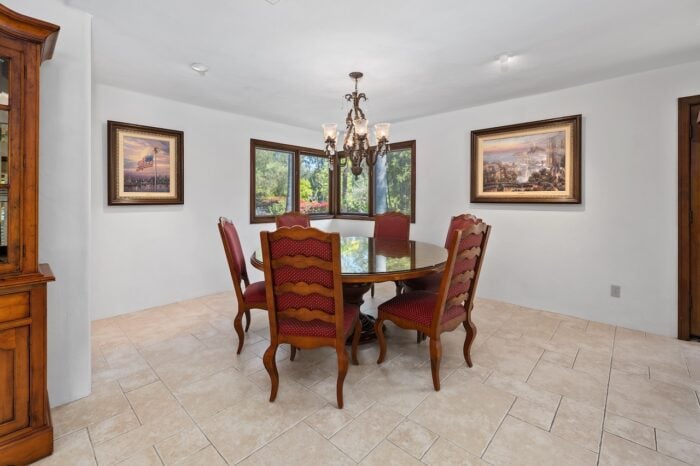
Dining room with a glass-top table, red chairs, chandelier, and windows overlooking greenery.
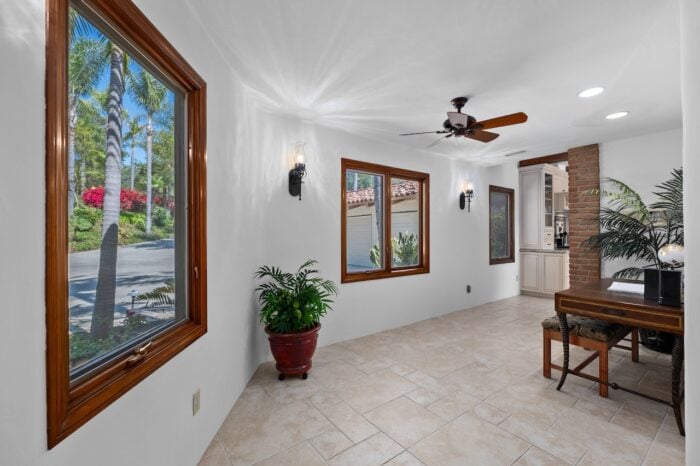
Tiled living room with wood-trimmed windows, ceiling fan, and brick fireplace area.
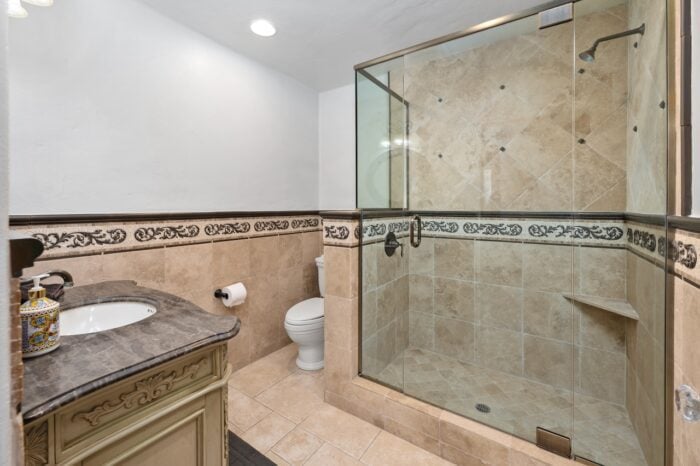
Bathroom with a glass-enclosed stone-tile shower, decorative tile border, and ornate vanity.
Furnished bedroom with carved wooden bed and sliding glass doors opening onto a leafy patio.
Furnished bedroom with a wooden bed, patterned rug, and sliding glass doors.
Spacious bathroom with a glass shower, soaking tub, and long double-sink wood vanity.
Tiled bathroom with a glass shower, soaking tub, and long vanity with a red chair.
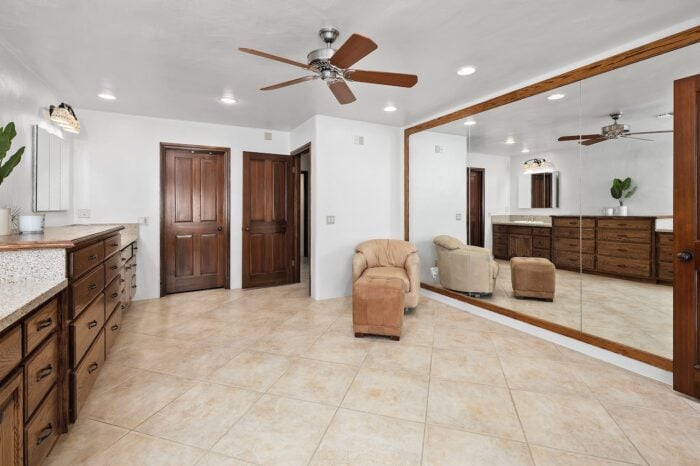
Tiled bathroom with dark wood cabinetry, a large mirror, upholstered chairs, and a ceiling fan.
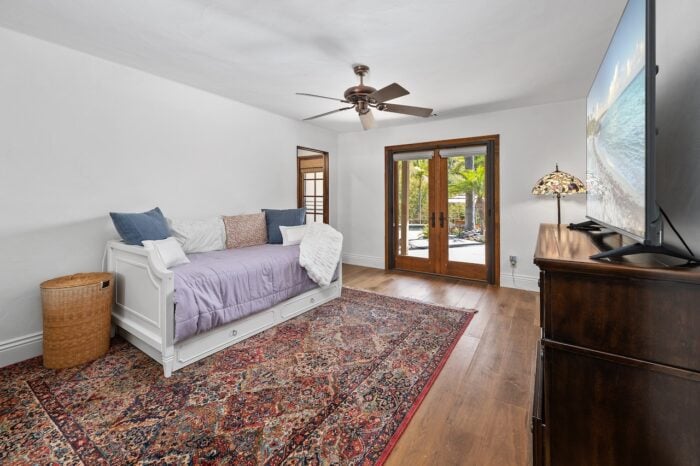
Bedroom with a lavender daybed, patterned rug, and glass doors opening to a garden.
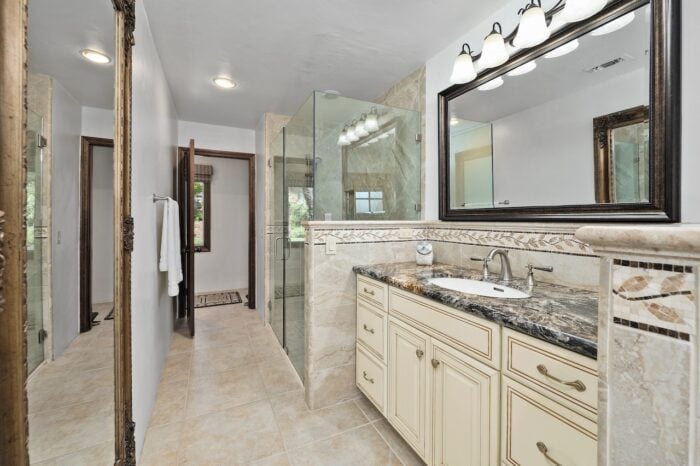
Bathroom with a marbled vanity, large framed mirror, and glass-enclosed shower.
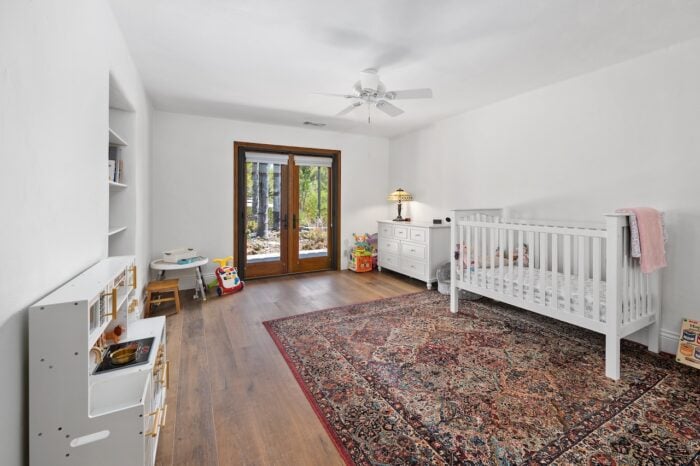
Nursery with a white crib, patterned rug, and glass doors opening to a garden.
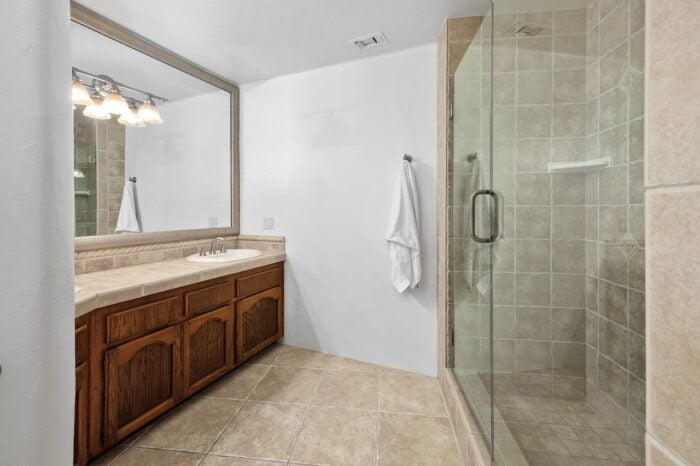
Bathroom with a dark wood vanity and a glass-enclosed beige-tile shower.
Laundry room with cream cabinets, washer and dryer, and a long stone counter with sink.
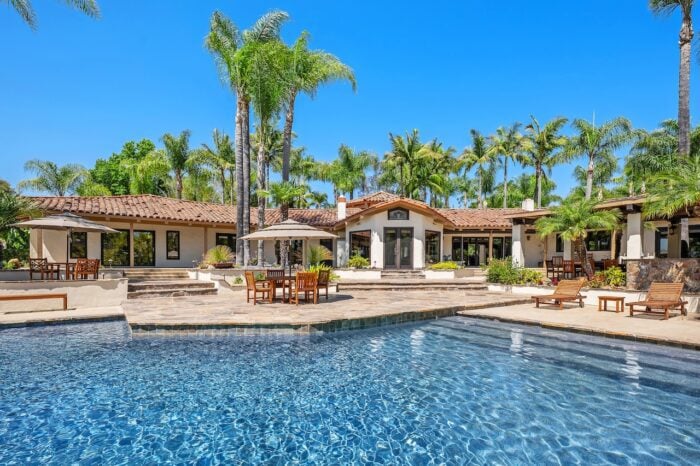
Single-story home behind a swimming pool, with a broad patio, lounge chairs, and tall palms.
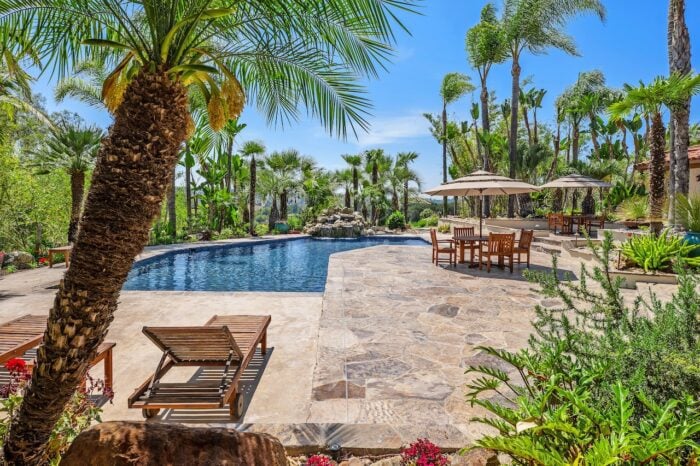
Outdoor swimming pool beside a stone patio with lounge chairs, dining table, and palm trees.
Backyard patio with a covered dining pavilion and fireplace beside a swimming pool and palm trees.
Covered courtyard patio with a wooden dining set, timber-beam roof, and landscaped garden beds.
Covered patio with a stone fireplace, built-in grill, timber ceiling, and tropical landscaping.
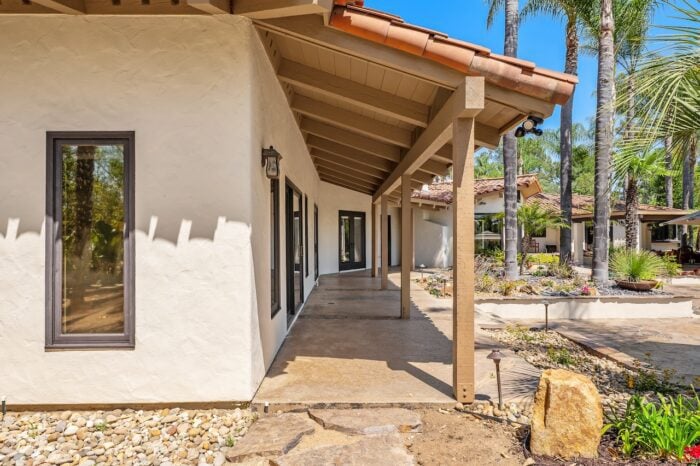
Stucco home with a covered walkway overlooking a landscaped courtyard with palm trees.
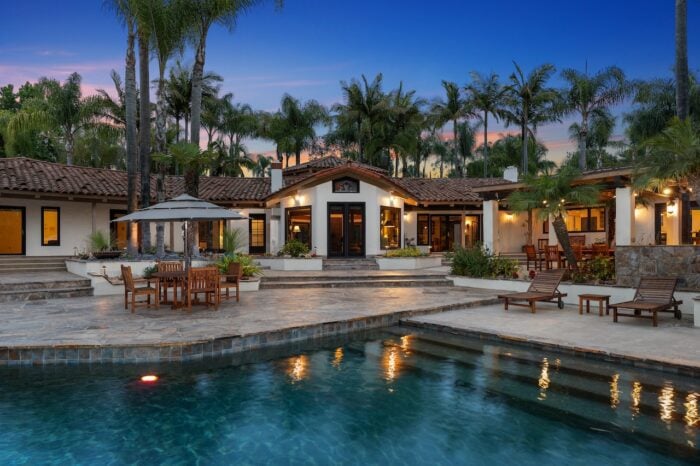
Estate home with an illuminated patio and palm-lined swimming pool at dusk.
Estate home with a swimming pool, stone patio, and palm trees at dusk.
Swimming pool with stone steps and patio beside a warmly lit home at dusk.
Landscaped backyard patio with a pergola, outdoor fireplace, and dining area at dusk.
Spanish-style home with a warmly lit entrance, palm trees, and stone driveway at dusk.
Single-story home with a gabled entrance, warm lights, stone steps, and palm trees at dusk.
Two-story stucco home with an illuminated patio, tall palms, and landscaped lawn at dusk.
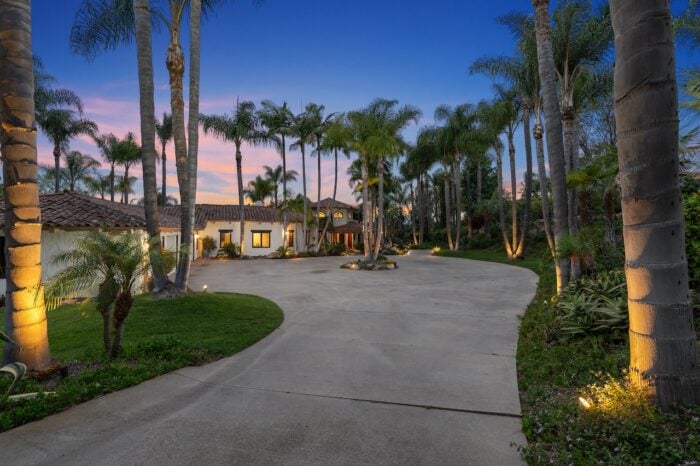
Palm-lined home with a broad curved driveway and illuminated landscaping at dusk.
Two-story stucco home with a tiled roof, covered entry, and palm-lined landscaping.
Palm-lined driveway bordered by flowering shrubs and decorative stone landscaping.
Landscaped estate entrance with a stone drive, palm trees, and part of the home.
Aerial view of homes and orchards among rolling hills, with a red location pin near the center.
Aerial view of homes on large, tree-filled lots with distant hills.
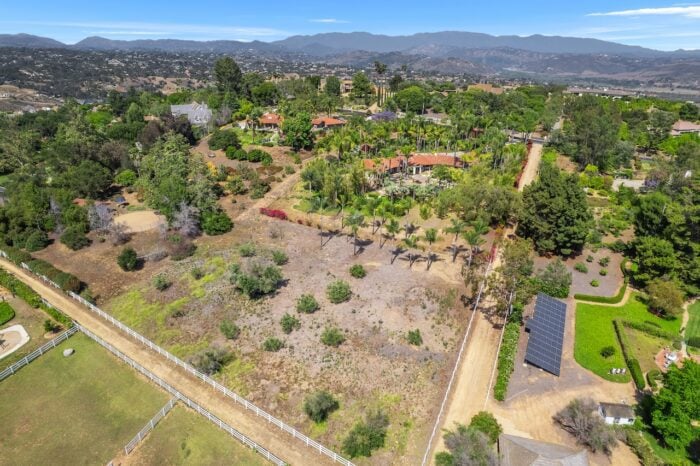
Aerial view of a dry, open Fallbrook property bordered by trees, with nearby homes and distant mountains.
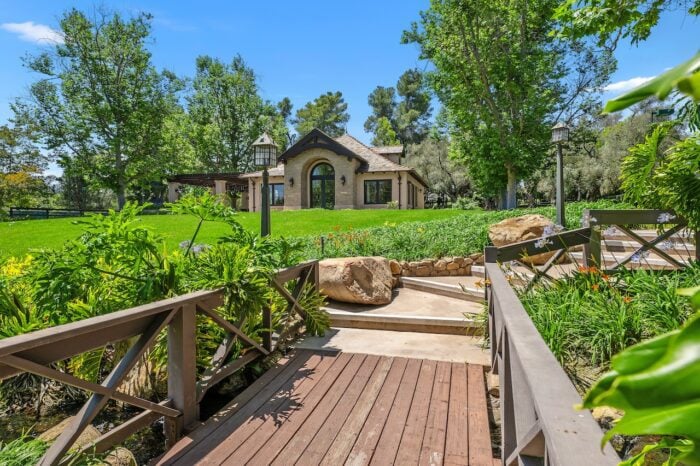
Fallbrook estate with an arched-entry house beyond a landscaped lawn and wooden garden bridge.
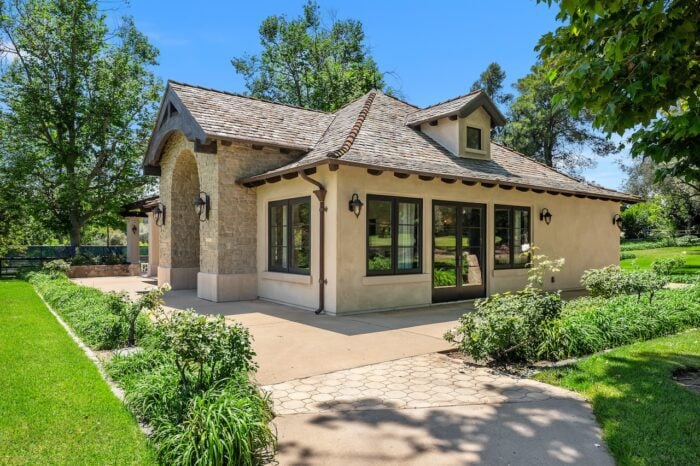
Tan stucco and stone house with an arched entry, shingled roof, and landscaped front walkway.
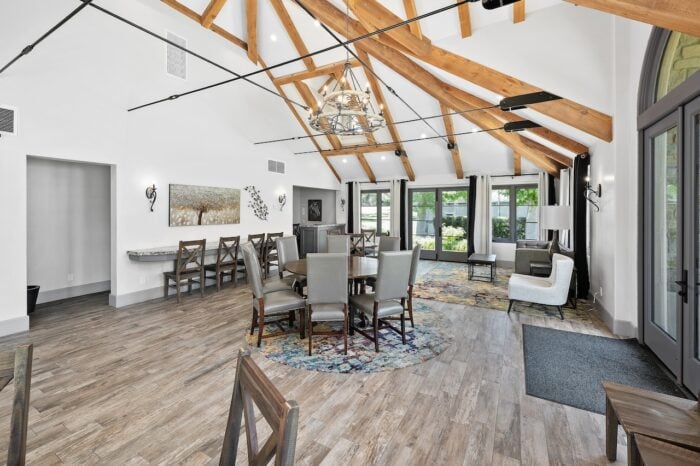
Dining room with exposed timber ceiling beams, a long table, and glass doors.
Dining room with exposed timber beams, a long table, colorful rugs, and French doors opening to a lawn.
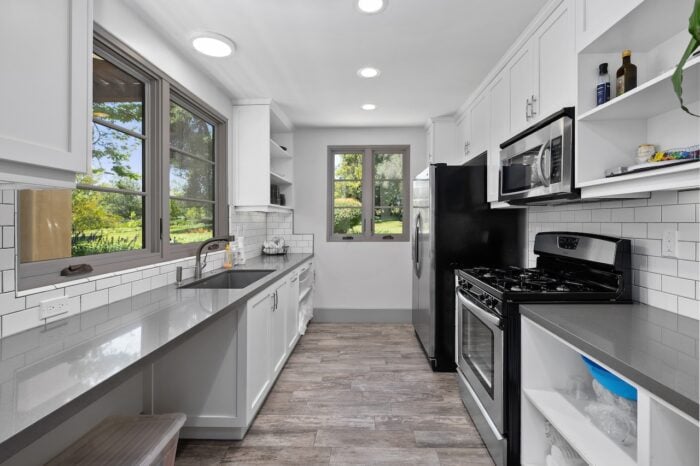
Bright white kitchen with gray counters, black appliances, and large windows above the sink.
Landscaped pond with a fountain, flowering borders, lawn, and mature trees.
Outdoor tennis court with tall lights, surrounding trees, and a walkway leading to the gate.
Fenced equestrian paddocks with mature trees and a green lawn in the foreground.
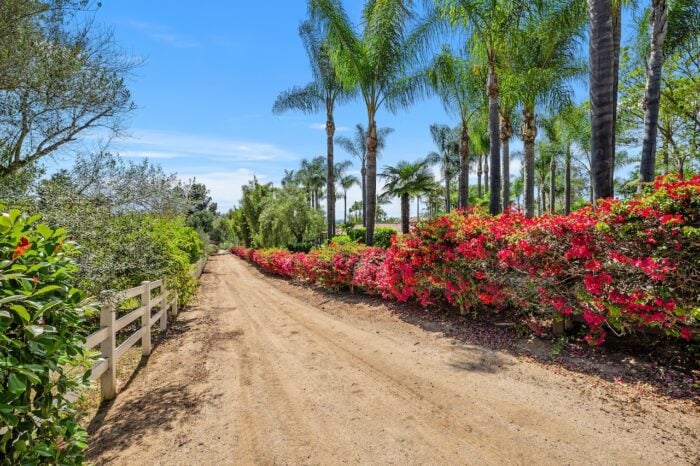
A landscaped dirt path lined with pink flowering shrubs, palms, and a white fence.
Expansive manicured lawn with mature shade trees and landscaped planting beds.
Gated community entrance with a small guardhouse, curving road, and yellow flowers.
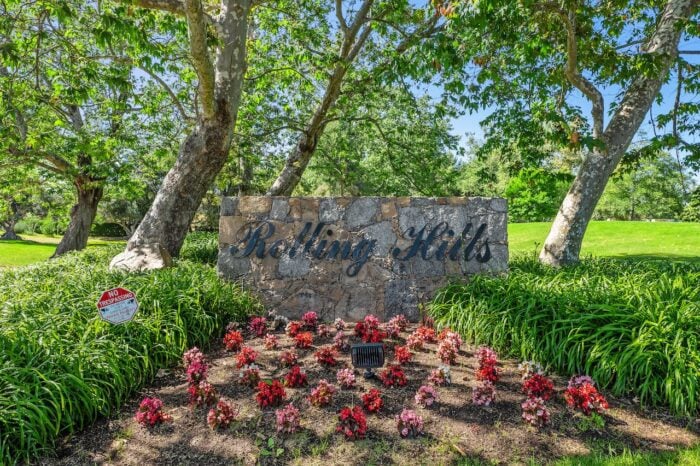
Rolling Hills entrance sign among mature trees, green lawn, and flower beds.
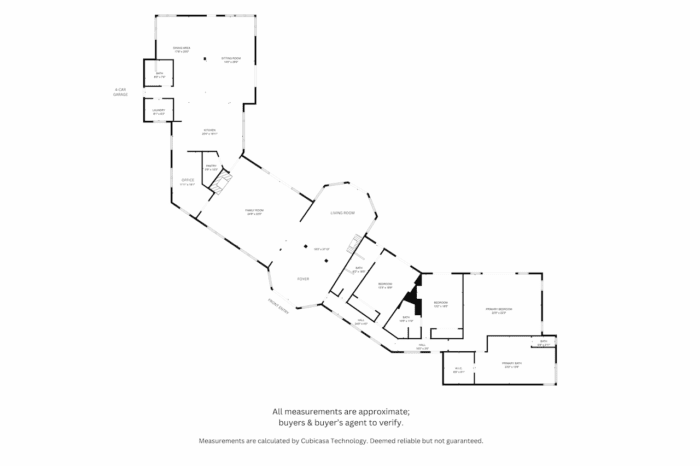
Floor plan of a large home with connected rooms and a garage.

Experience Seamless Buying & Selling

We appreciate you visiting our site and hope you find it informative. Of course, nothing beats personal attention from a real estate expert. Please contact us with any questions and let Colucci & Co. Realty Group guide you home.

Follow Us on Instagram