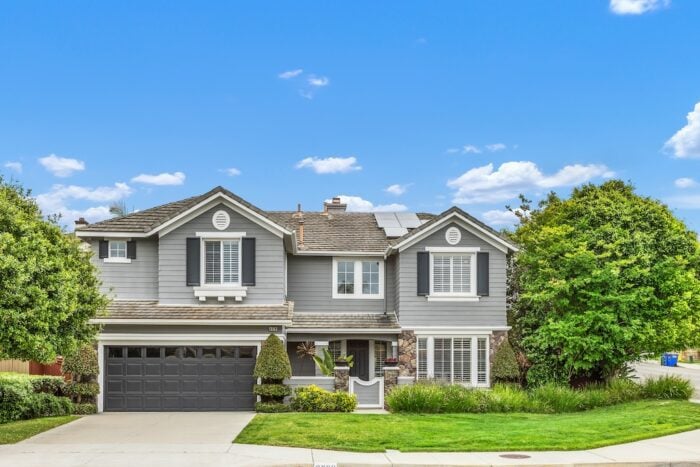
Two-story gray house with a dark double garage, stone accents, and landscaped front yard.

Explore Aviara Community Carlsbad CA Real Estate

Desirable quiet cul-de-sac street in the sought-after Aviara community of Encantada.

6628 Sitio Sago, Carlsbad, CA 92011 | $2,085,000
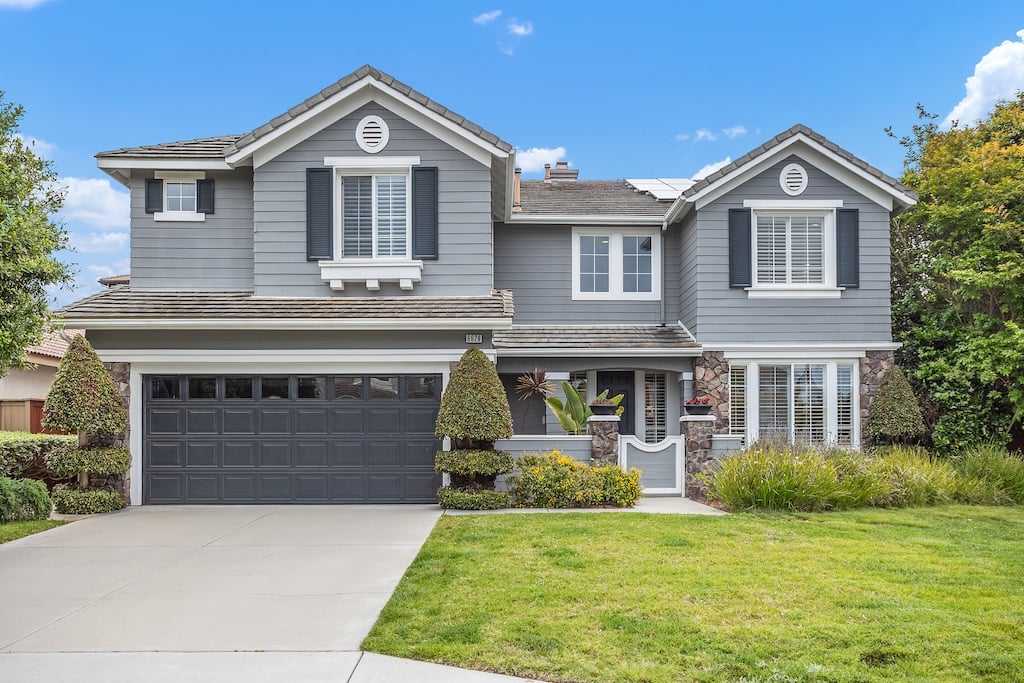
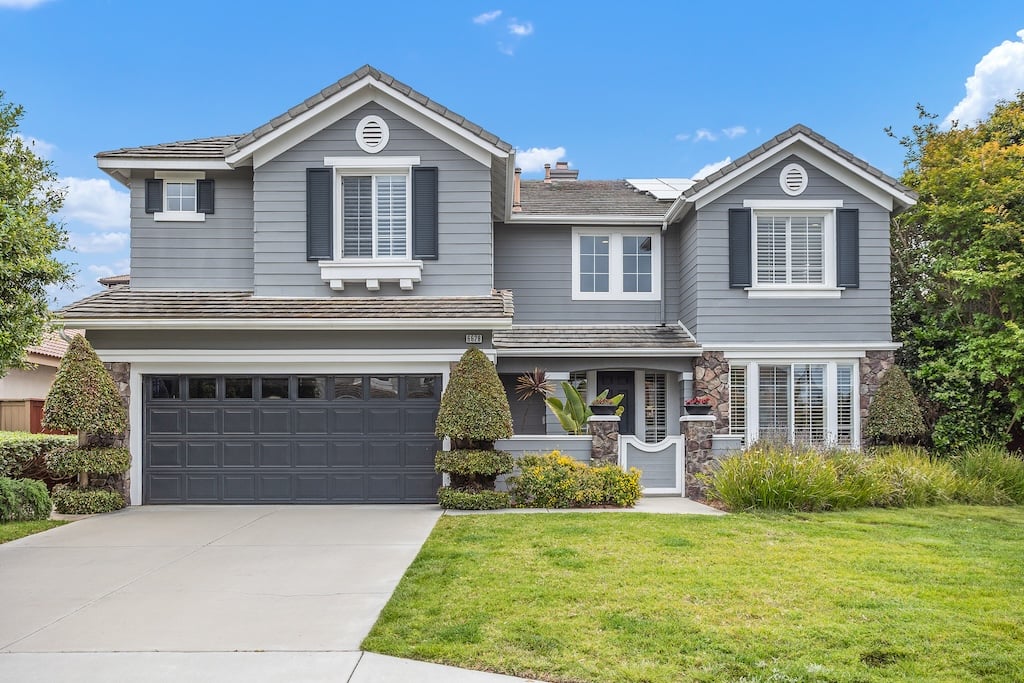
Two-story gray house with a double garage, stone entry accents, and landscaped lawn.

 
  • 5 bedrooms + spacious loft | 1 bedroom downstairs | 3.5 baths | approx. 3,476 sq. ft.
  • Prime corner lot with eye-catching curb appeal creates a memorable impression.
  • Desirable quiet cul-de-sac street in the sought-after Aviara community of Encantada.
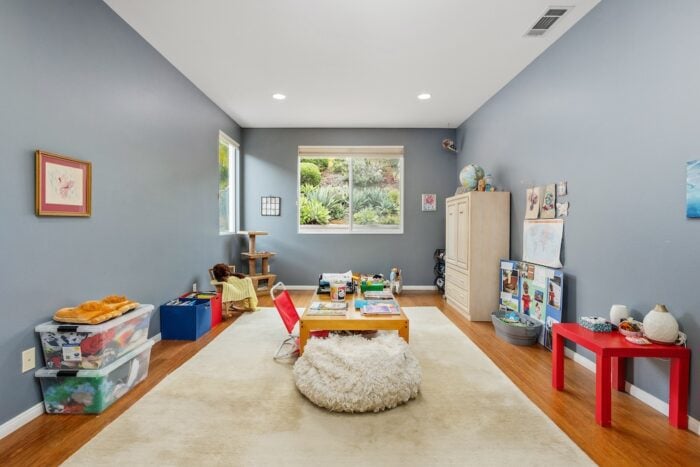
  • Flexible floor plan with oversized downstairs bonus room (approx. 12ft. x 20ft.), spacious loft, and catwalk with dual built-in study nooks.
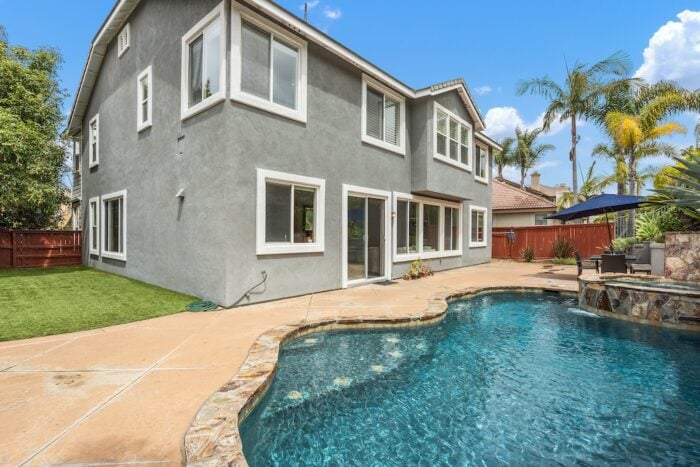
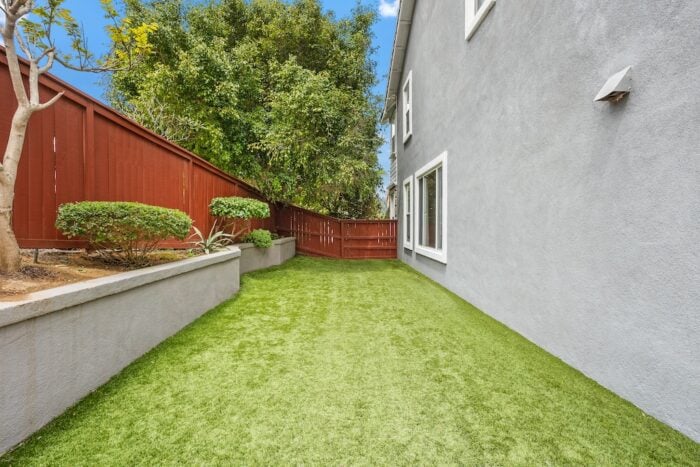
  • Sparkling saltwater pool with fountain feature & spa, plus low-maintenance turf and landscaped hillside.
  • Eco-friendly bamboo floors, plantation shutters & dramatic columns in formal living and dining areas.
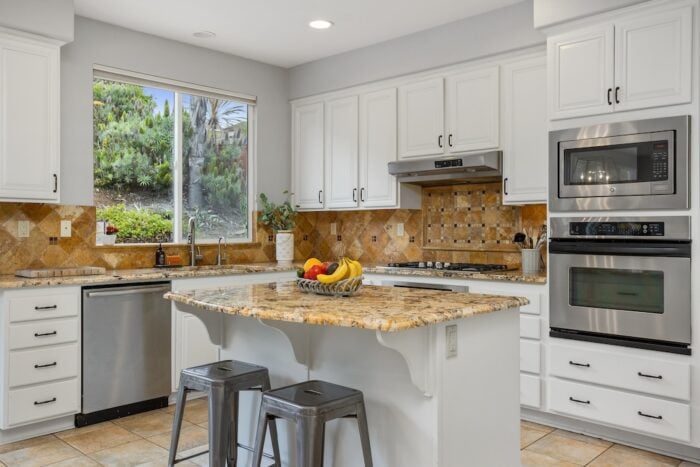
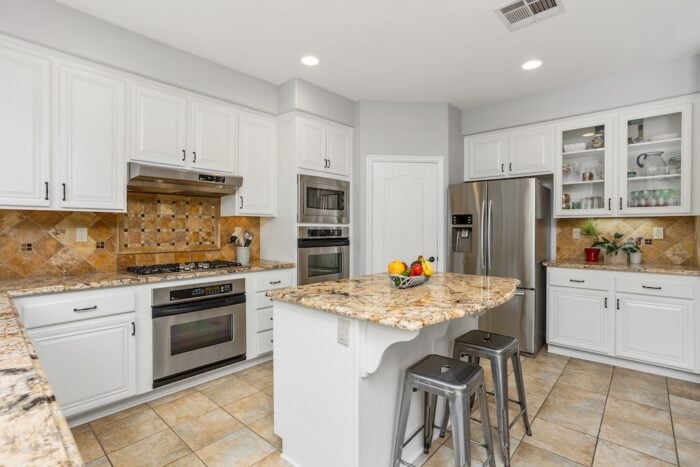
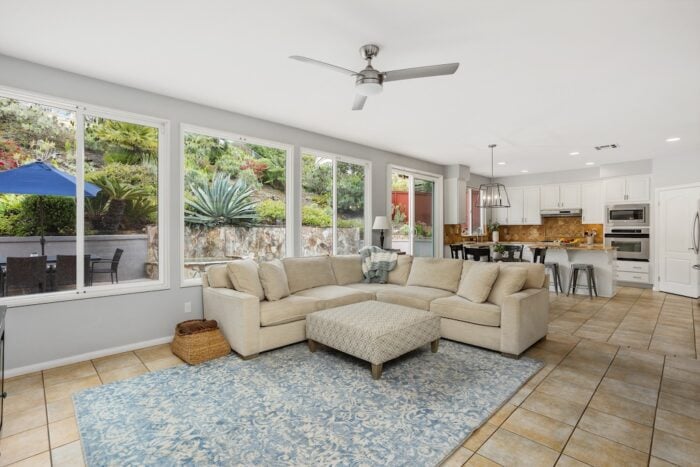
  • The kitchen boasts stainless steel appliances, an eat-in island, a walk-in pantry, and overlooks the pool and is open to the large family room.
  • Downstairs bonus room can easily convert into a bedroom with an adjacent half-bath, which can also be expanded into a full bath.
  • Expansive primary suite with separate office/retreat area, generous walk-in closet & luxury bath with spa tub and oversized shower.
  • Three spacious secondary bedrooms — two connected by a Jack-and-Jill bath and one with an en-suite bathroom.
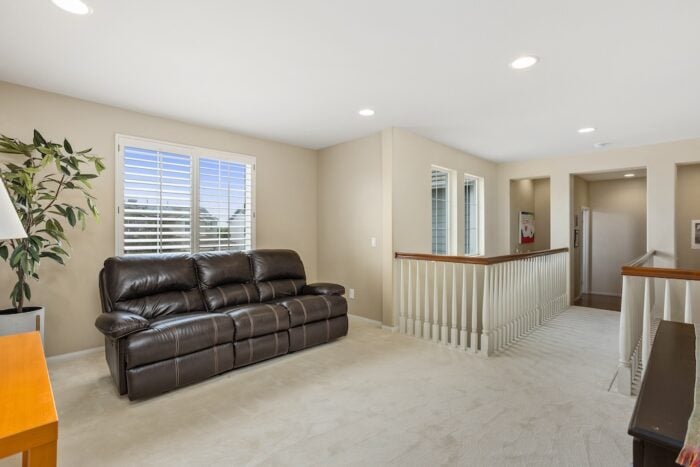
  • Upstairs loft ideal as media/game room, teen lounge, or home office.
  • 3-car attached garage, whole house water filter, fully owned solar panels & attic fan.
  • Water heater replaced in 2020 | Central A/C with dual compressors.
  • Encantada community in Aviara with minimal HOA fees of $70/month.
  • Built in 2002 with low Mello-Roos (approx. $807/year).
  • Schools: Aviara Oaks Elementary, Aviara Oaks Middle, Carlsbad High School.
  • Close to beaches, lagoon, shopping, dining, La Costa Resort, Park Hyatt & hiking trails.
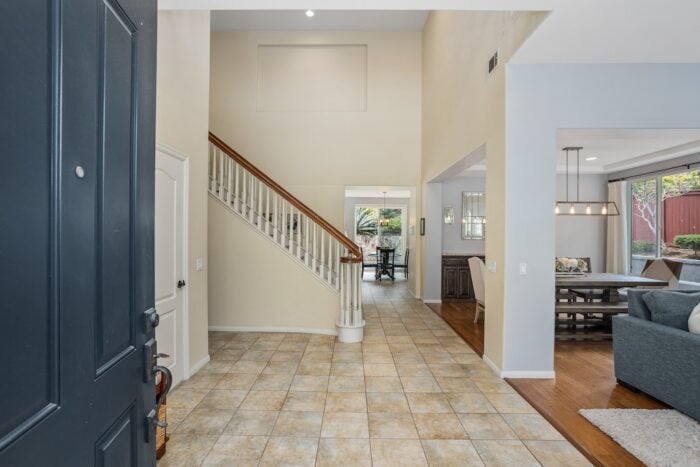
Home entryway with tiled floors, a wood-railed staircase, and an open view into the dining and living area.
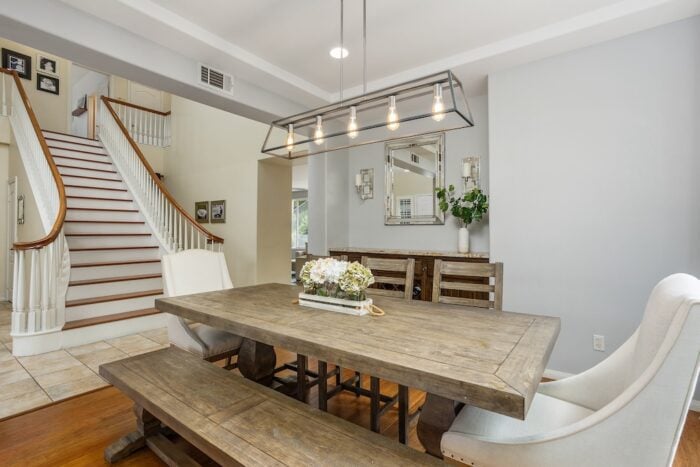
Dining room with a rustic wood table beside a staircase with white balusters and wood handrails.
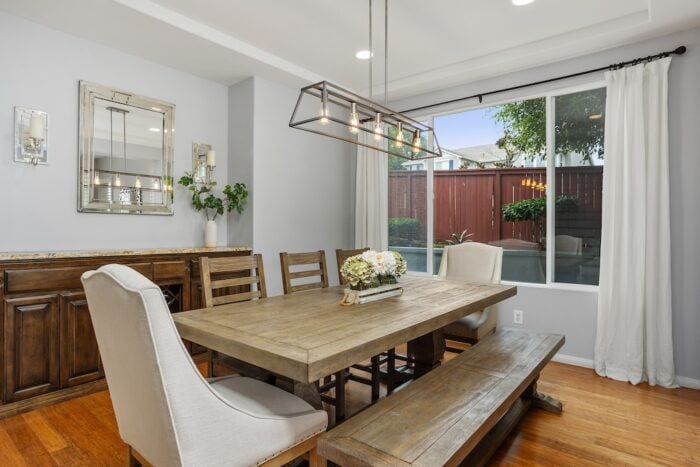
Dining room with a rustic wood table and bench beside large sliding glass doors.
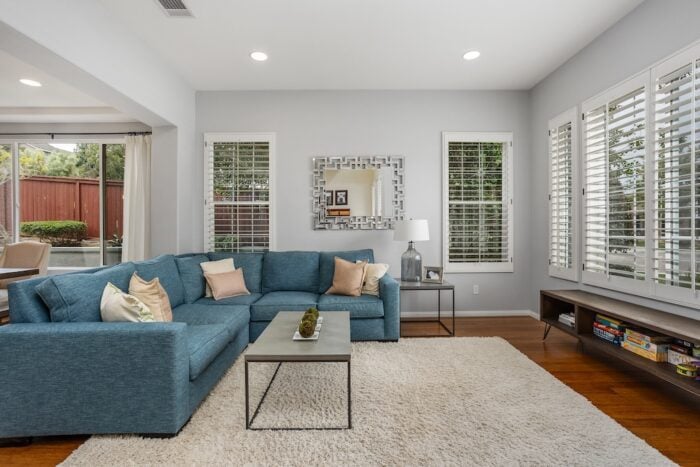
Living room with a blue sectional, plantation shutters, and glass doors opening to a fenced patio.
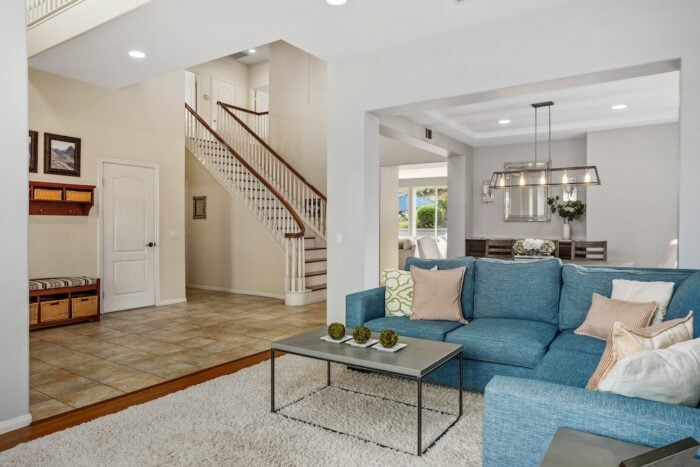
Living room with a blue sectional, open dining area, and staircase.
Bright white kitchen with a granite island, stainless steel appliances, and windows overlooking a fenced yard.
Kitchen with a granite island, white cabinets, stainless steel appliances, and a window overlooking greenery.
Kitchen with white cabinets, stainless steel appliances, and a granite island with bar stools.
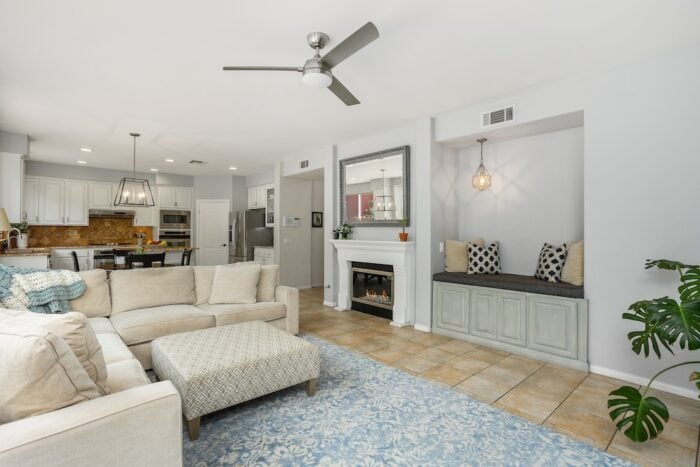
Open-plan living room with a cream sectional, blue rug, and windows overlooking a landscaped garden.
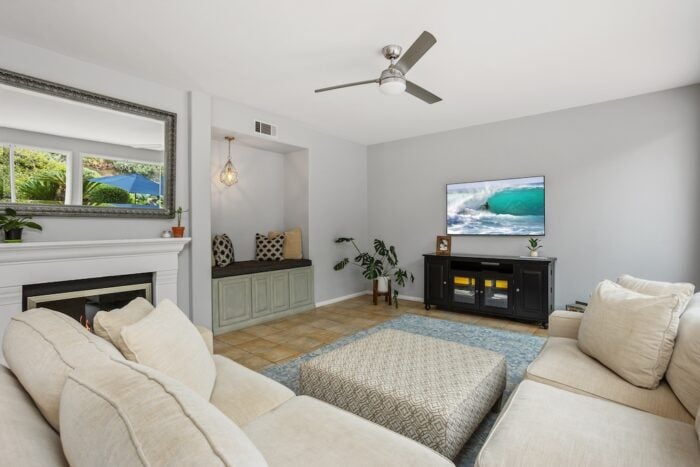
Living room with a white sectional, tiled fireplace, built-in window bench, and ceiling fan.
Living room with a white sectional, blue patterned rug, fireplace, and built-in window seat.
Children’s playroom with a cream rug, activity table, toy bins, and a window overlooking greenery.
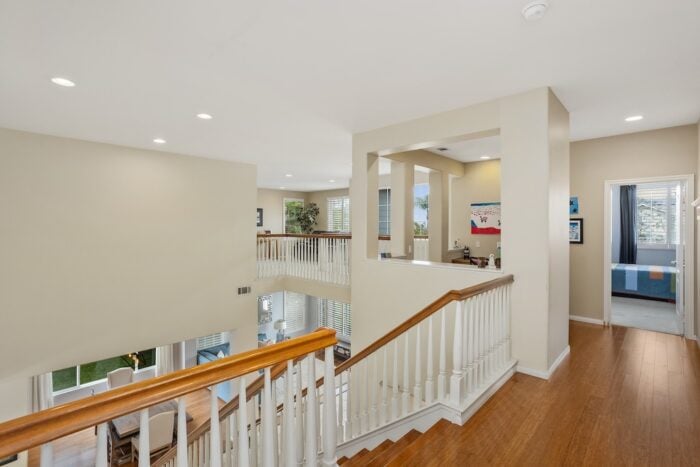
Upper landing and staircase with white balusters, a wooden handrail, and hardwood floors.
Home study with two built-in wooden desks flanking a central hallway opening.
Upstairs living area with a dark leather sofa, shuttered windows, and white landing railings.
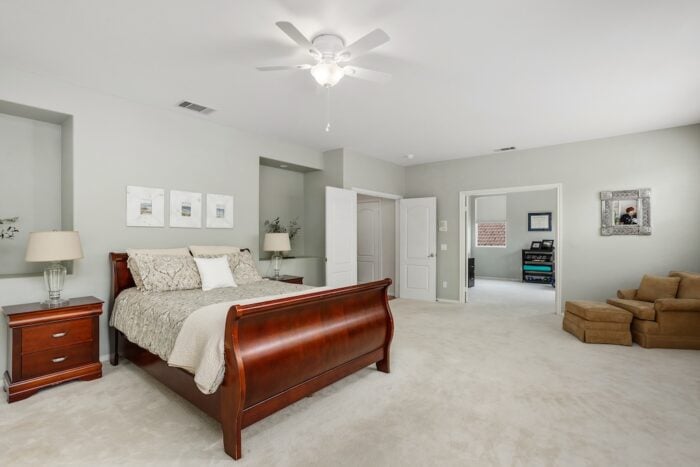
Spacious bedroom with a dark wood sleigh bed and a seating area with an armchair and ottoman.
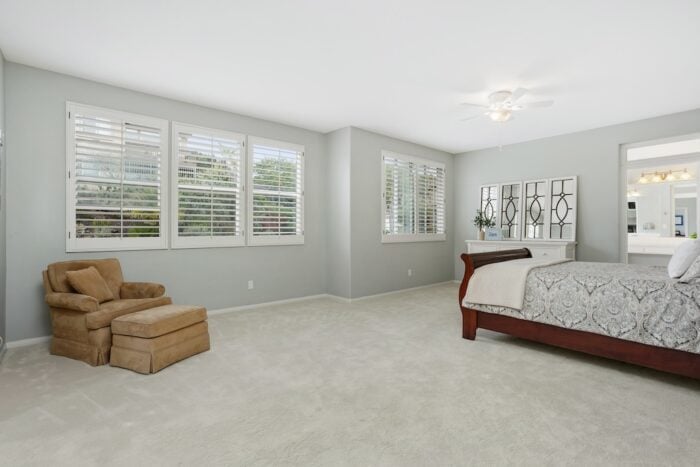
Spacious bedroom with a patterned bed, tan armchair and ottoman, and windows with plantation shutters.
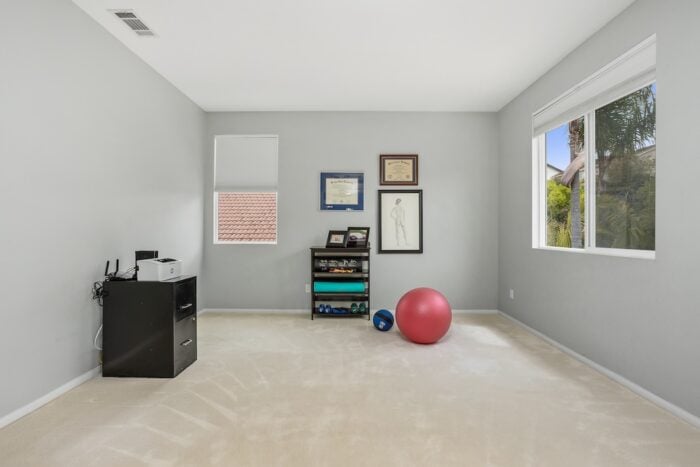
Home exercise room with a red stability ball, weights, and framed certificates.
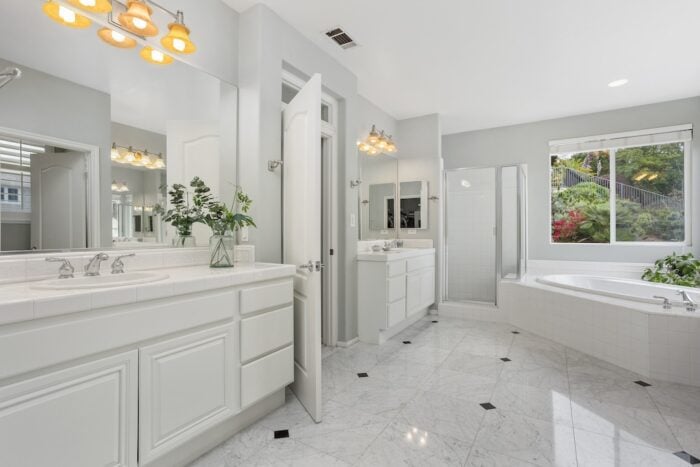
Bright bathroom with a double vanity, glass shower, and jetted tub beside a garden-facing window.
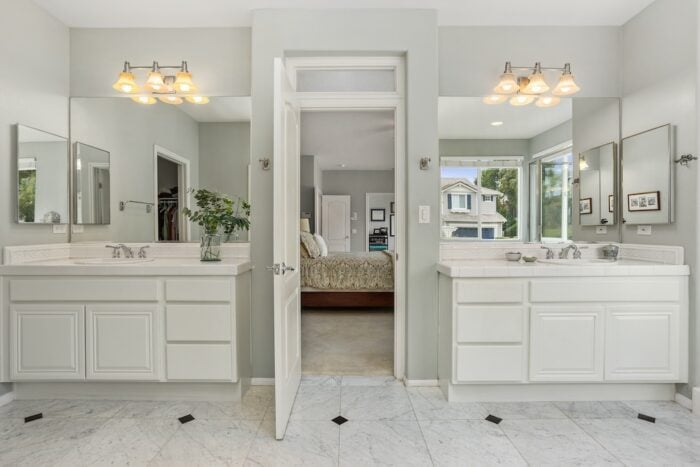
Bathroom with twin white vanities and an open doorway overlooking a bedroom.
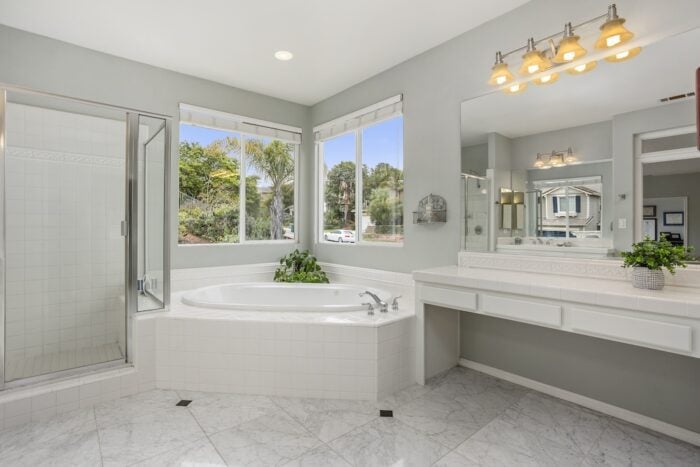
Bathroom with a corner soaking tub beneath windows, glass shower, and long white vanity.
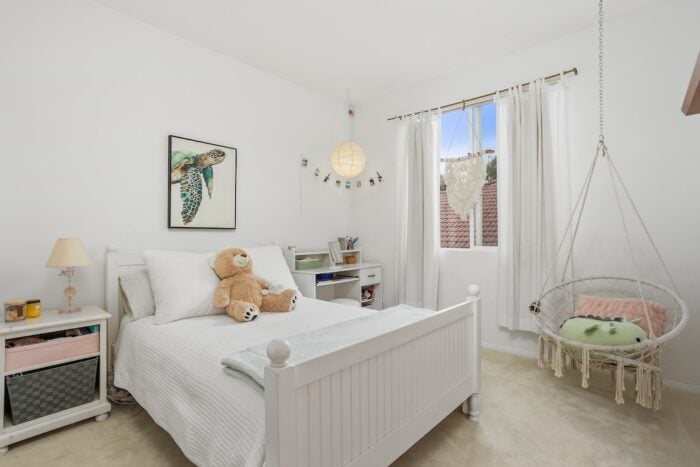
Bright bedroom with a white bed, teddy bear, sea turtle artwork, and a hanging chair.
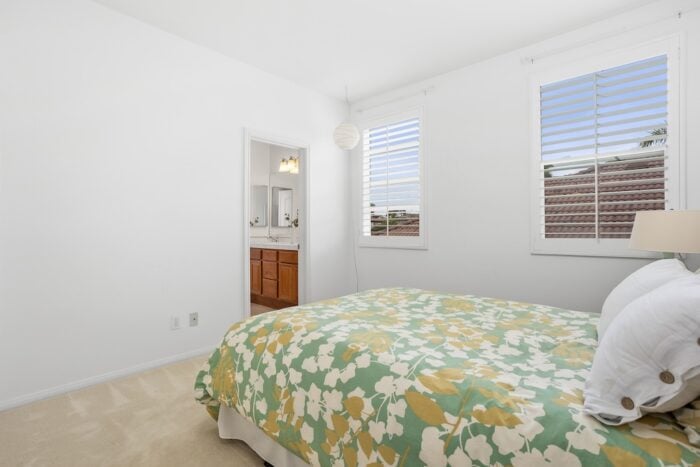
Bedroom with a green floral bedspread, plantation shutters, and an adjoining bathroom.
Bathroom with a double-sink vanity, wood cabinets, and a curtained tub or shower.
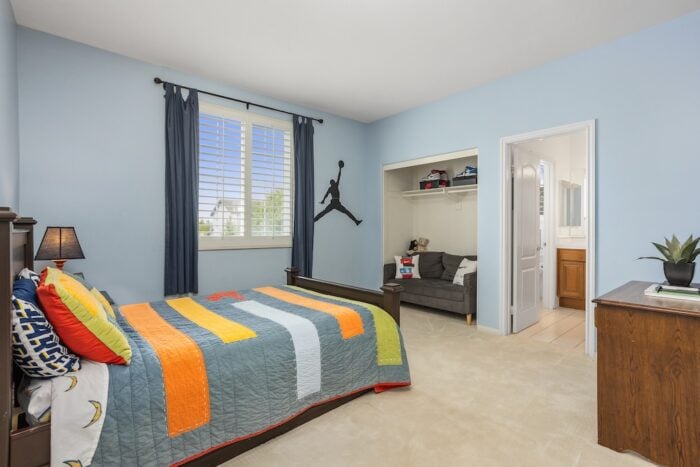
Bedroom with a colorful striped bedspread, Jumpman wall silhouette, and a sofa in the closet alcove.
Backyard pool and stone patio with outdoor dining table beneath a blue umbrella.
Outdoor pool with curved stone coping, a raised stone wall, tropical landscaping and shaded patio seating.
Backyard swimming pool and raised spa beside stone walls and a red privacy fence.
Two-story gray stucco home beside a curved swimming pool and patio.
Backyard lawn beside a gray stucco house, bordered by a red fence and raised shrub planter.
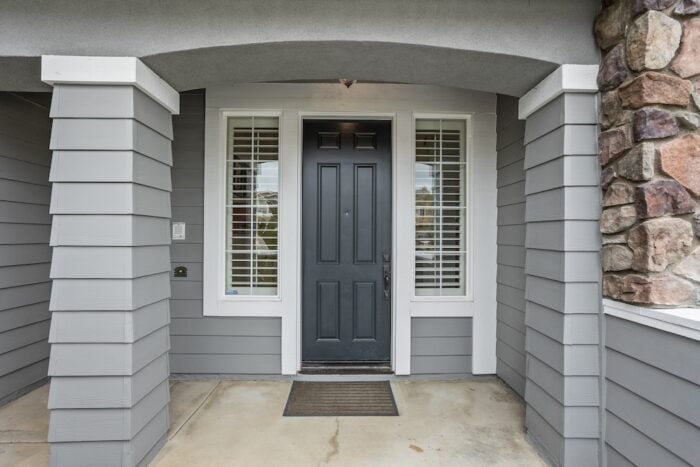
Covered home entrance with a dark paneled door, shuttered sidelights, gray siding, and stonework.
Two-story gray house with a dark double garage, landscaped lawn, and mature trees.
Two-level home floor plan with a downstairs bedroom, garage, primary suite, bonus room, and open-to-below areas.

Experience Seamless Buying & Selling

We appreciate you visiting our site and hope you find it informative. Of course, nothing beats personal attention from a real estate expert. Please contact us with any questions and let Colucci & Co. Realty Group guide you home.

Follow Us on Instagram