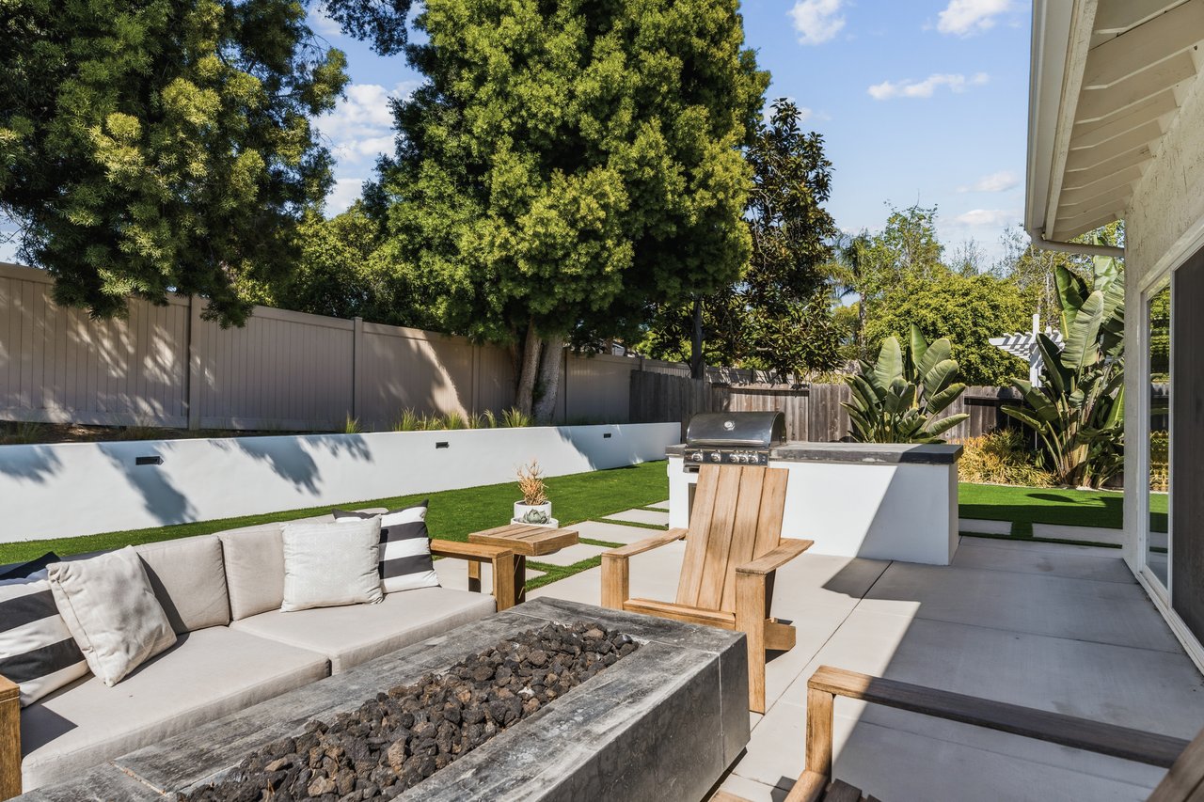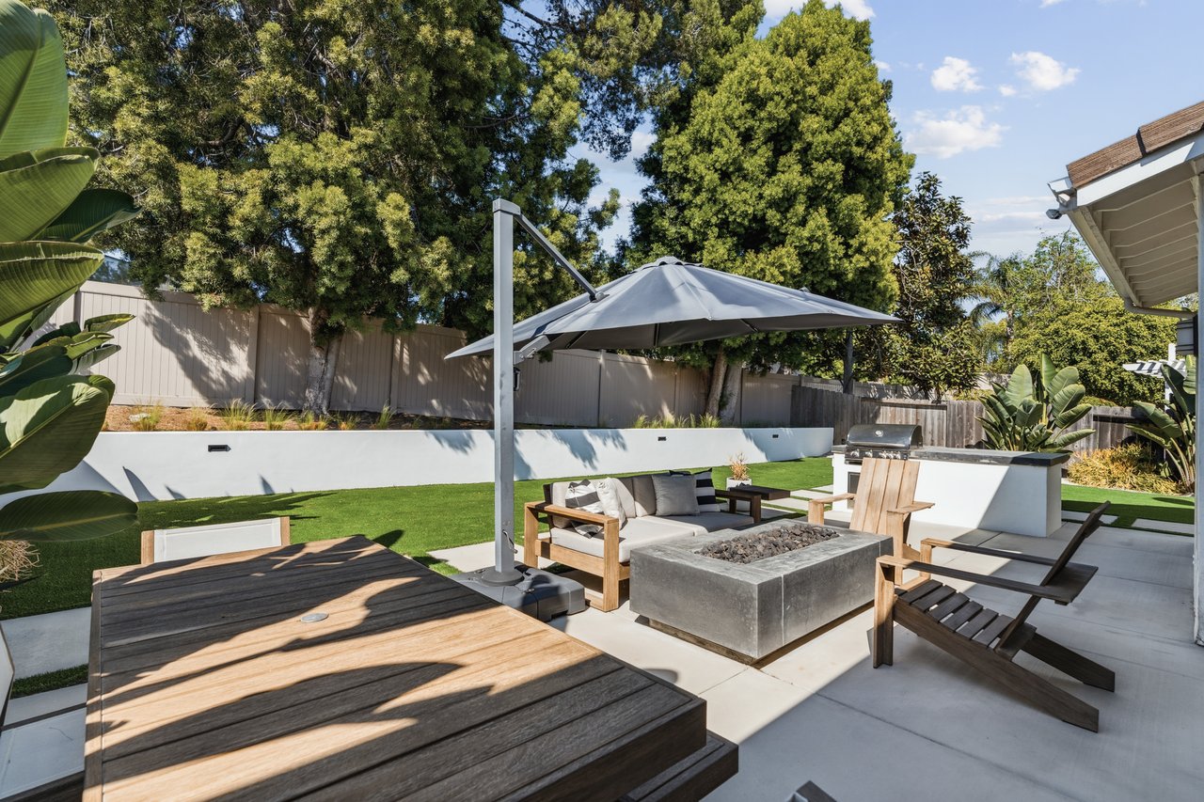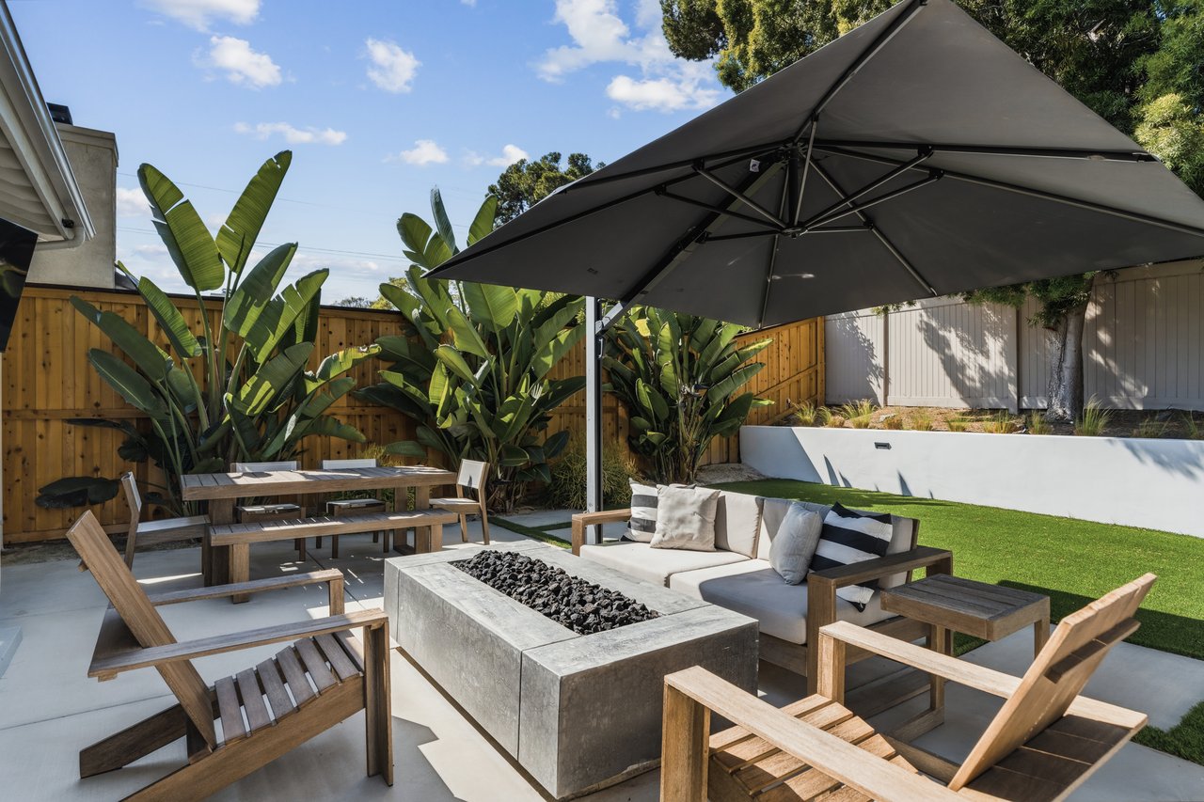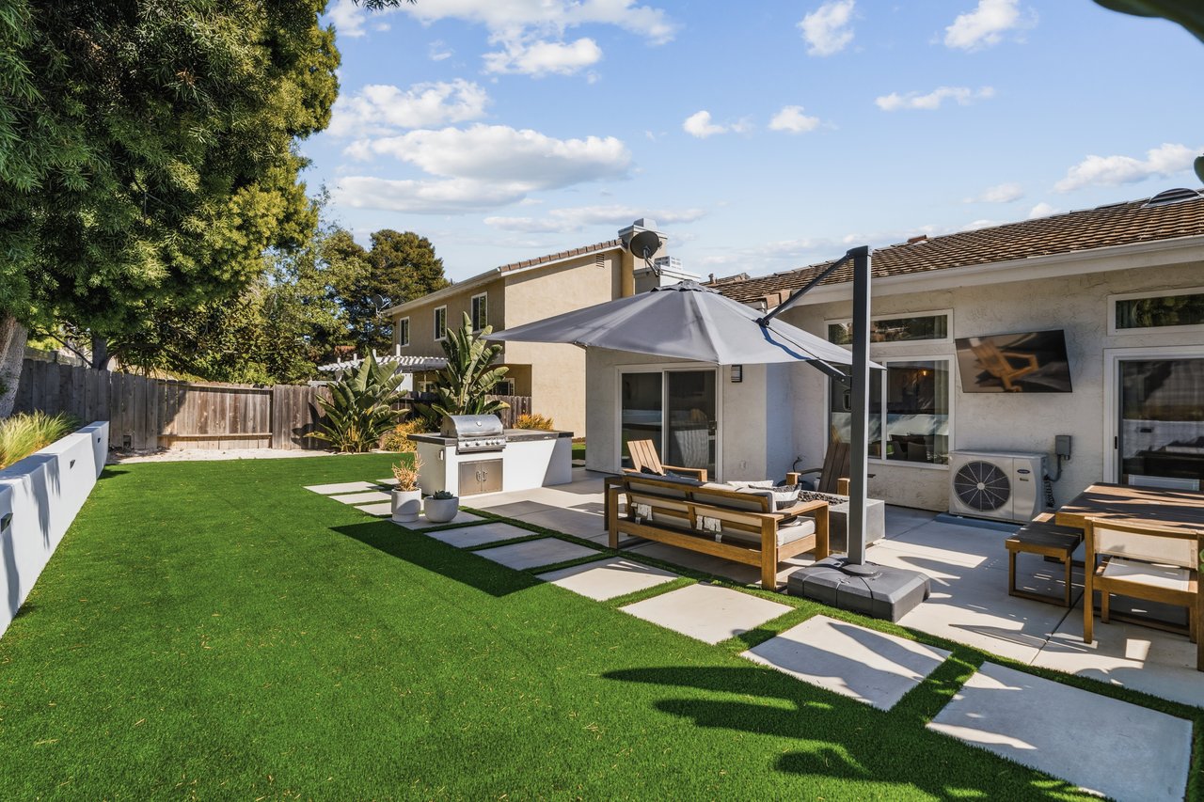
Remodeled home backyard with a broad lawn, stepping stones, patio furniture, umbrella, and barbecue.

Fully Remodeled Single-Level in Encinitas

1652 Clearwater Place

Encinitas, CA 92024

$1,649,000


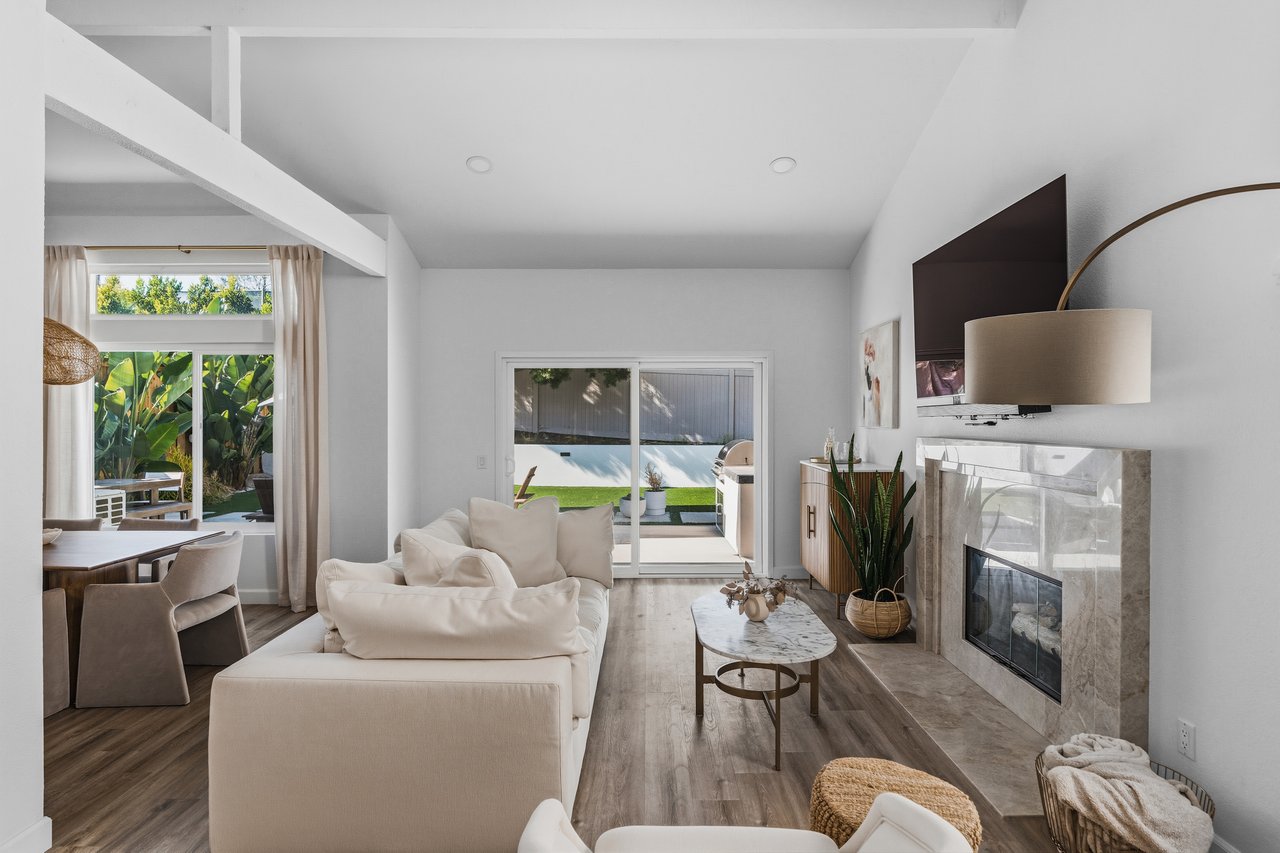
  • Tucked on a quiet cul-de-sac in the heart of Encinitas, this single-story home showcases high-end craftsmanship in every detail
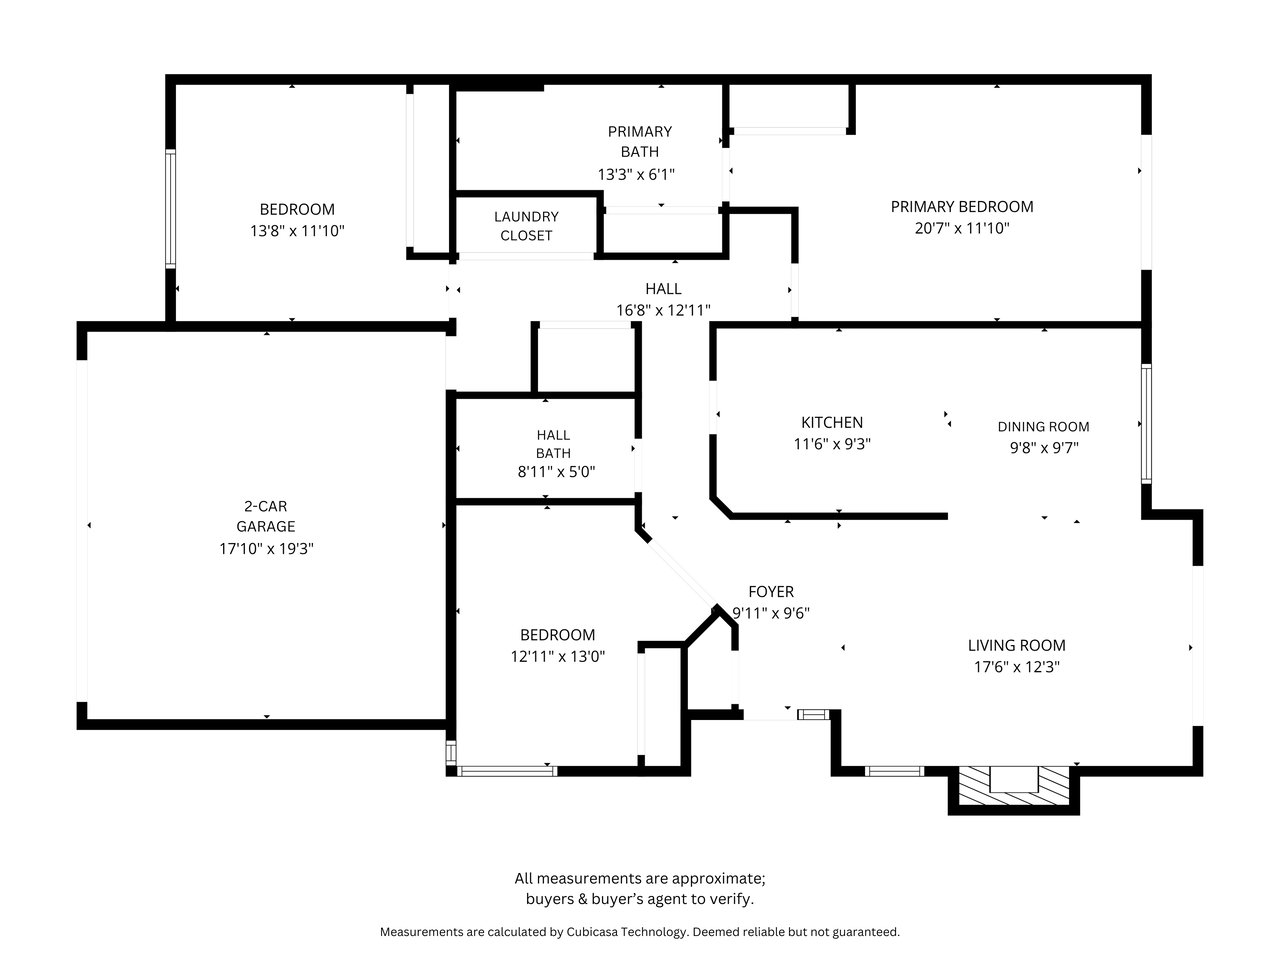
  • Built in 1985, the open floorplan offers 3 bedrooms, 2 bathrooms and 1,335 est.sq.ft.
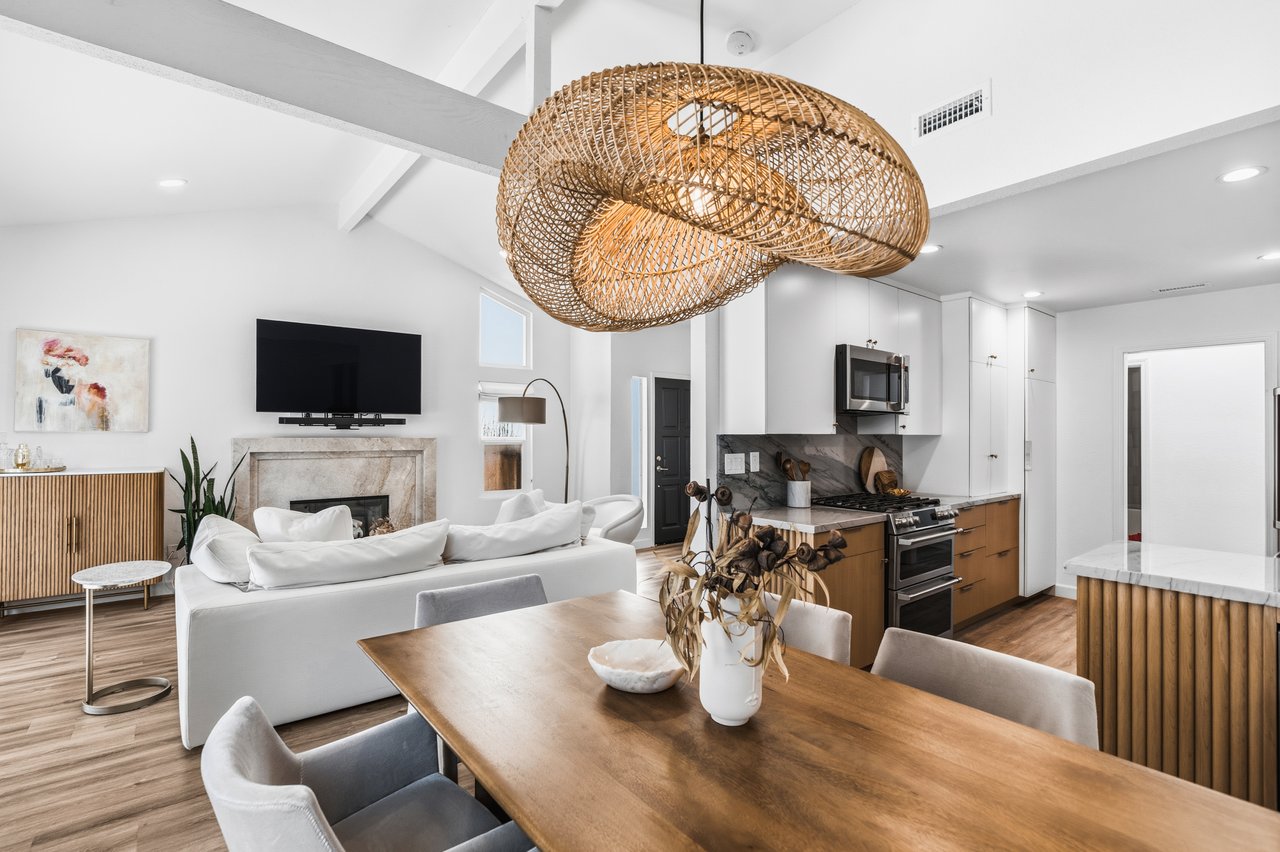
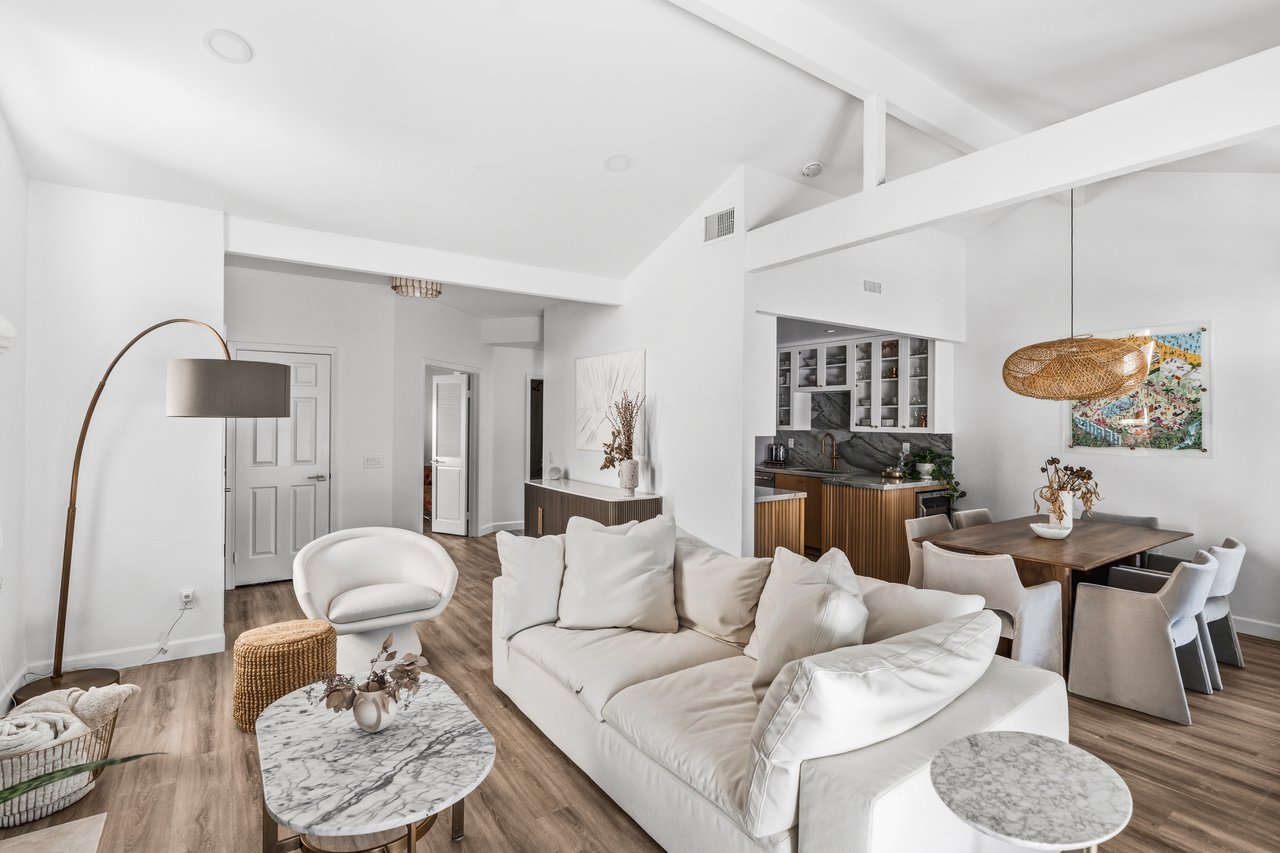
  • Vaulted ceilings create an open living space complemented by wide-plank flooring throughout 
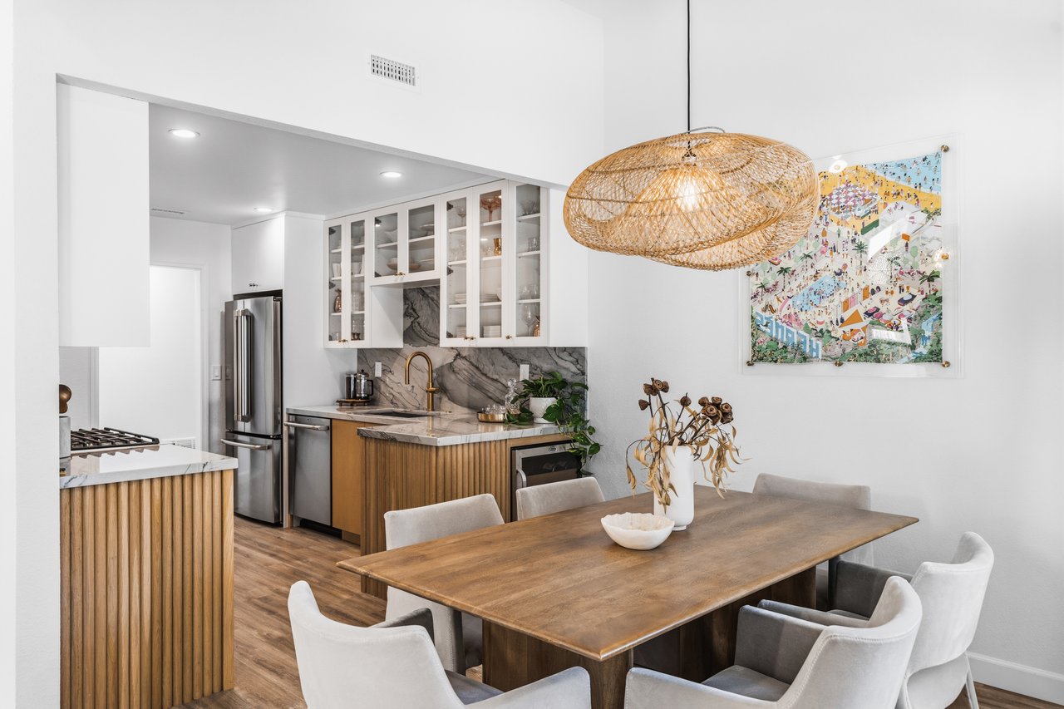
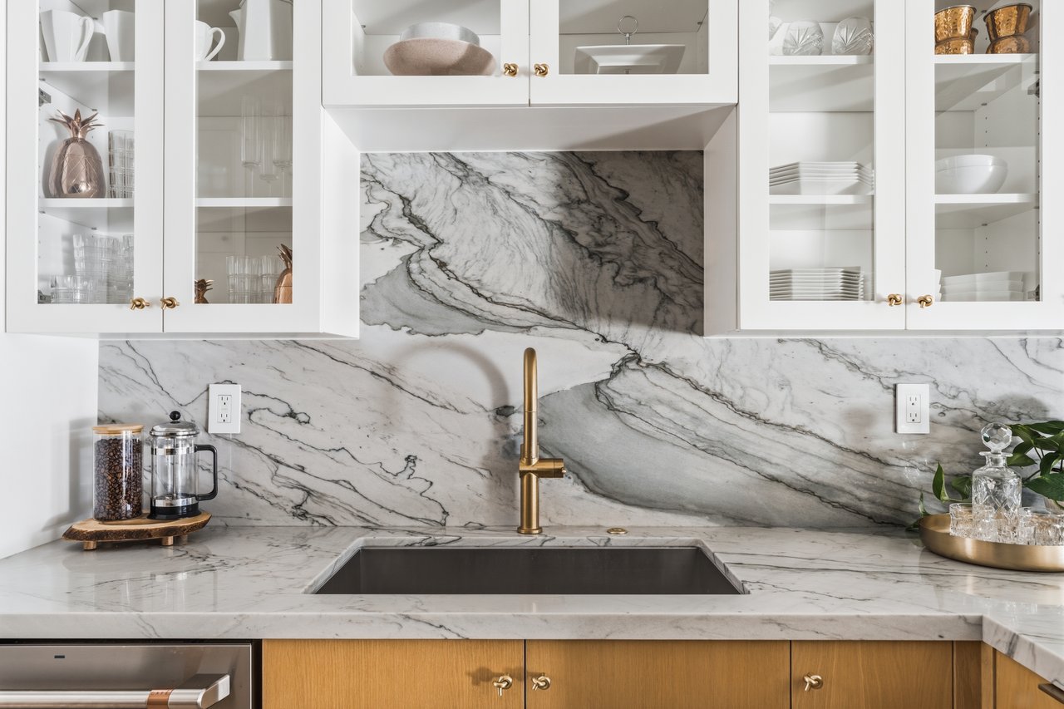
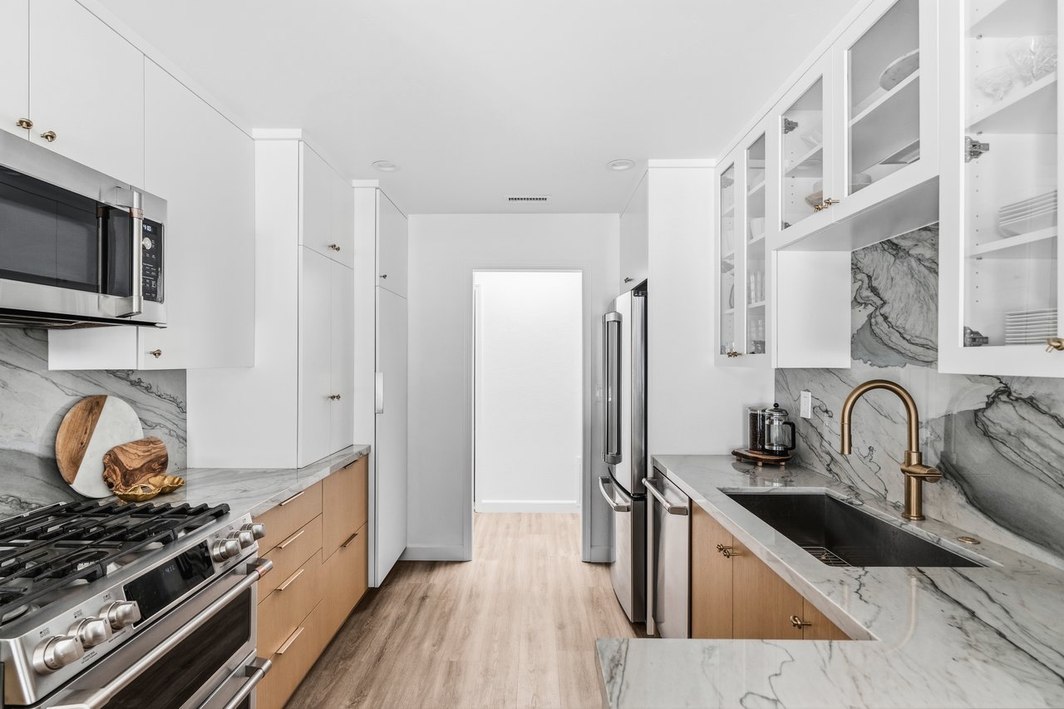
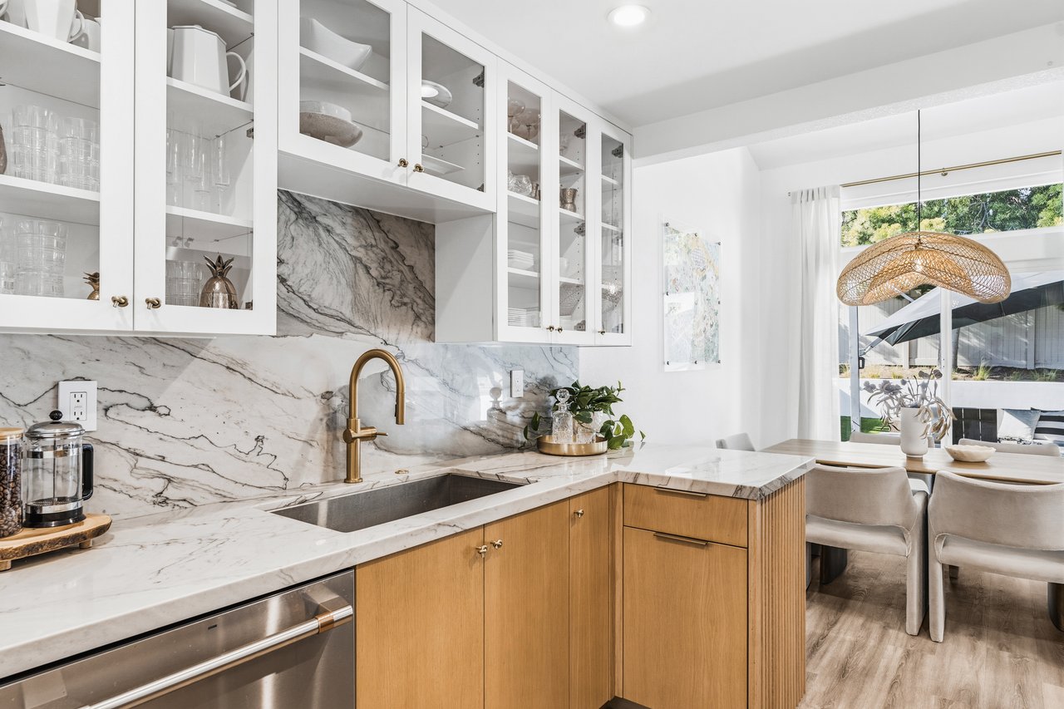
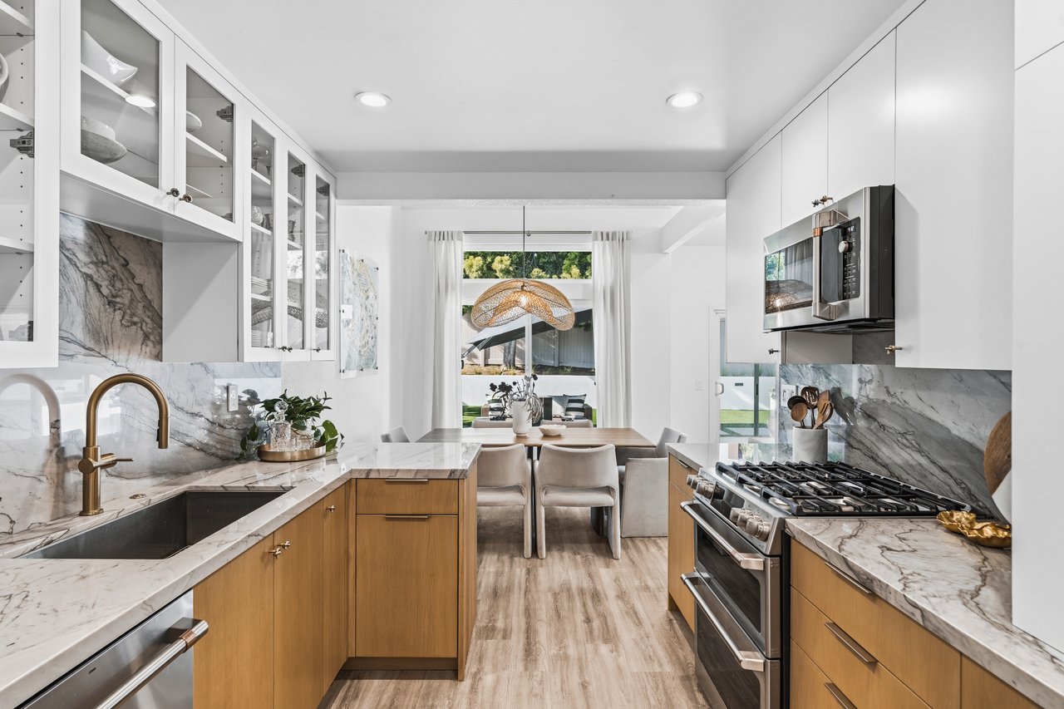
  • Chef’s kitchen with custom cabinetry, quartzite countertops, Café smart appliances, and a dramatic full-height slab backsplash
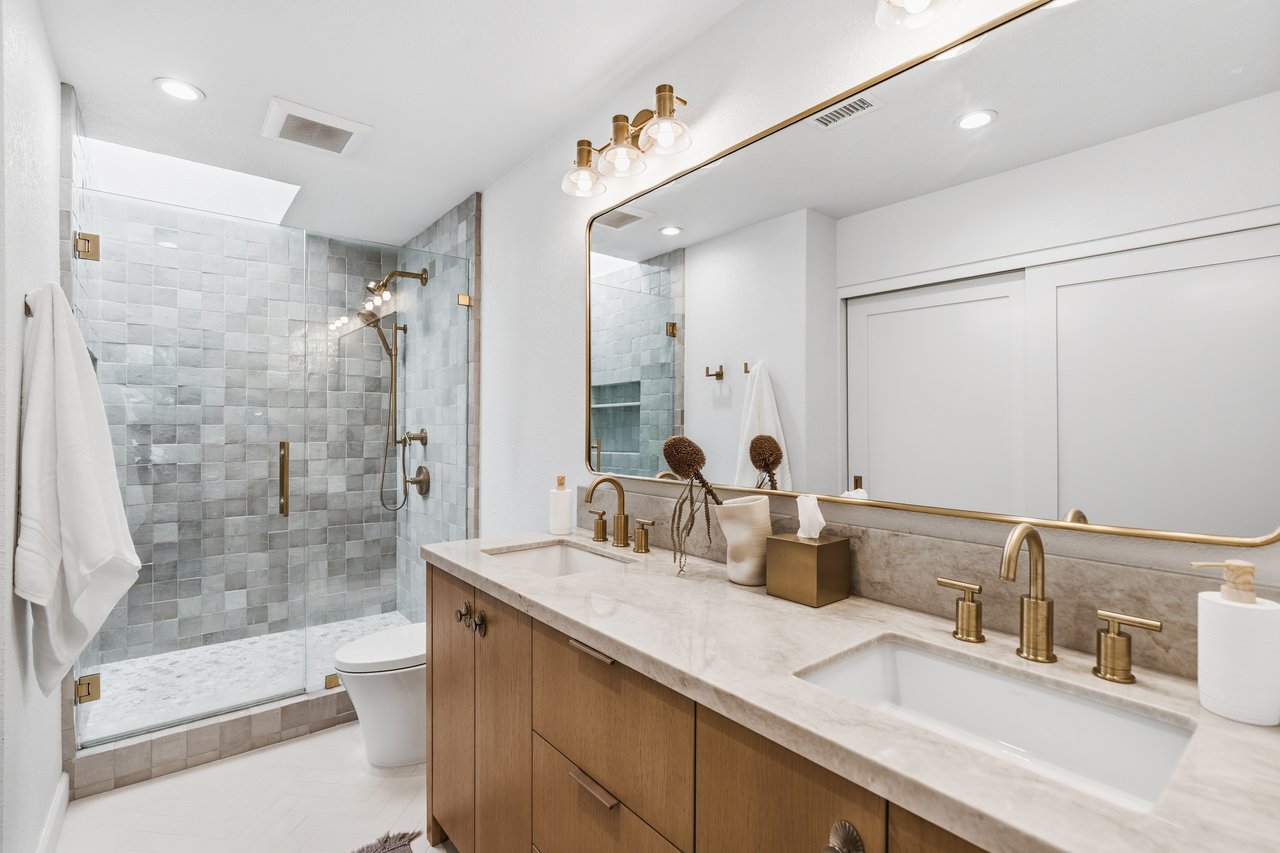
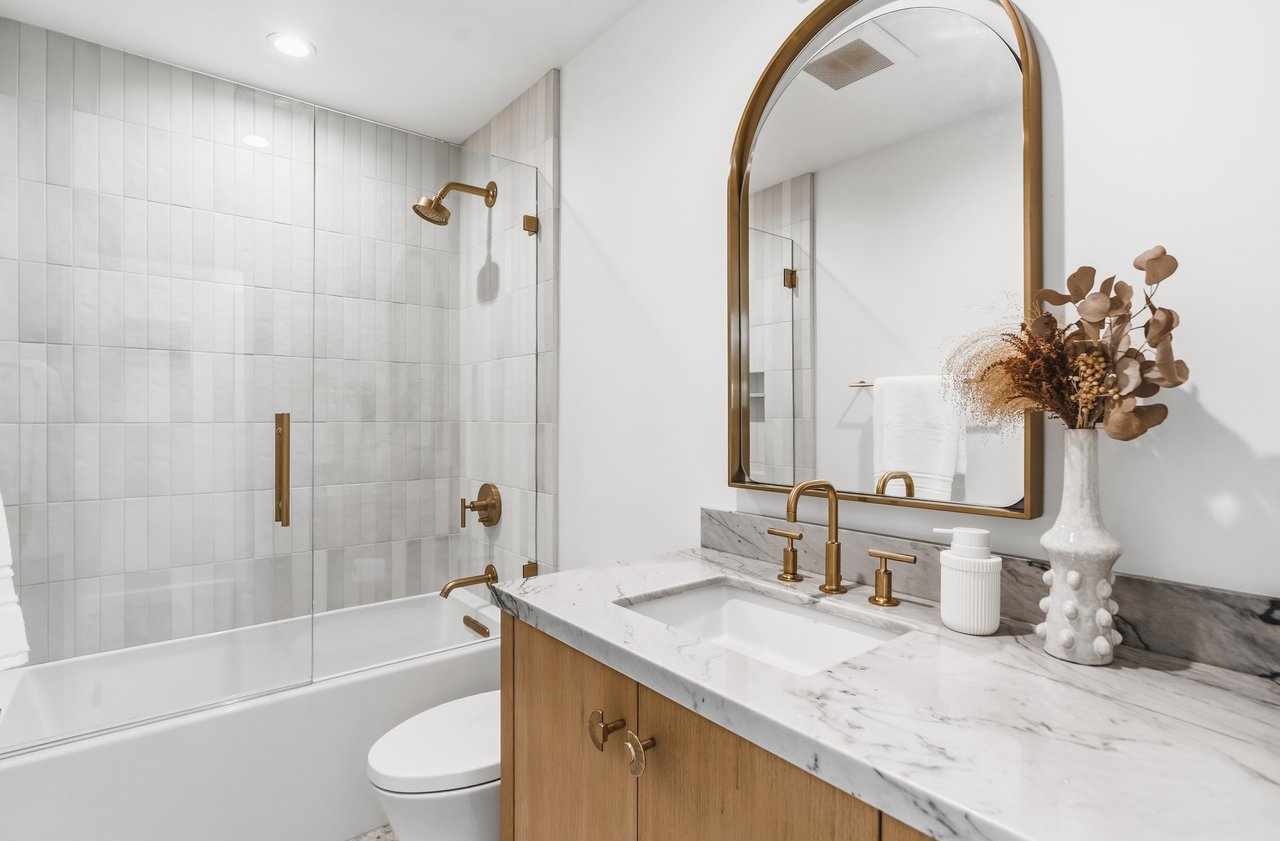
  • Both bathrooms are magazine-worthy with Zellige Moroccan tile, Kohler fixtures, brushed brass hardware, and custom vanities
  • Private backyard oasis featuring low-maintenance turf (with underground drainage), built-in BBQ island, firepit, and low-voltage landscape lighting 
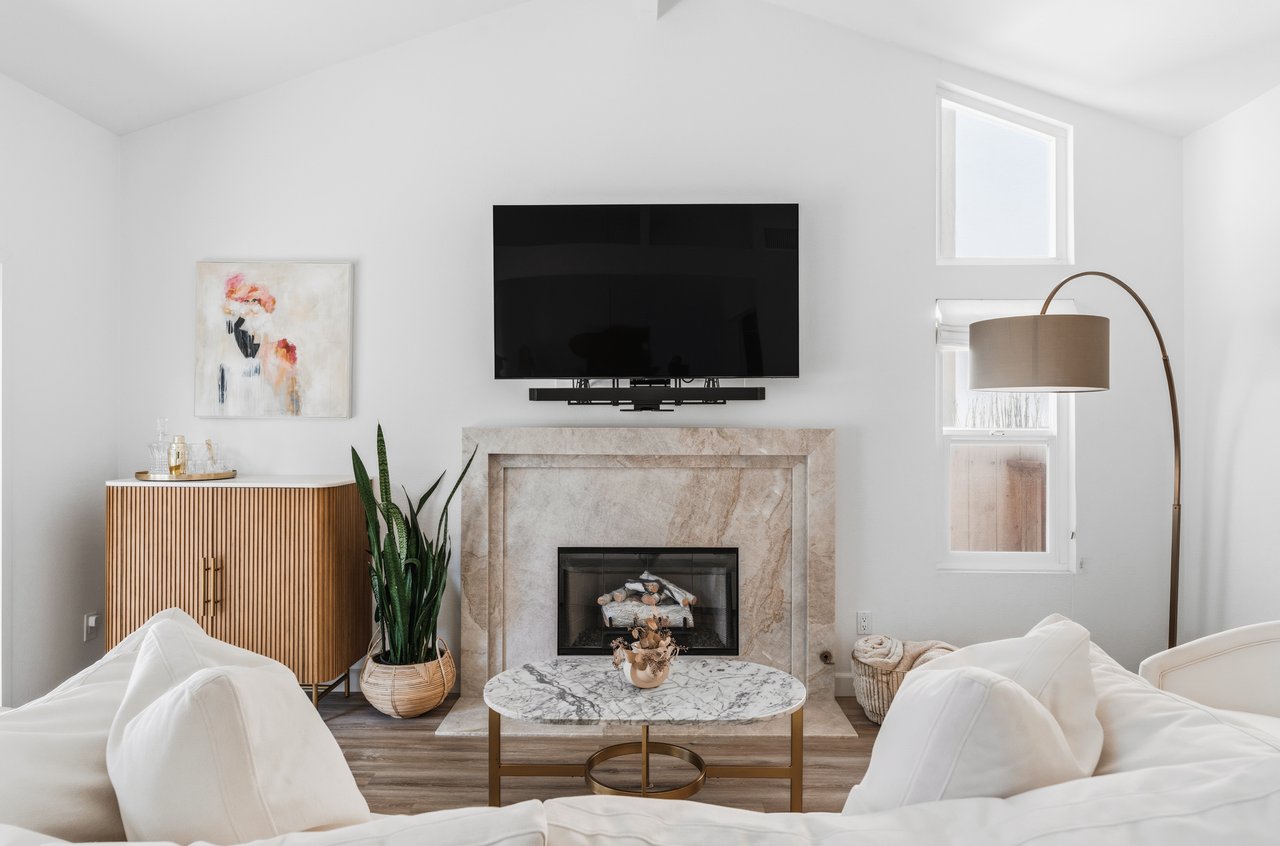
  • Additional features include a gas-burning fireplace wrapped in natural quartzite, new Carrier two-stage heat pump with A/C, all-new ductwork, gutters with cylinder downspouts, smart thermostat, inside laundry closet, and 2-car attached garage
  • Low HOA fees of $194/month and no Mello-Roos
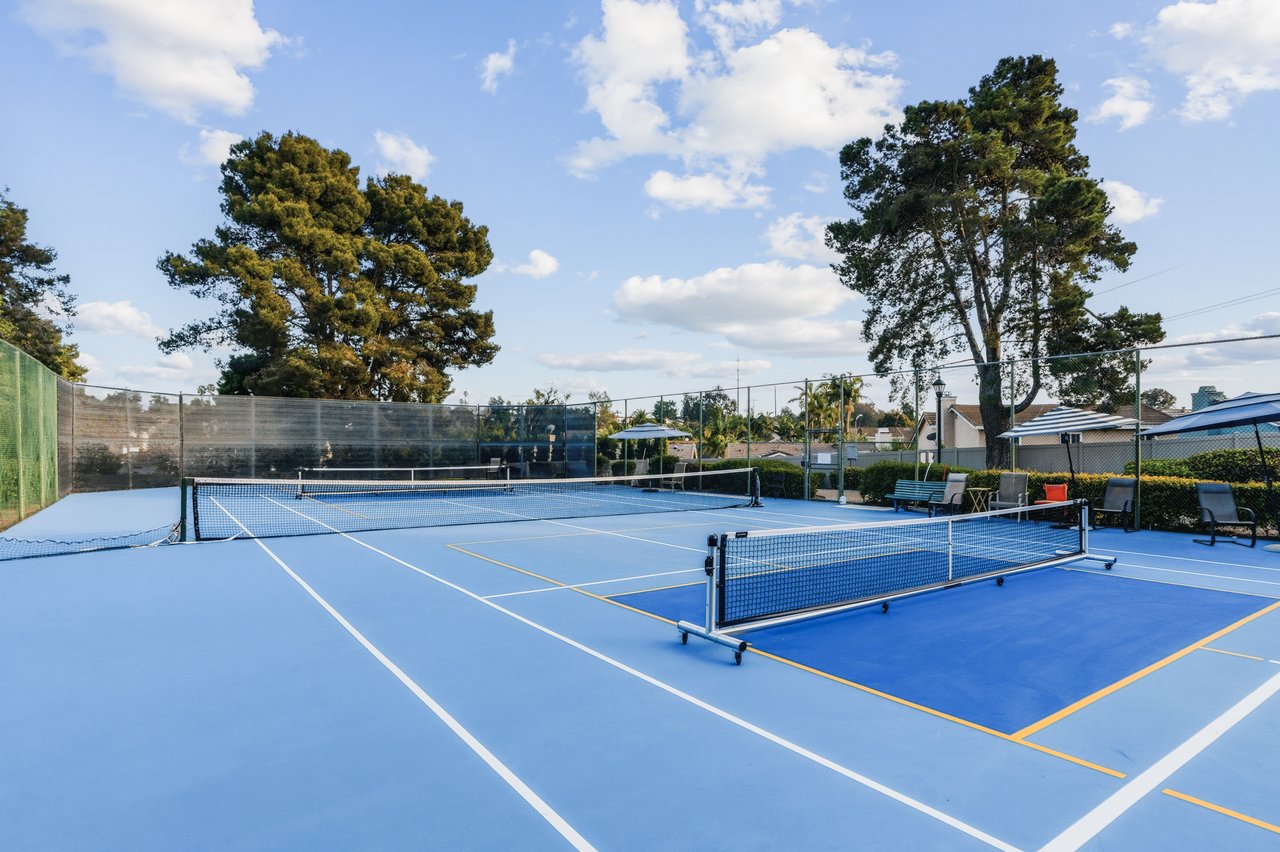
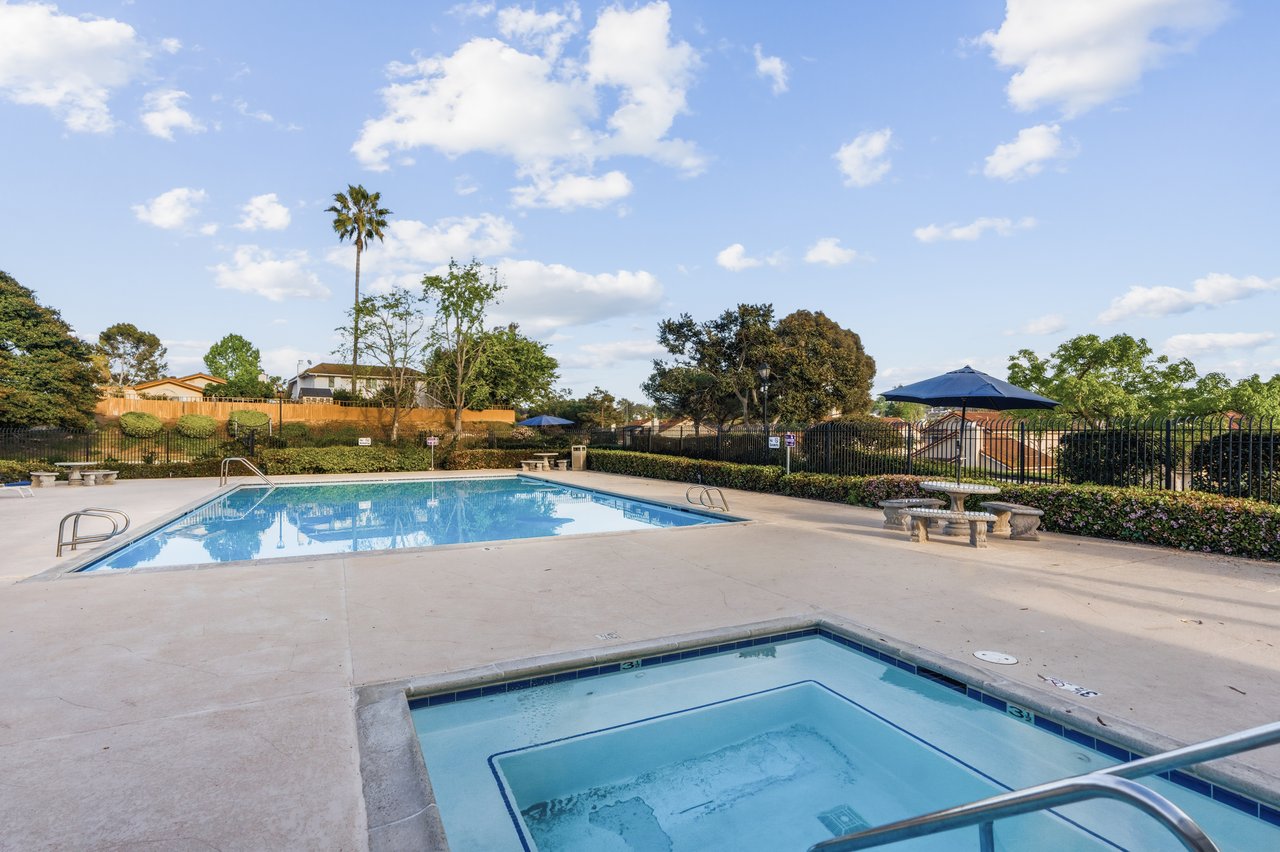
  • Seagate Village community amenities include a pool, spa, tennis and pickleball courts, and playground
  • Zoned for top-rated schools: Flora Vista Elementary, Diegueno Middle School, and La Costa Canyon High School
  • Ideally located just minutes from the beach with easy access to dining, shopping, and all that Encinitas has to offer
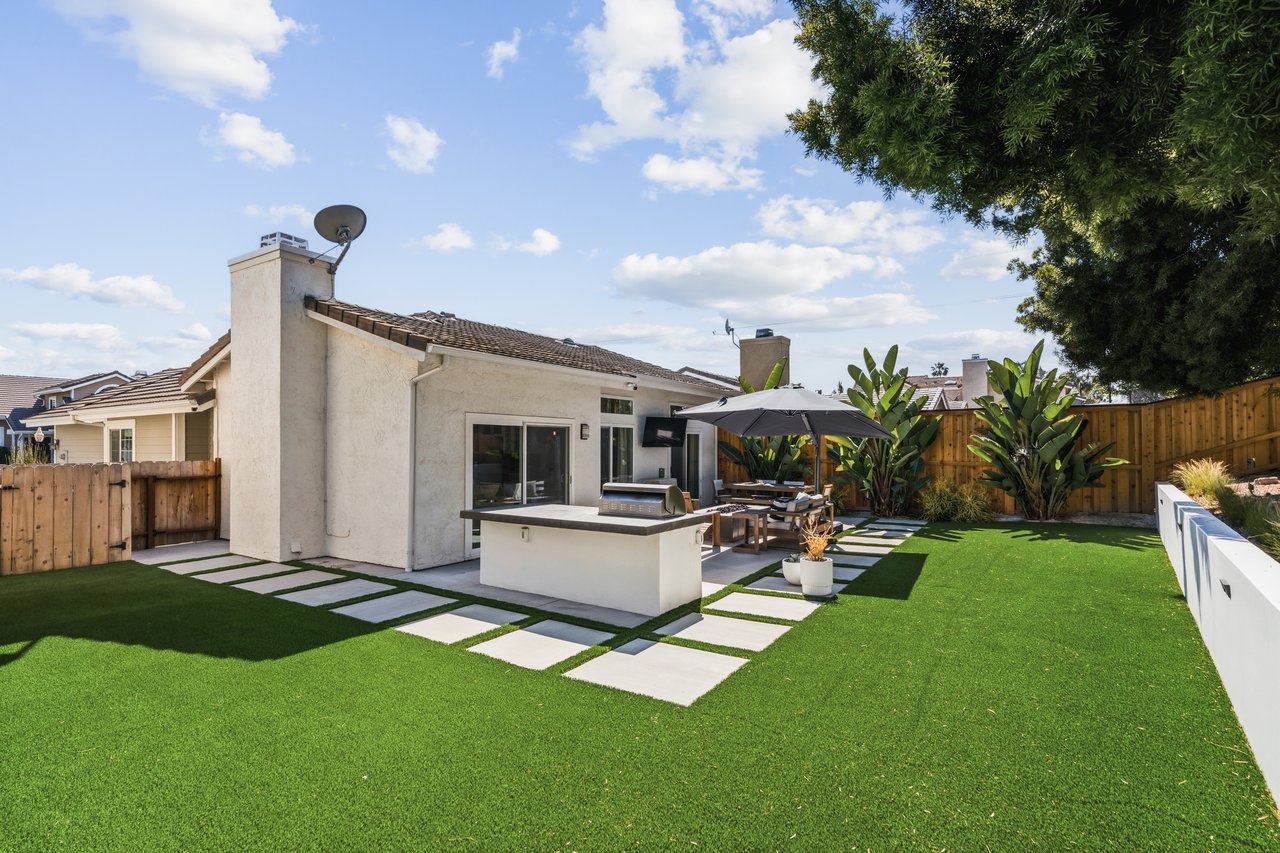
Single-level home with a turf backyard, stepping-stone path, outdoor kitchen, and furnished patio.
Open-plan living room and kitchen with a vaulted ceiling and oversized woven pendant light.
Kitchen and dining area with a veined stone backsplash, wood cabinetry, and a woven pendant light.
Living room with white sofas, a marble fireplace, wall-mounted television, and marble coffee table.
Open-plan living room with white sofas, vaulted ceiling, and dining area beside a wood-accented kitchen.
Staged living room with marble fireplace, high beamed ceiling, and sliding doors to a green backyard.
Kitchen sink with a brass faucet, dramatic veined marble, and glass-front white cabinets.
Remodeled galley kitchen with veined marble surfaces, warm wood cabinets, and a brass faucet.
Bright kitchen with veined marble counters, glass-front cabinets, and warm wood cabinetry.
Bright remodeled kitchen with veined marble counters, warm wood cabinets, and stainless steel appliances.
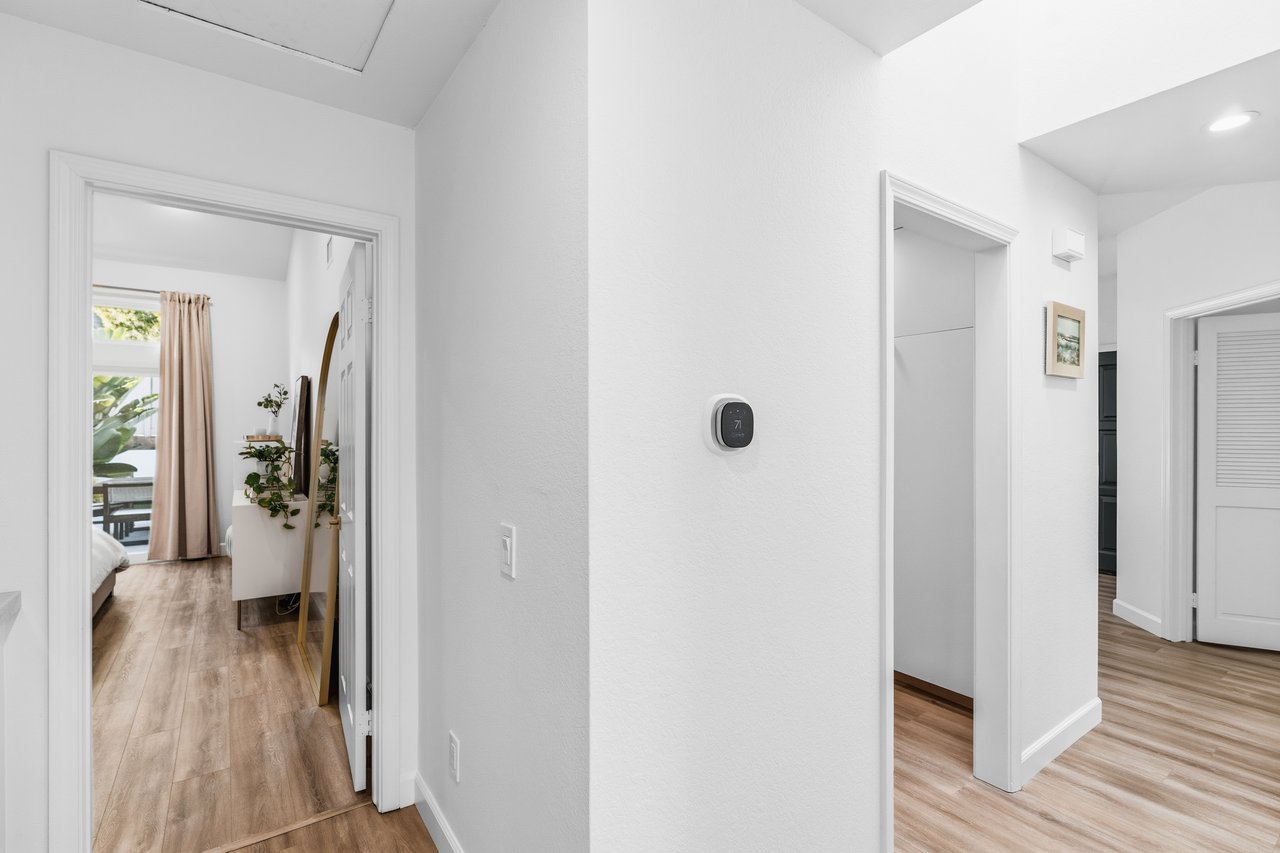
Bright hallway with wood-look floors and a view into a furnished bedroom.
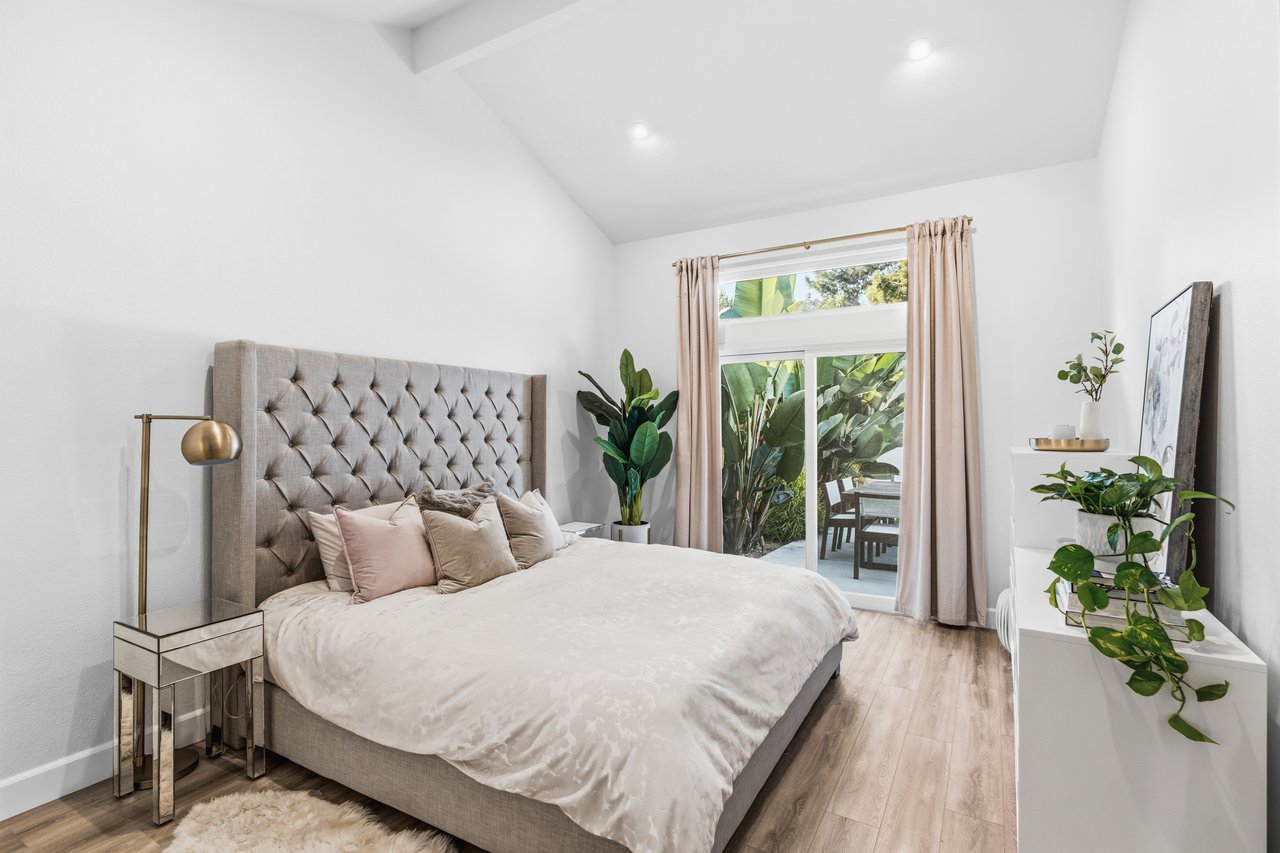
Staged bedroom with a tufted headboard, neutral bedding, and sliding glass doors to a leafy patio.
Remodeled bathroom with a gray-tiled glass shower and long double vanity with brass fixtures.
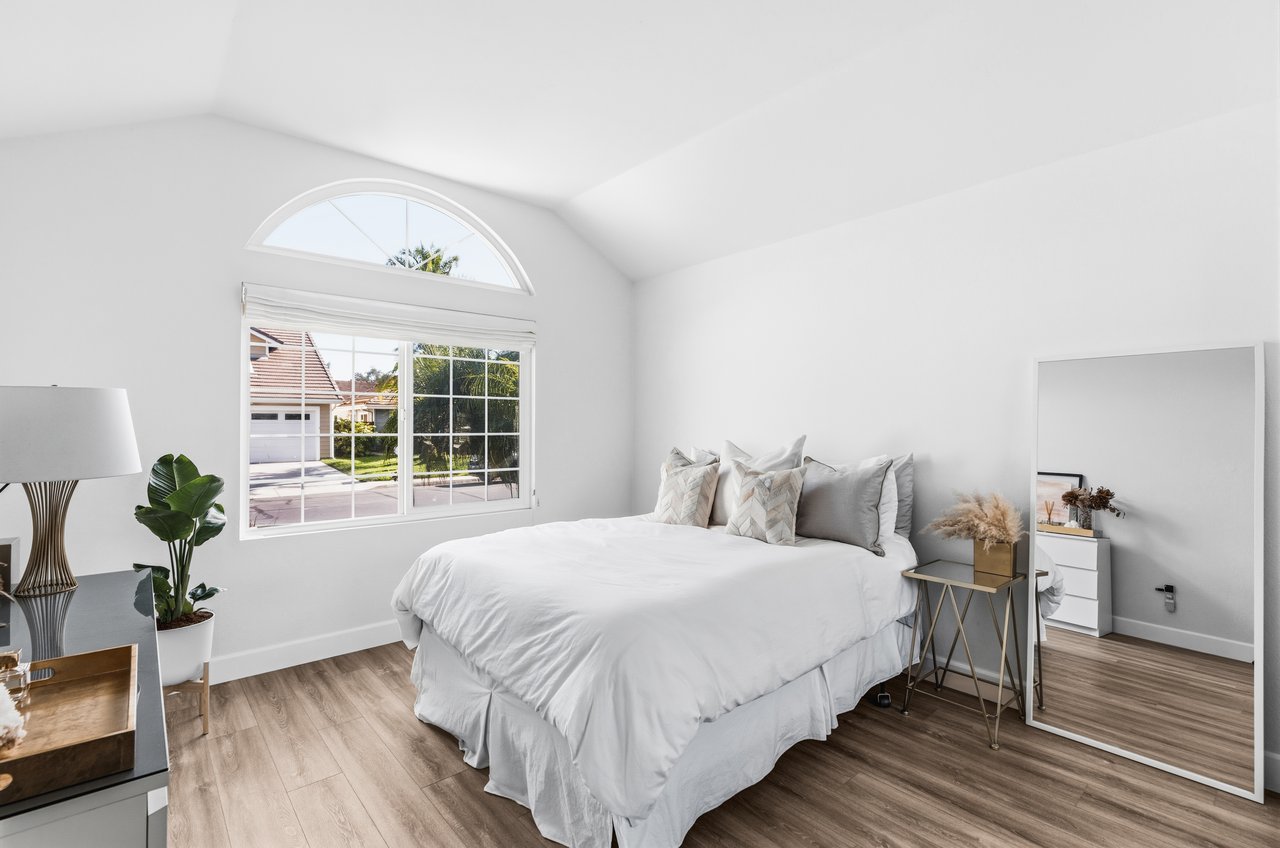
Staged bedroom with a white bed, arched transom window, and full-length mirror.
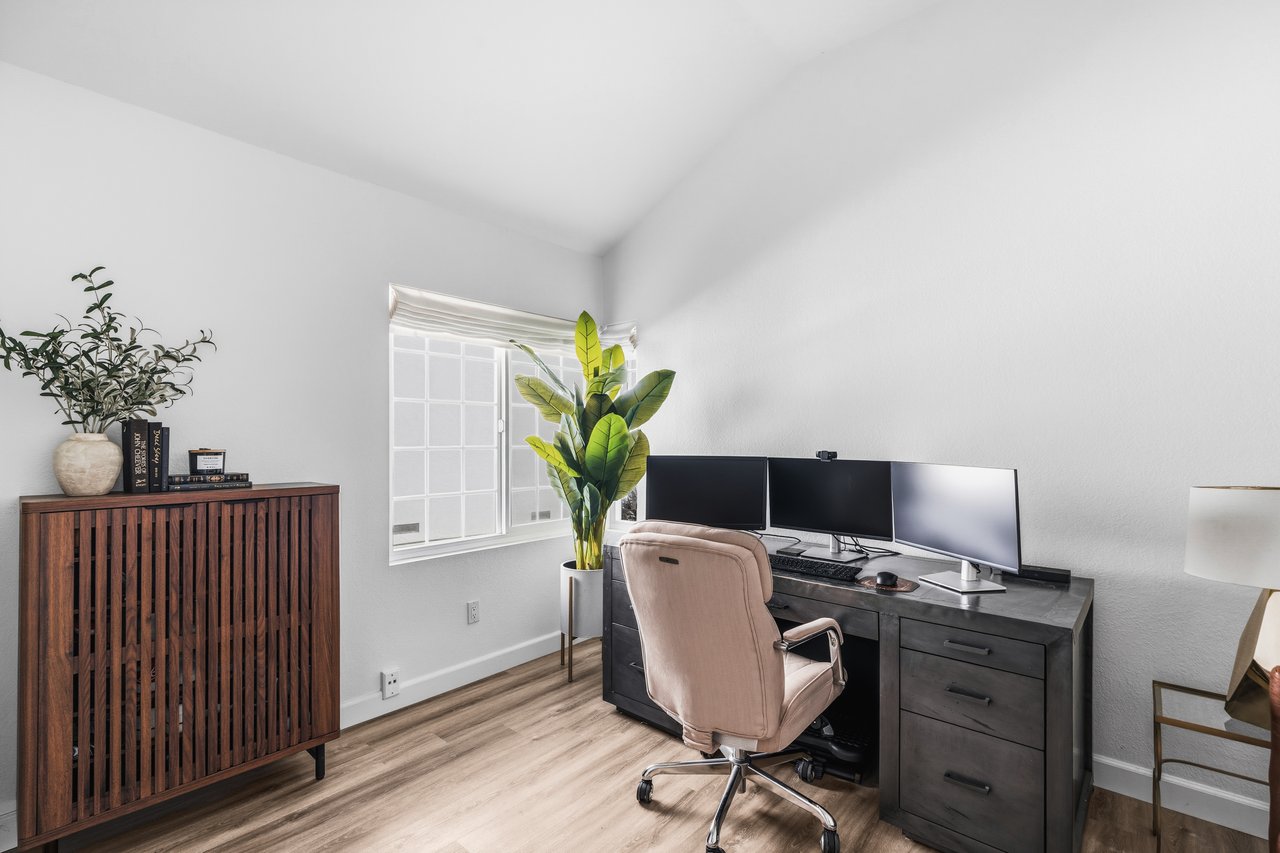
Home office with three monitors, a pink chair, and a leafy plant beside the window.
Bright remodeled bathroom with glass-enclosed tub, marble vanity, brass fixtures, and arched mirror.
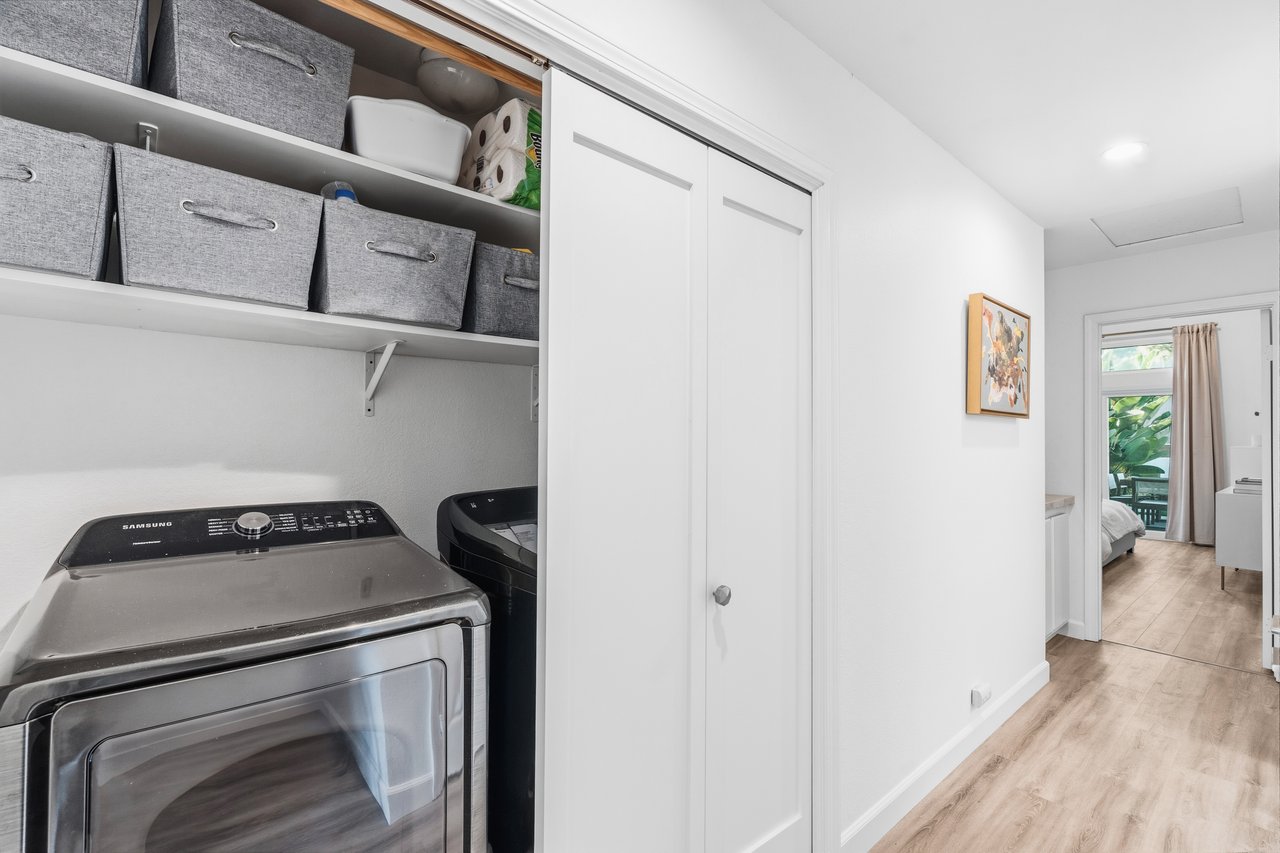
Laundry room with a Samsung dryer, open storage shelves, and a hallway leading to a bedroom.
Backyard patio with a stone fire pit, cushioned seating, wooden chairs, and built-in grill.
Backyard patio with a cantilever umbrella, outdoor seating, concrete fire pit, and artificial lawn.
Outdoor patio with umbrella-shaded lounge seating, a concrete fire pit, tropical plants, and a small lawn.
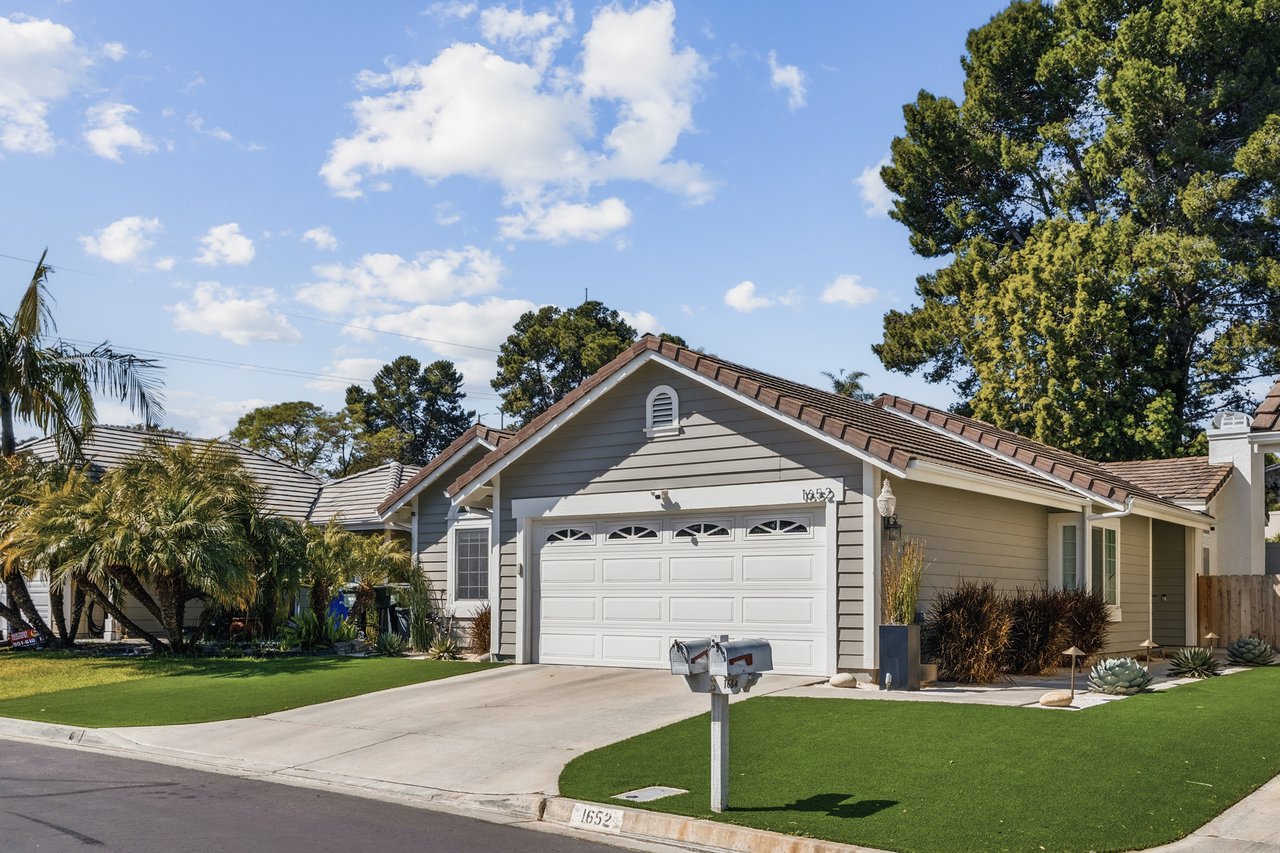
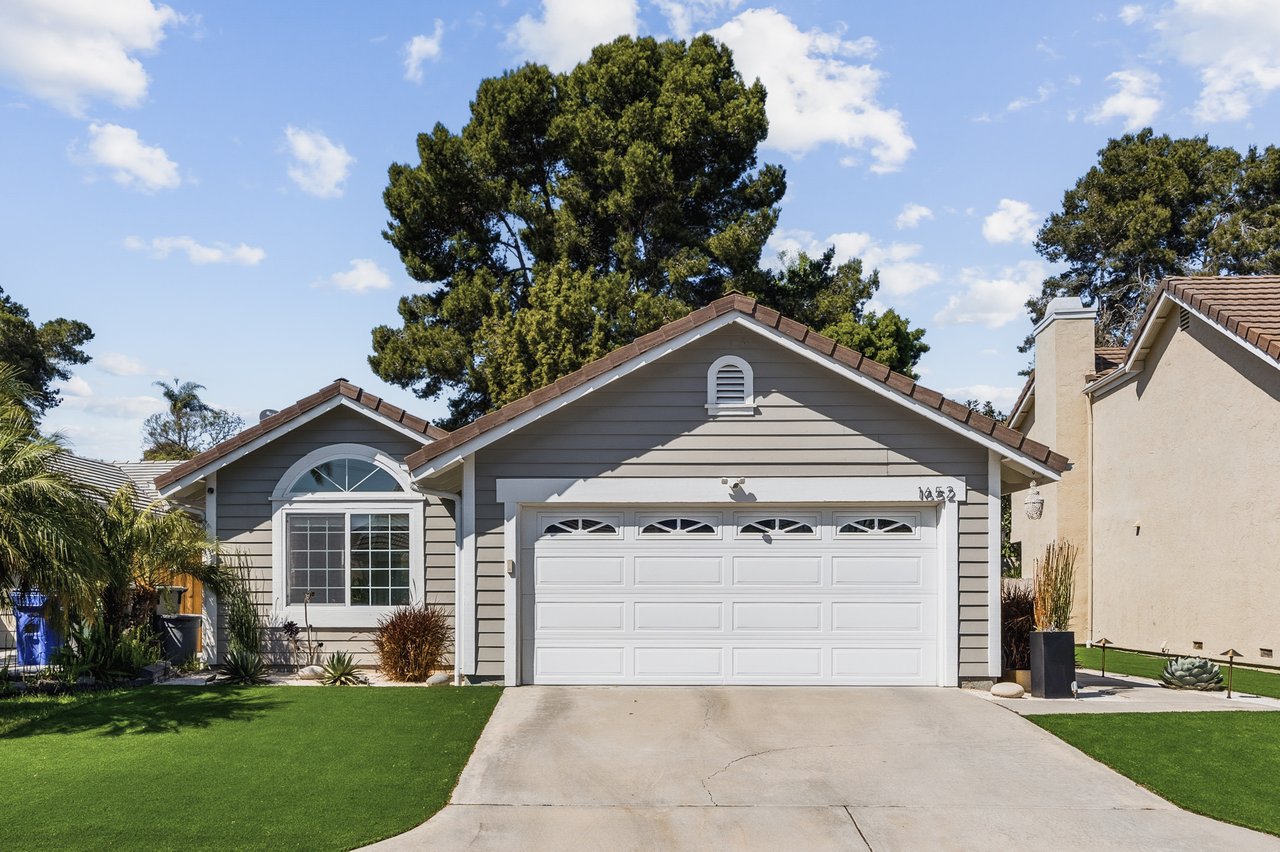
Single-story gray home with a double garage, tiled roof, and landscaped front lawn.
Gray single-story house with a white double garage, arched window, and landscaped lawn.
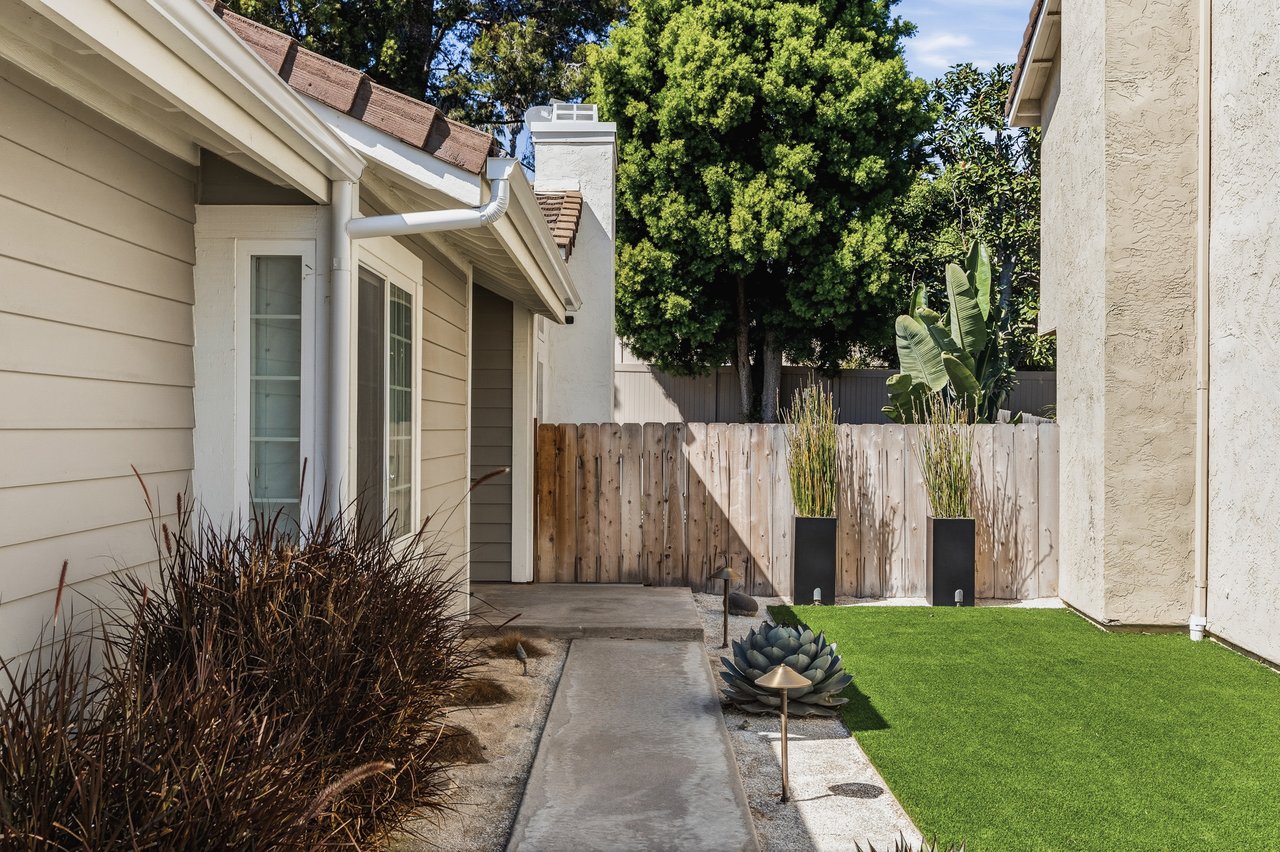
House side yard with a concrete walkway, bright green lawn, wooden fence, and potted plants.
Single-level home floor plan showing three bedrooms, two baths, living areas, and a two-car garage.
Outdoor pickleball courts with portable nets, tall trees, and seating along the fence.
Outdoor community pool with a shallow wading area, patio umbrellas, and landscaped fencing.

Experience Seamless Buying & Selling

We appreciate you visiting our site and hope you find it informative. Of course, nothing beats personal attention from a real estate expert. Please contact us with any questions and let Colucci & Co. Realty Group guide you home.

Follow Us on Instagram