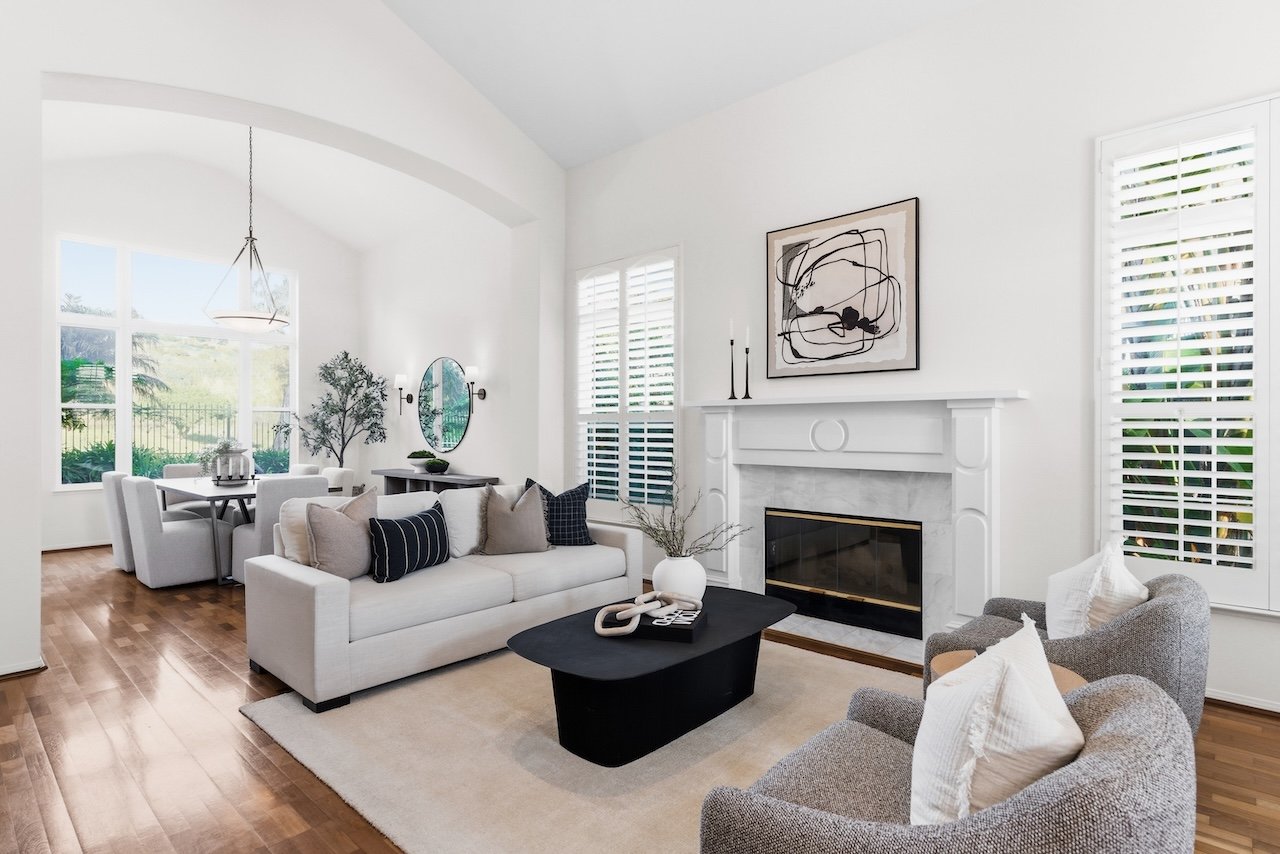
Living room with a vaulted ceiling, white fireplace, light sofas, and adjoining dining area.

Private Aviara Golf Course Retreat

Open House:

Saturday, February 21st: 1-4pm

Sunday, February 22nd: 1-4pm


7302 Golden Star Lane

Carlsbad, CA 92011

$1,999,999


  • Situated on a quiet cul-de-sac with just one neighbor on one side for added privacy

  • 4 bedrooms + retreat, 3 bathrooms, 2,818 est.sq.ft., built in 1996, Lot Size: 10,084 est.sq.ft.

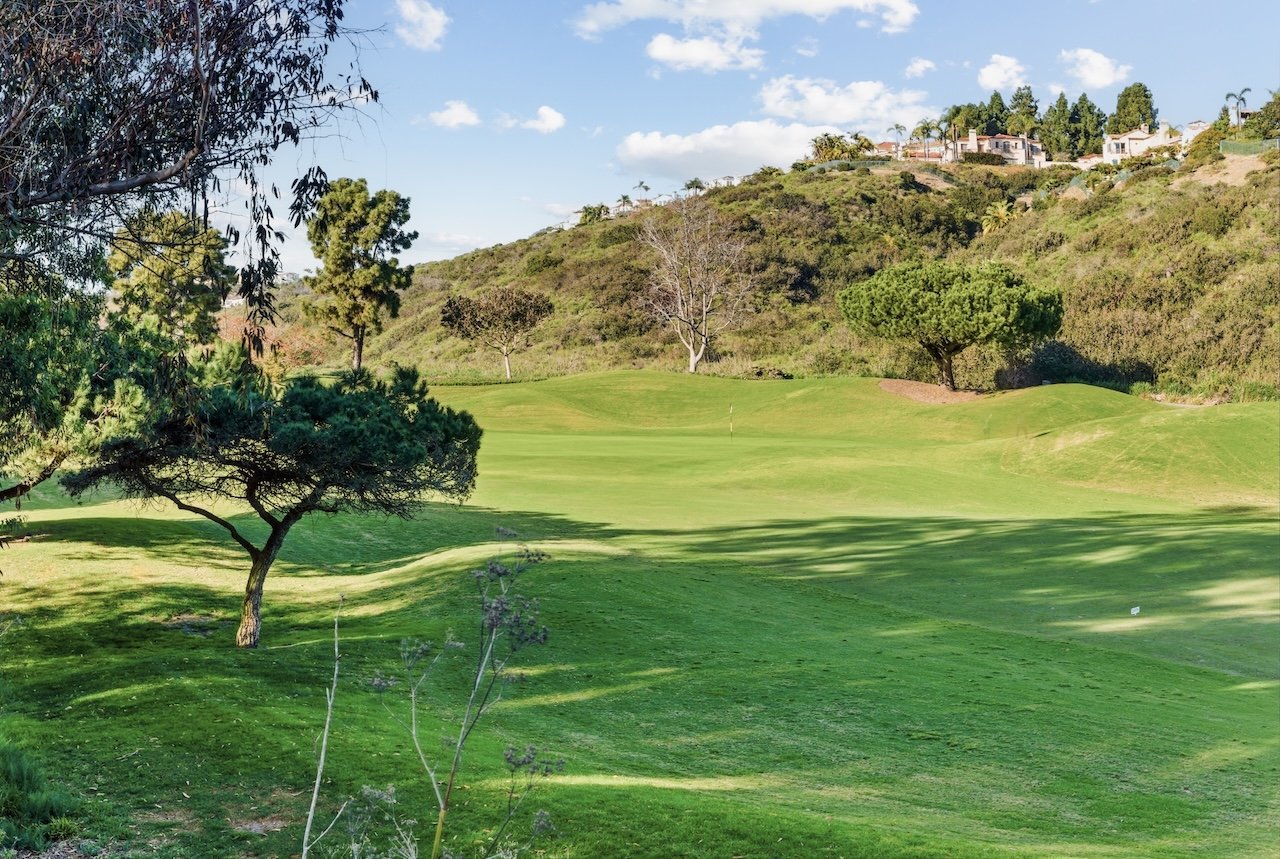
  • Located in Aviara’s coveted Cantata neighborhood, with golf course views and a tranquil setting

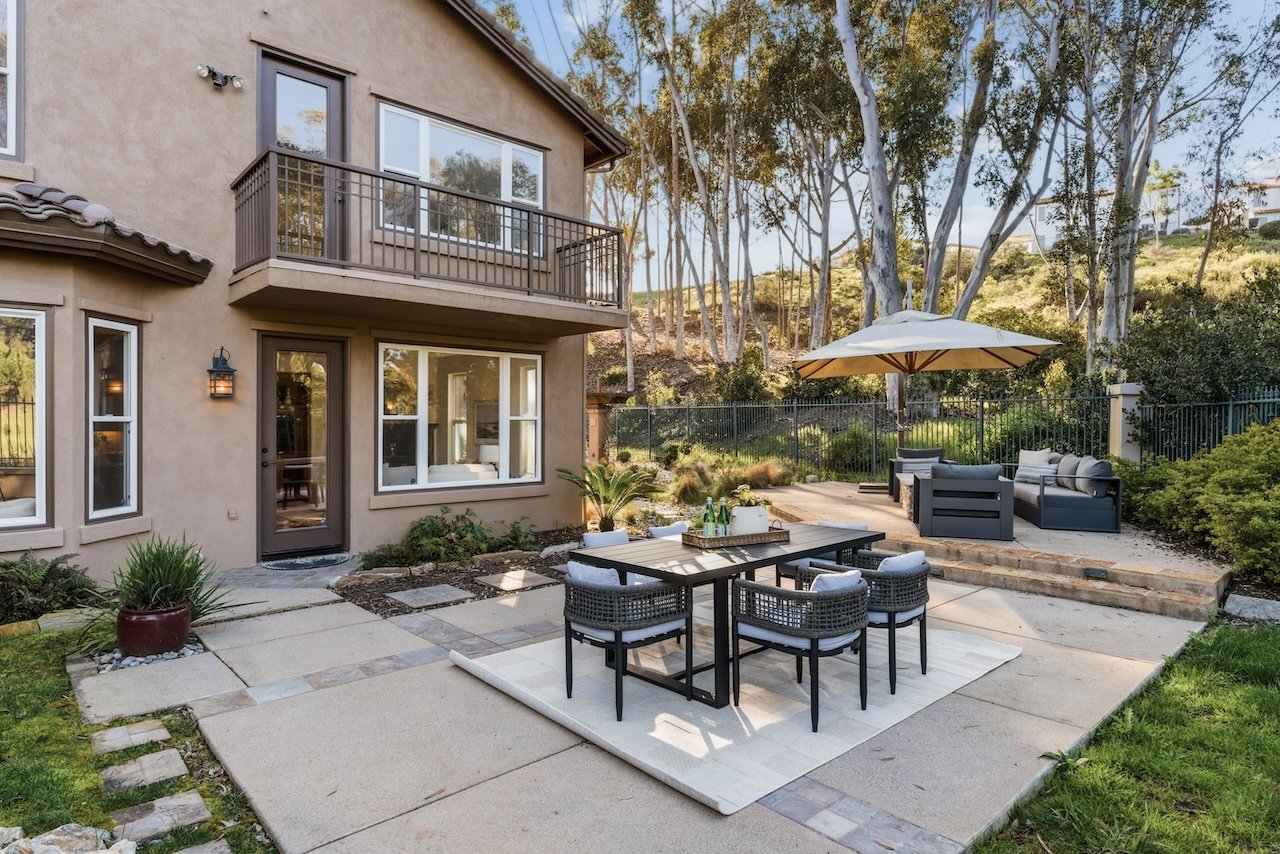
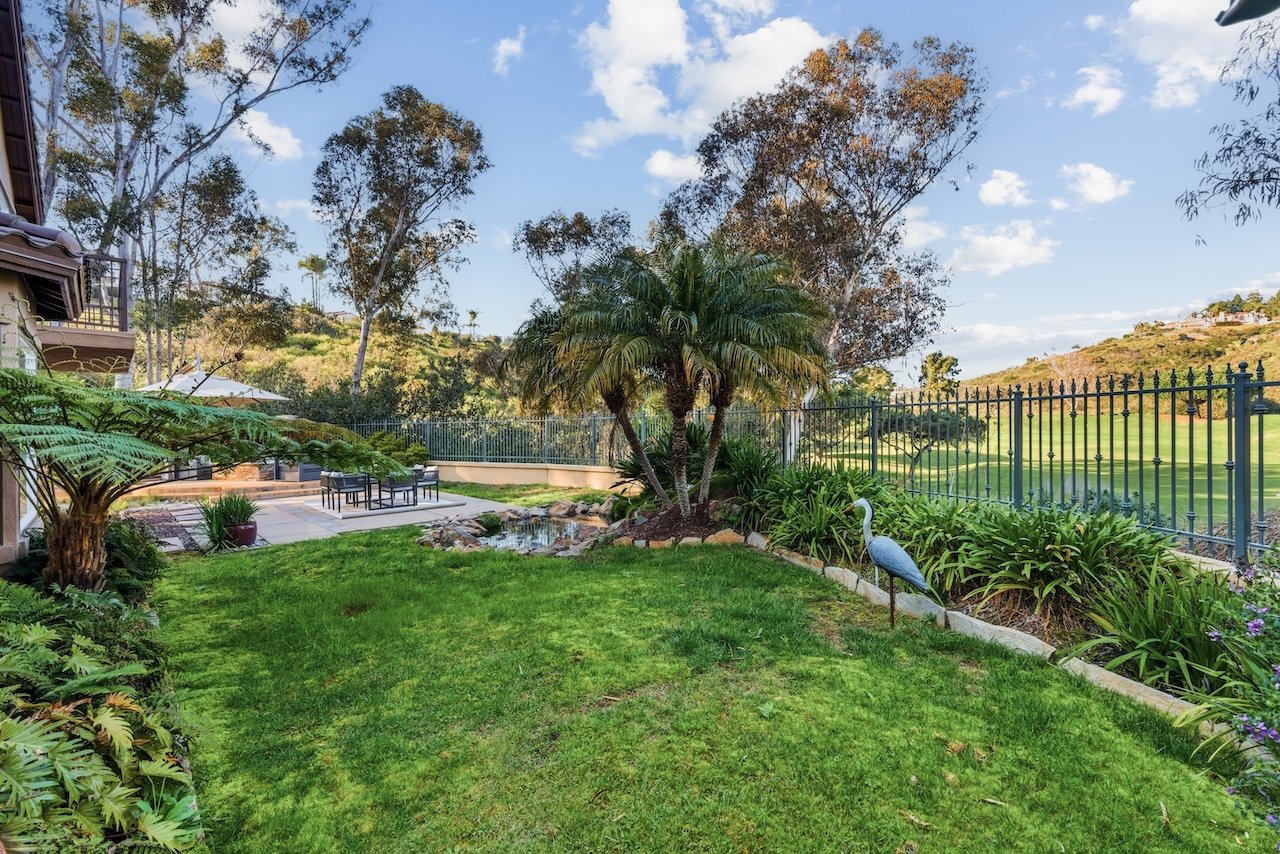
  • Oversized backyard with room for a pool and a raised fire pit deck, koi pond with fountain, and lush landscaping

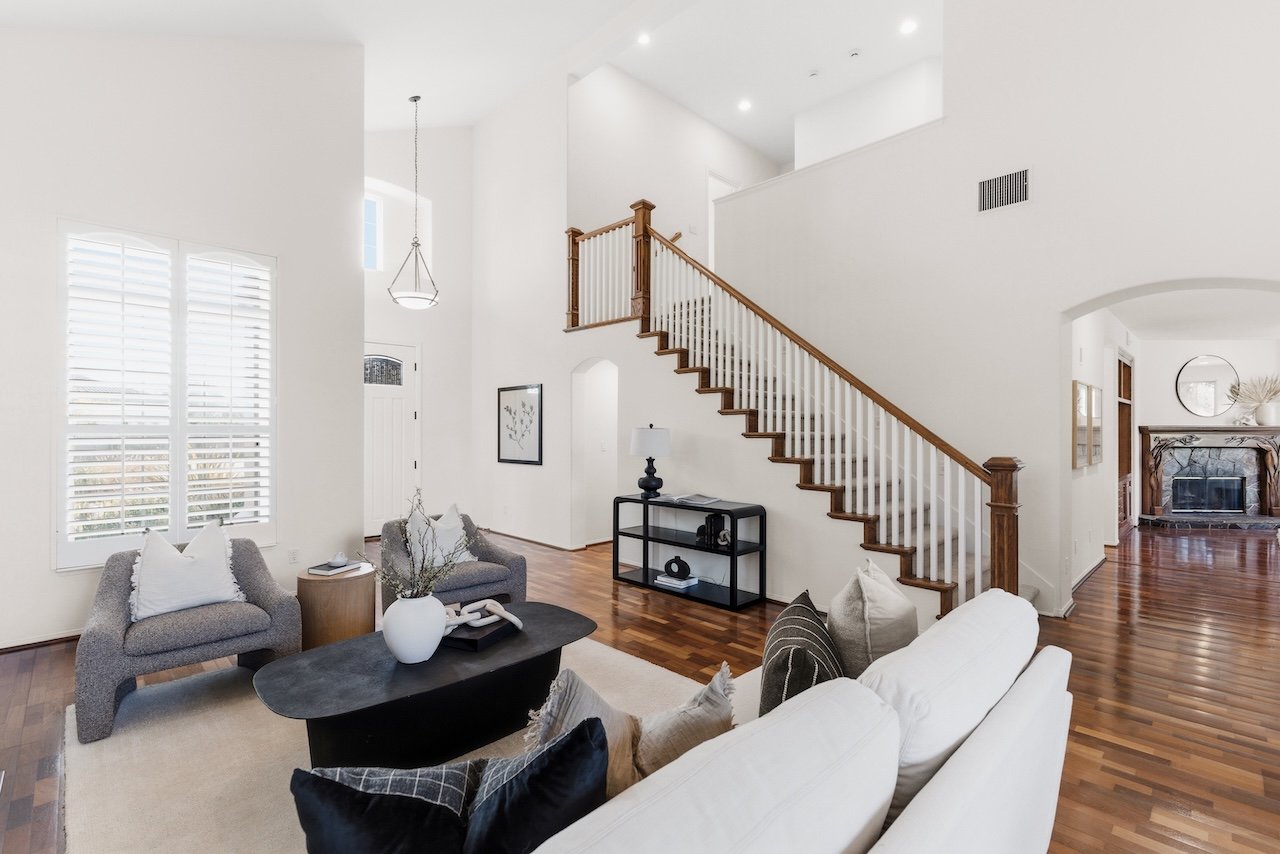
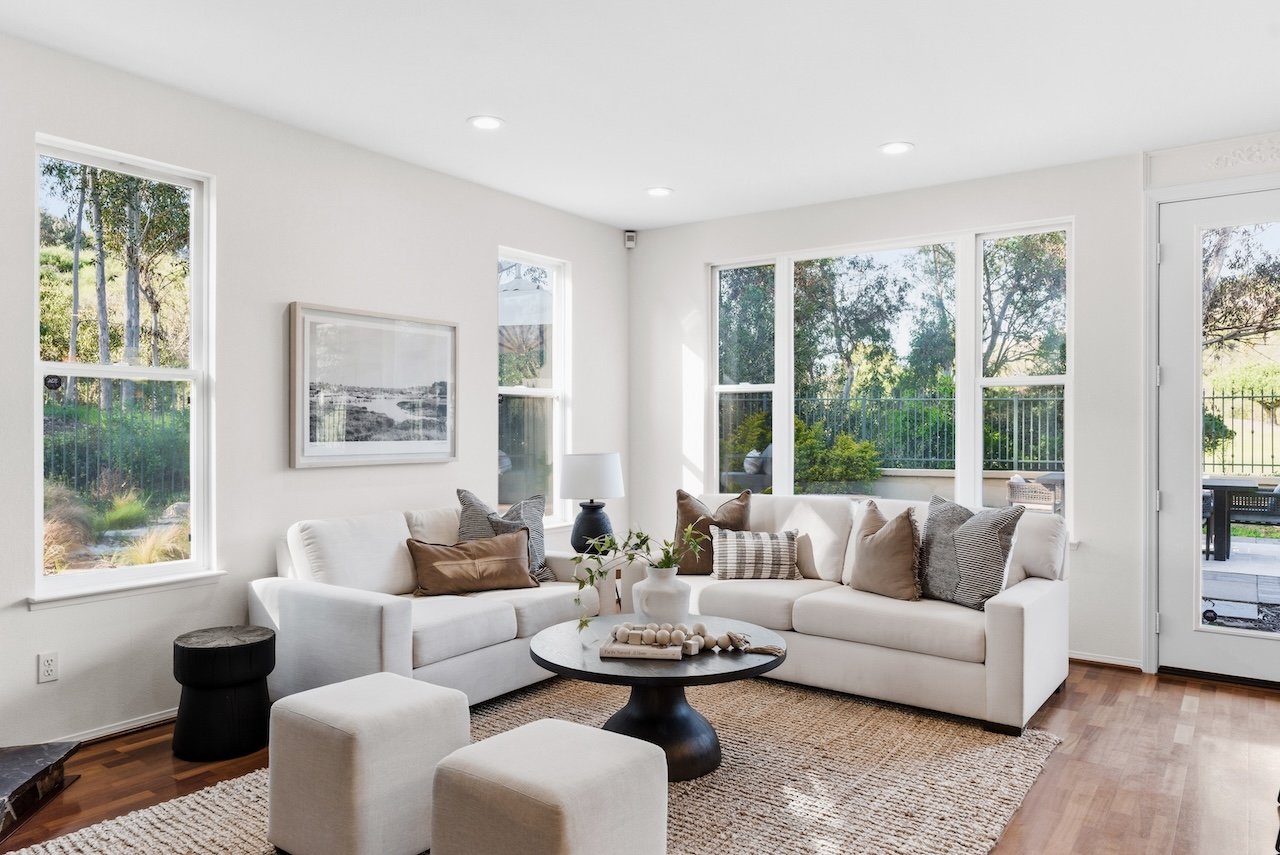
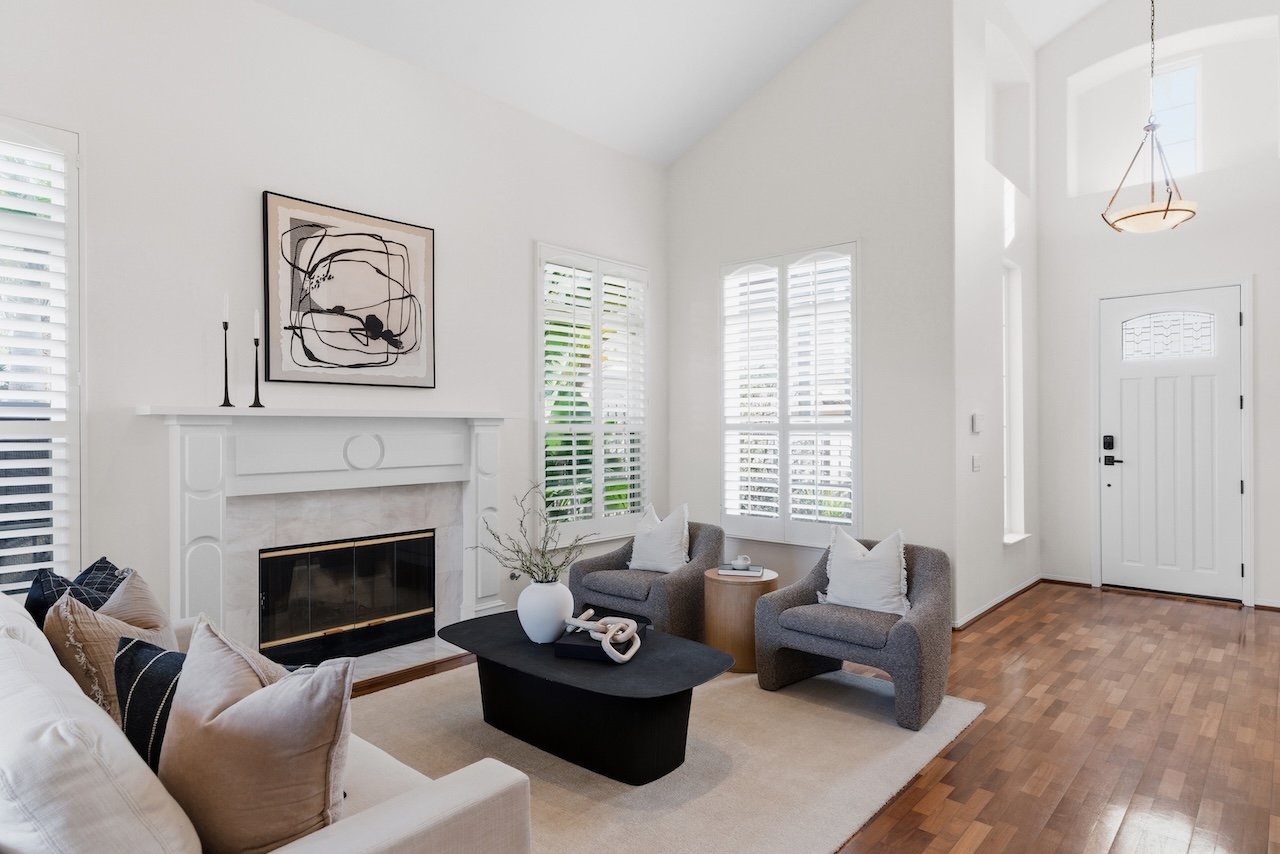
  • Living and dining area with soaring ceilings, wood floors, abundant natural light, and fireplace

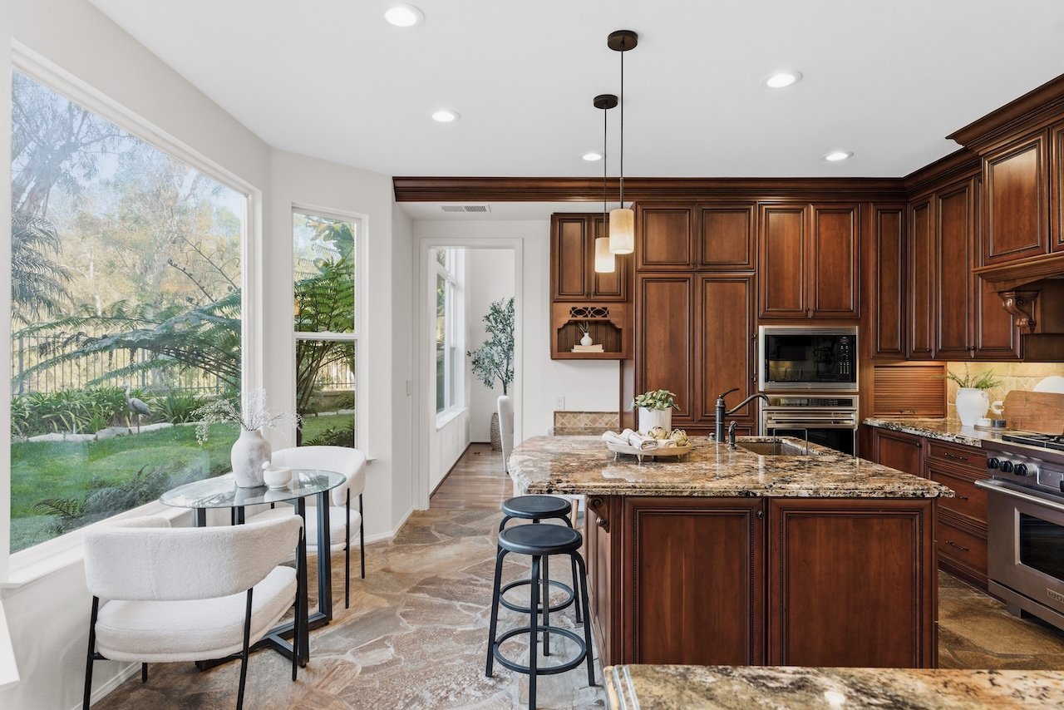
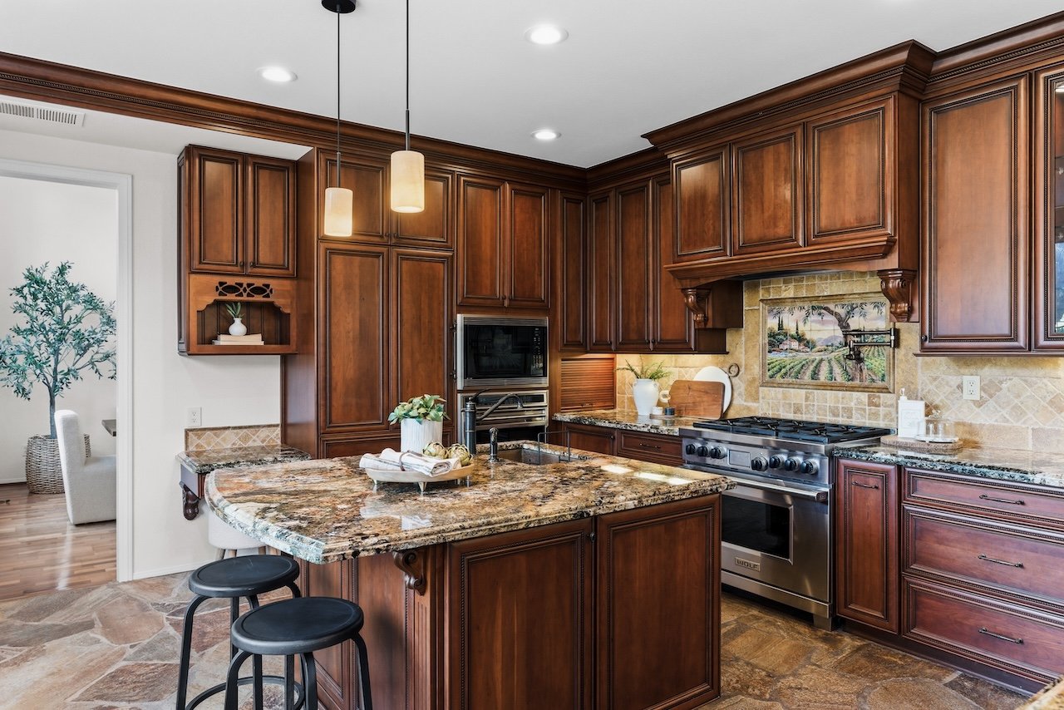
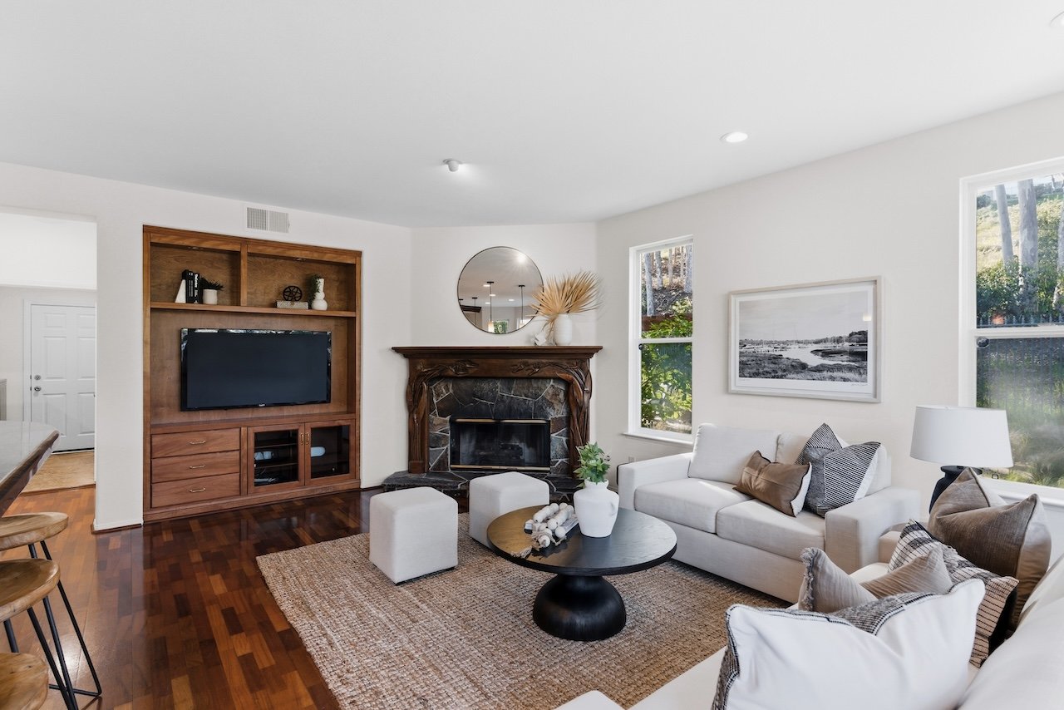
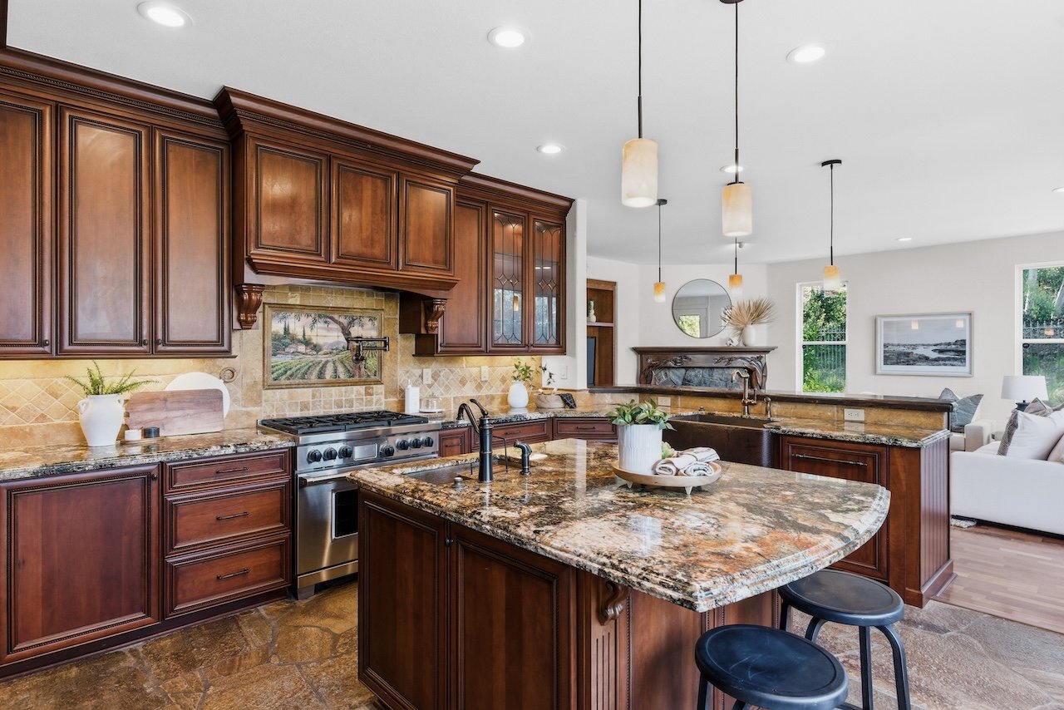
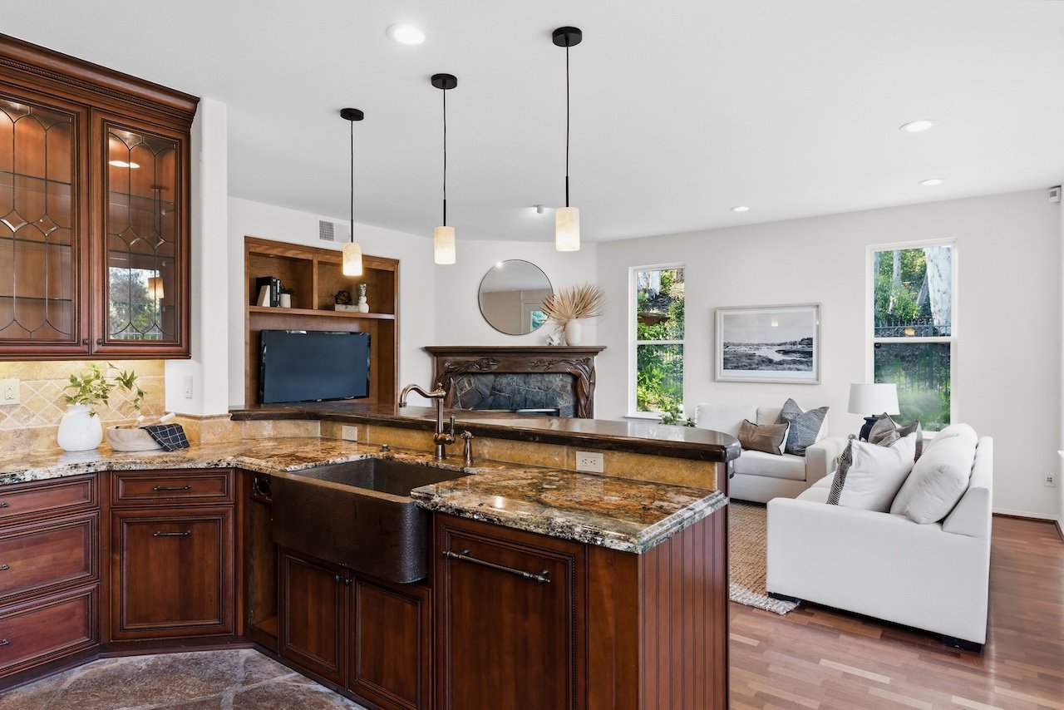
  • Chef’s kitchen with center island, breakfast bar, six-burner gas range, and breakfast nook opening to great room with fireplace and built-in media center

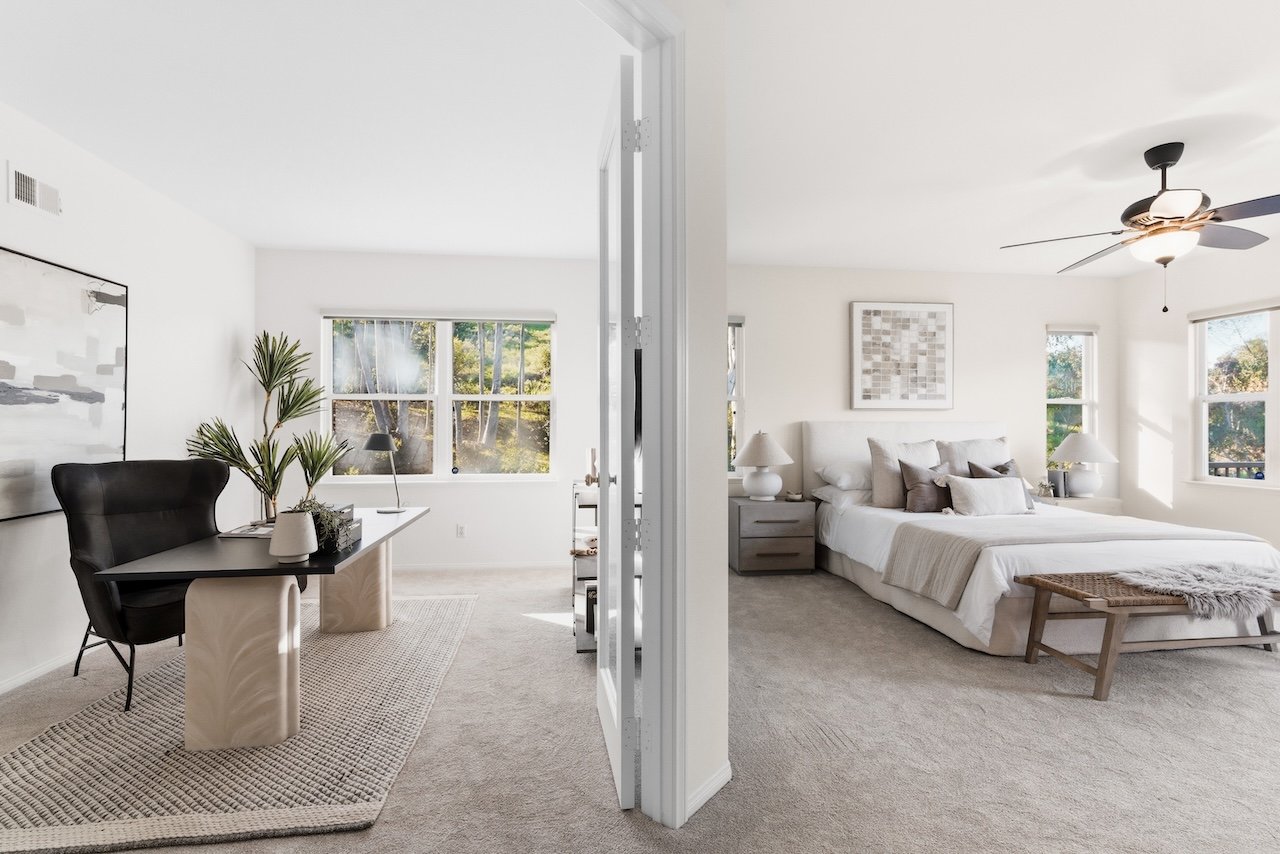
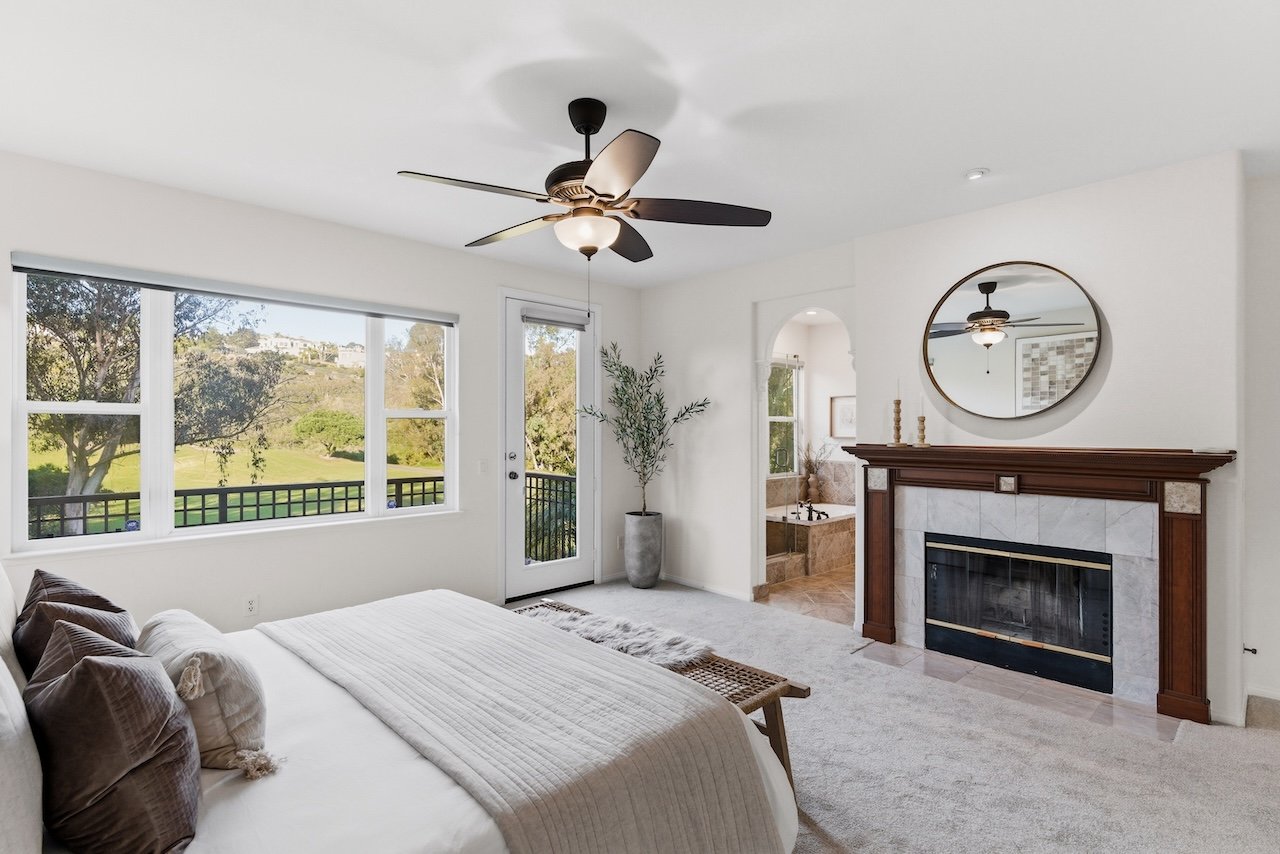
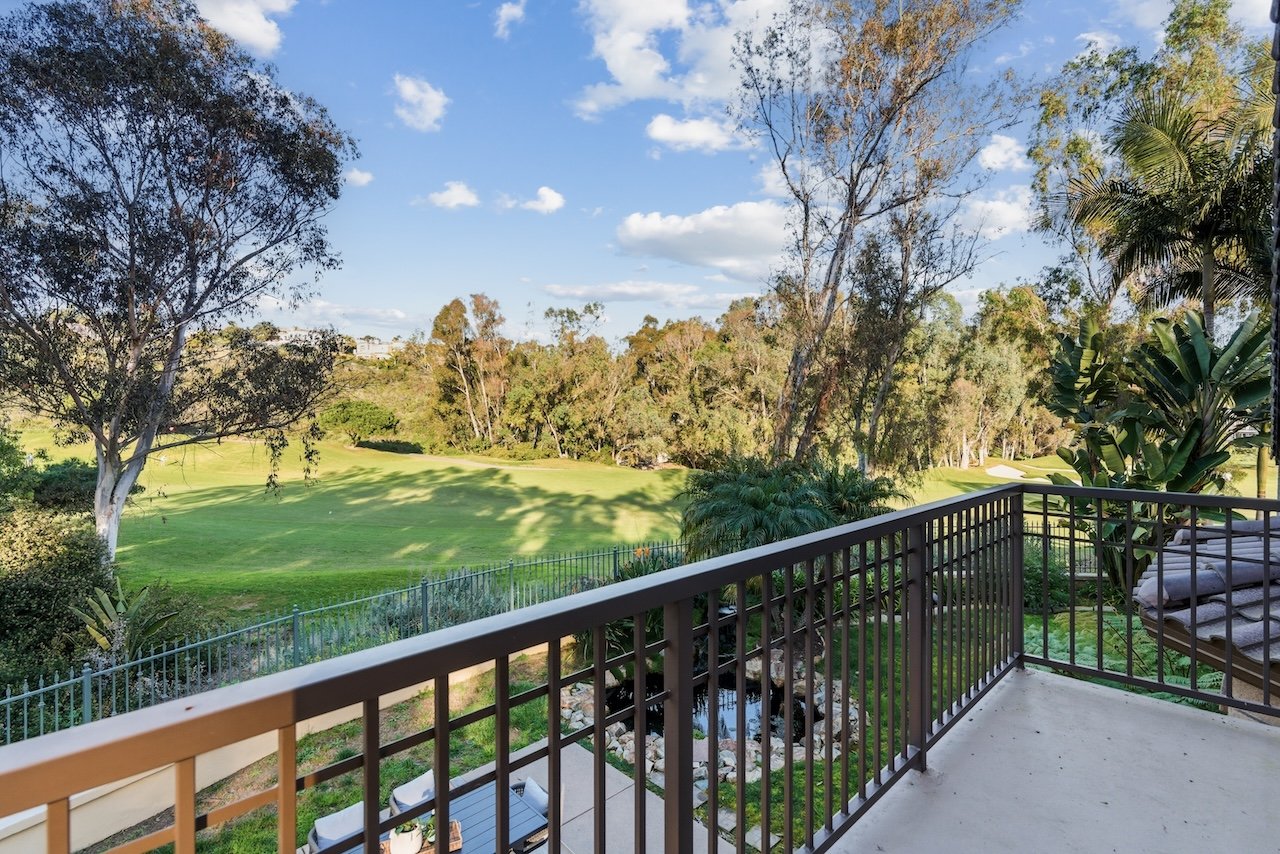
  • Primary suite with fireplace, golf course-view balcony, and enclosed bonus/retreat area perfect for an office, nursery, etc.

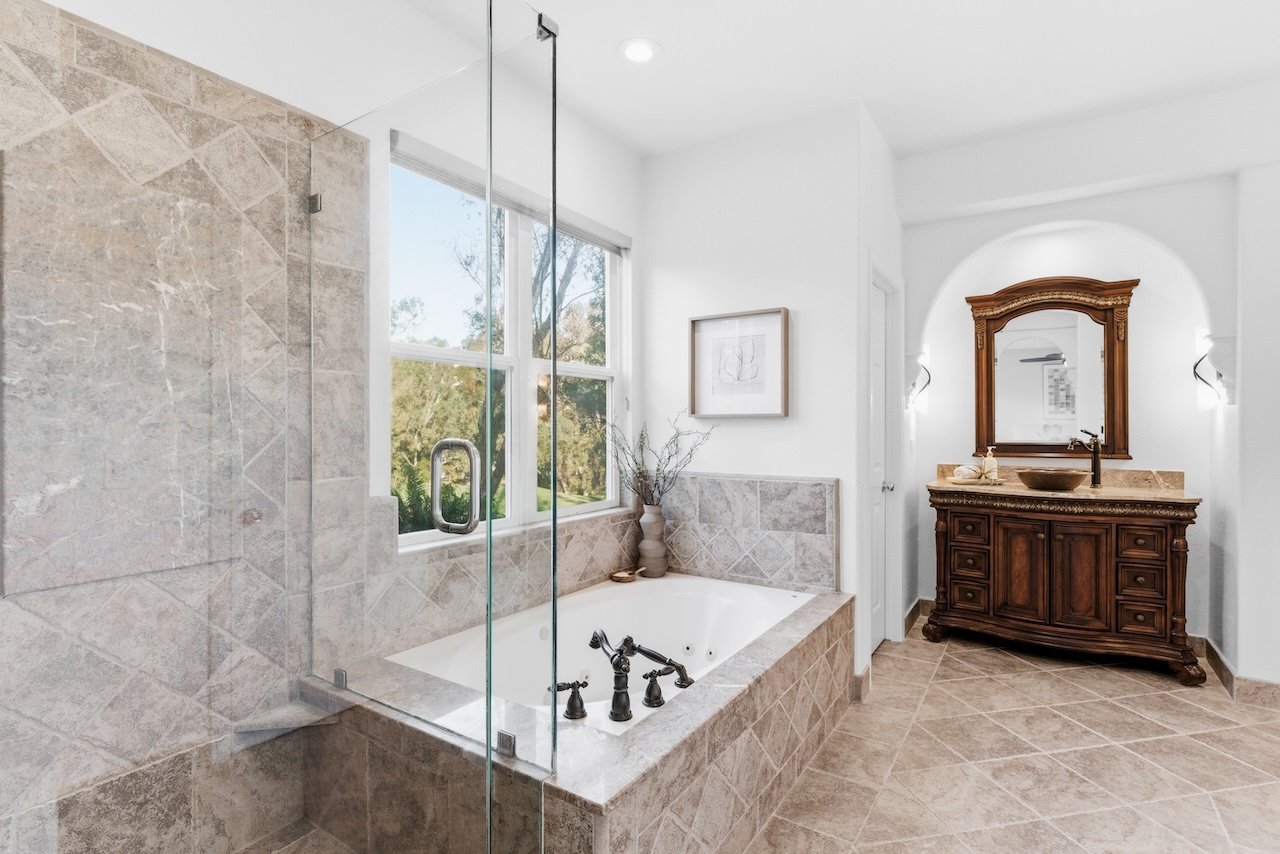
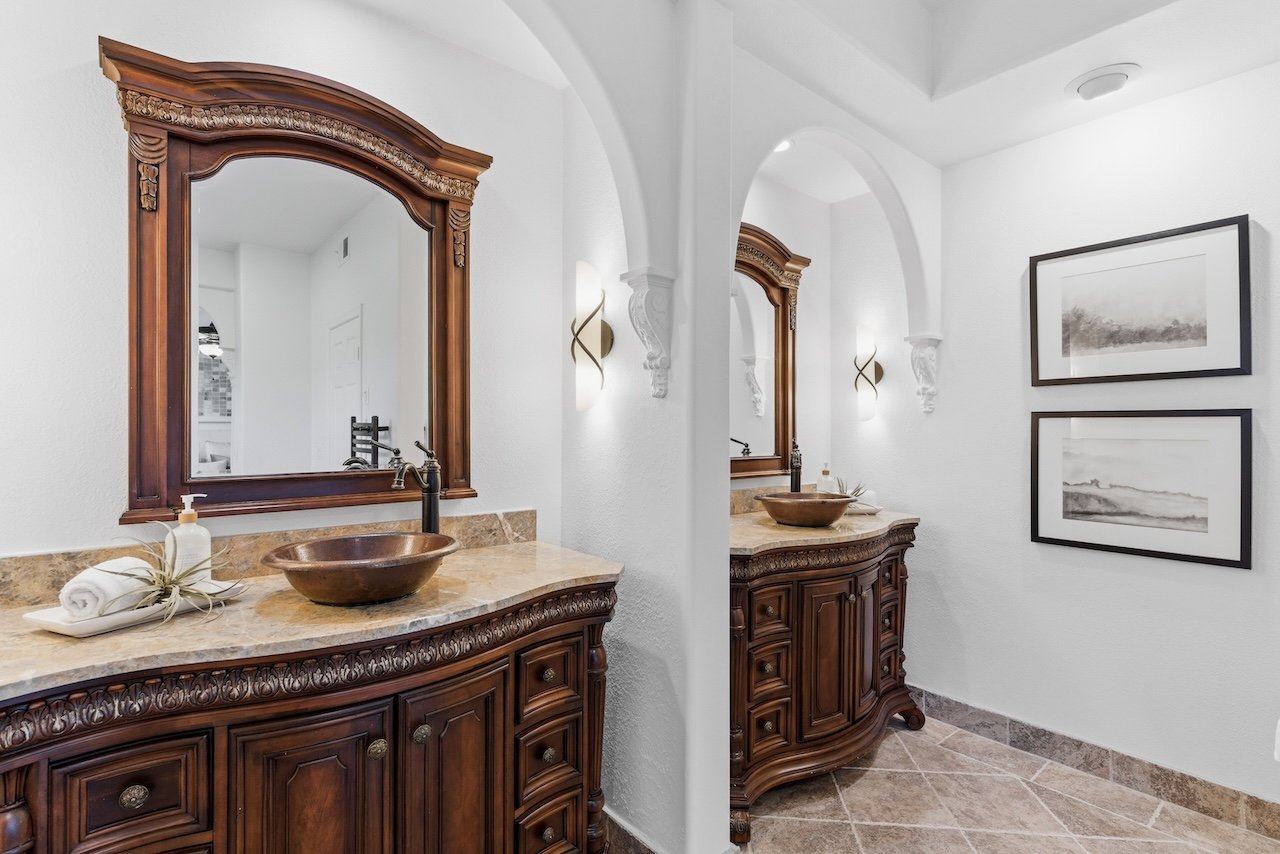
  • Spa-inspired primary bath with dual vanities, soaking tub, and glass-enclosed shower

  • Main-level guest bedroom with full bath; upstairs two additional secondary bedrooms and hall bath

  • Owned solar system, EV charging outlet, tankless water heater, A/C, and custom wine closet

  • Low HOA $133/month, Mello-Roos approx. $80/year

  • Zoned for Aviara Elementary and Middle School, and Carlsbad or Sage Creek High School

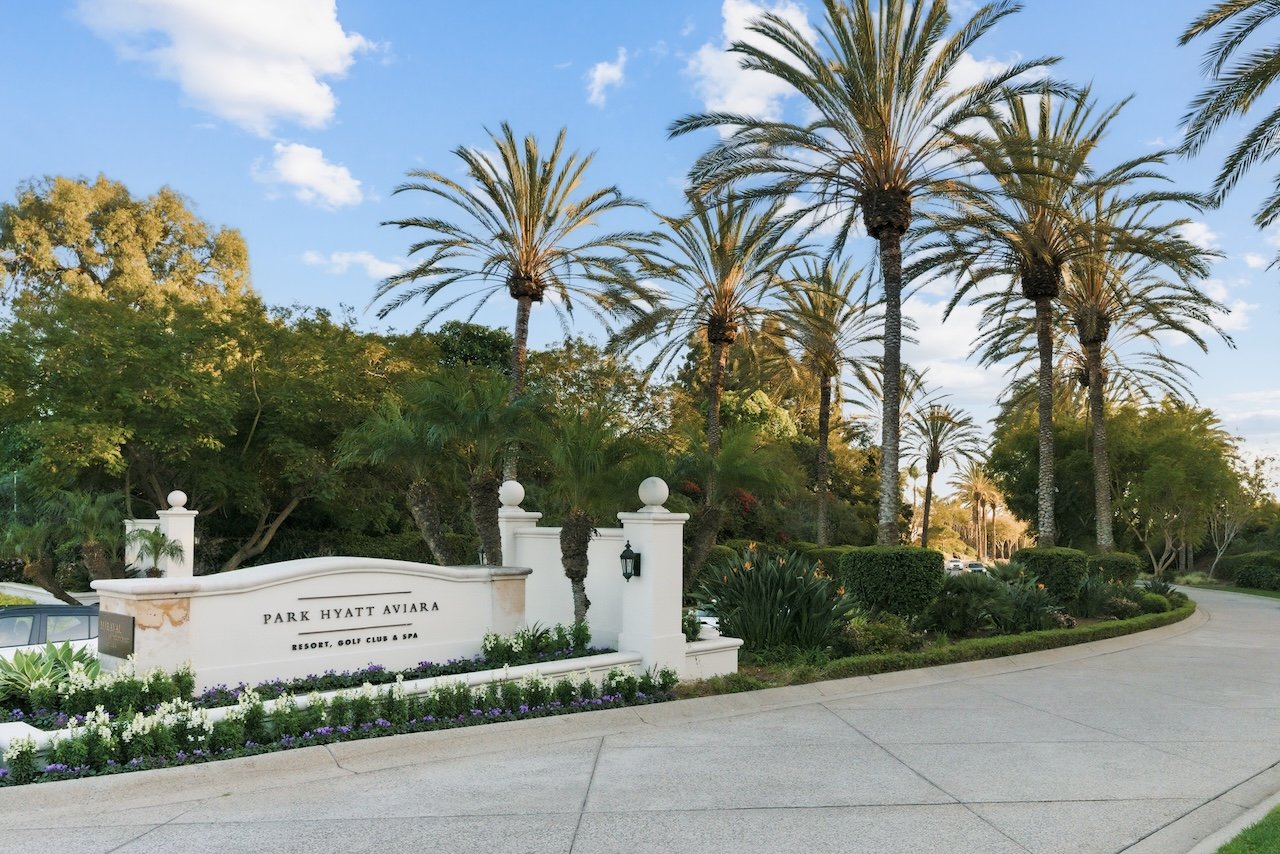
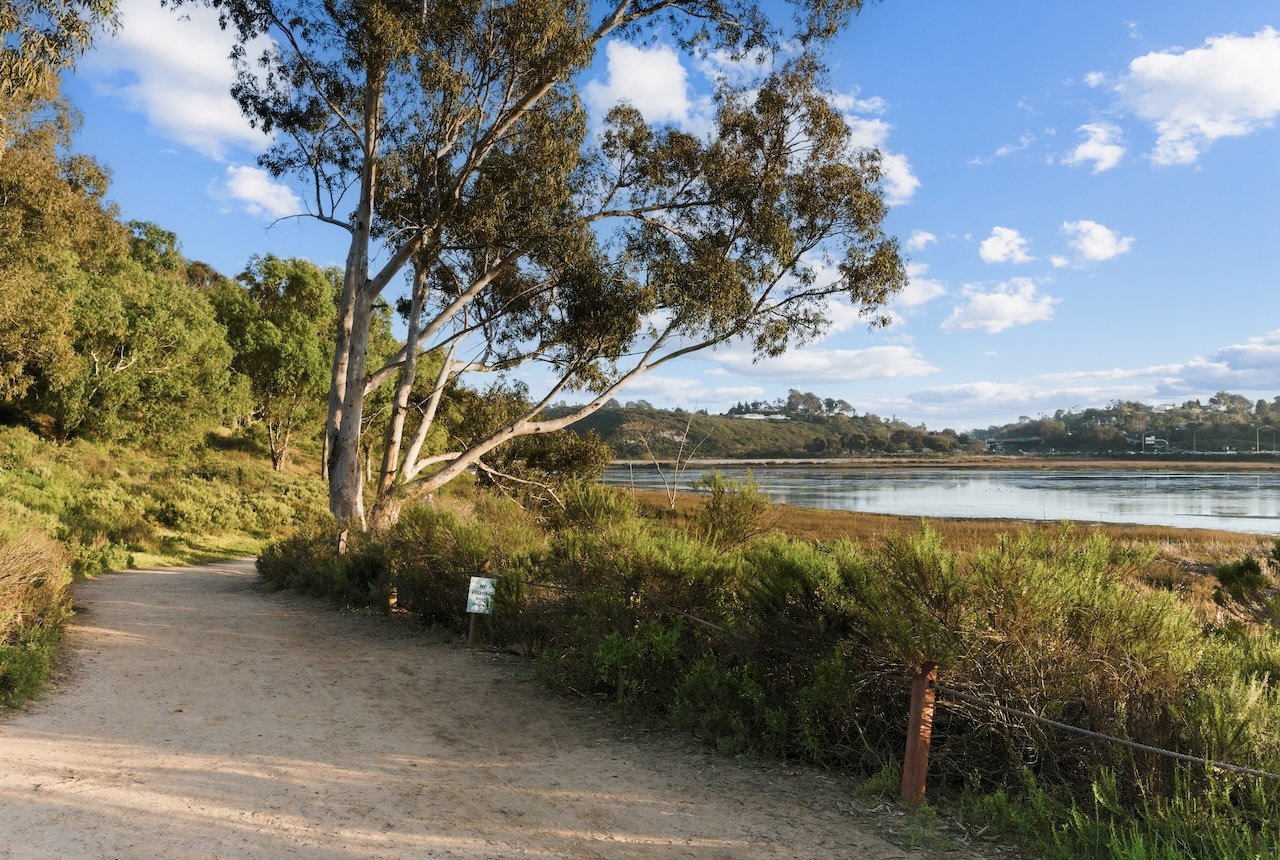
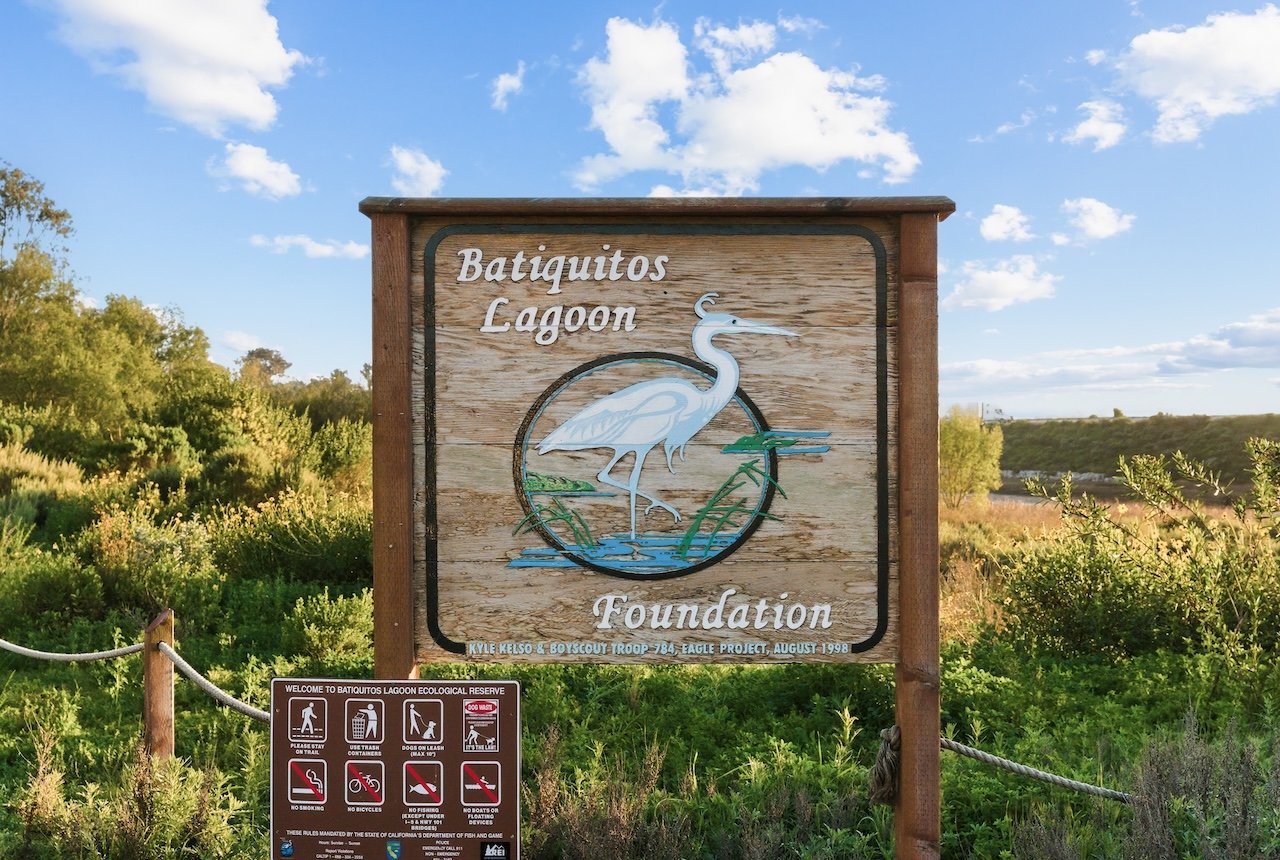
  • Close to Batiquitos Lagoon and walking trails and minutes to the beach, restaurants, Park Hyatt resort and Aviara Golf Club with discounted rates for Aviara residents
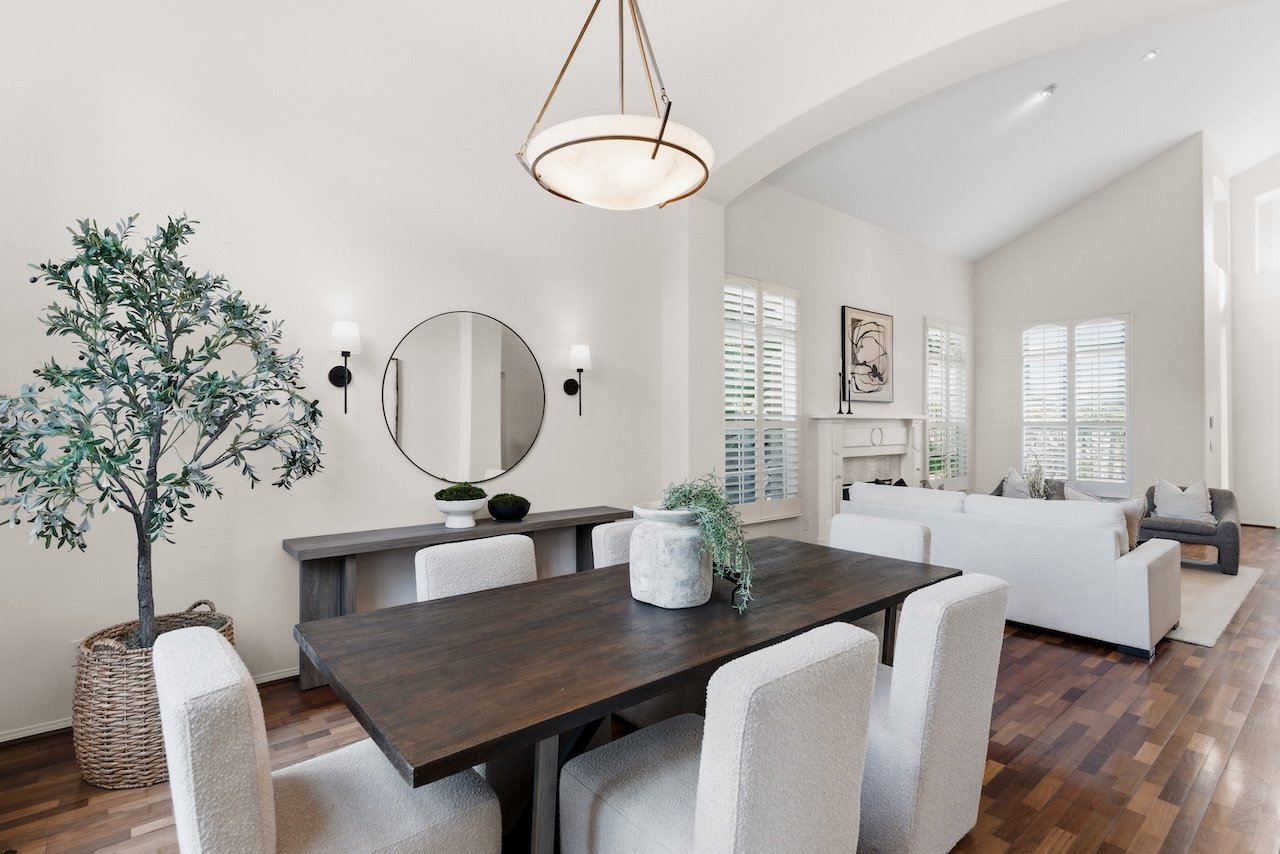
Dining room with a dark wood table, white chairs, and an adjoining living area.
Living room with a white fireplace, shuttered windows, gray armchairs, and hardwood floors.
Bright living room with tall ceilings, shuttered windows, and a wood-and-white staircase.
Kitchen with dark wood cabinetry, a stone island, and windows overlooking a landscaped garden.
Traditional kitchen with dark wood cabinets, granite island, and stainless steel range.
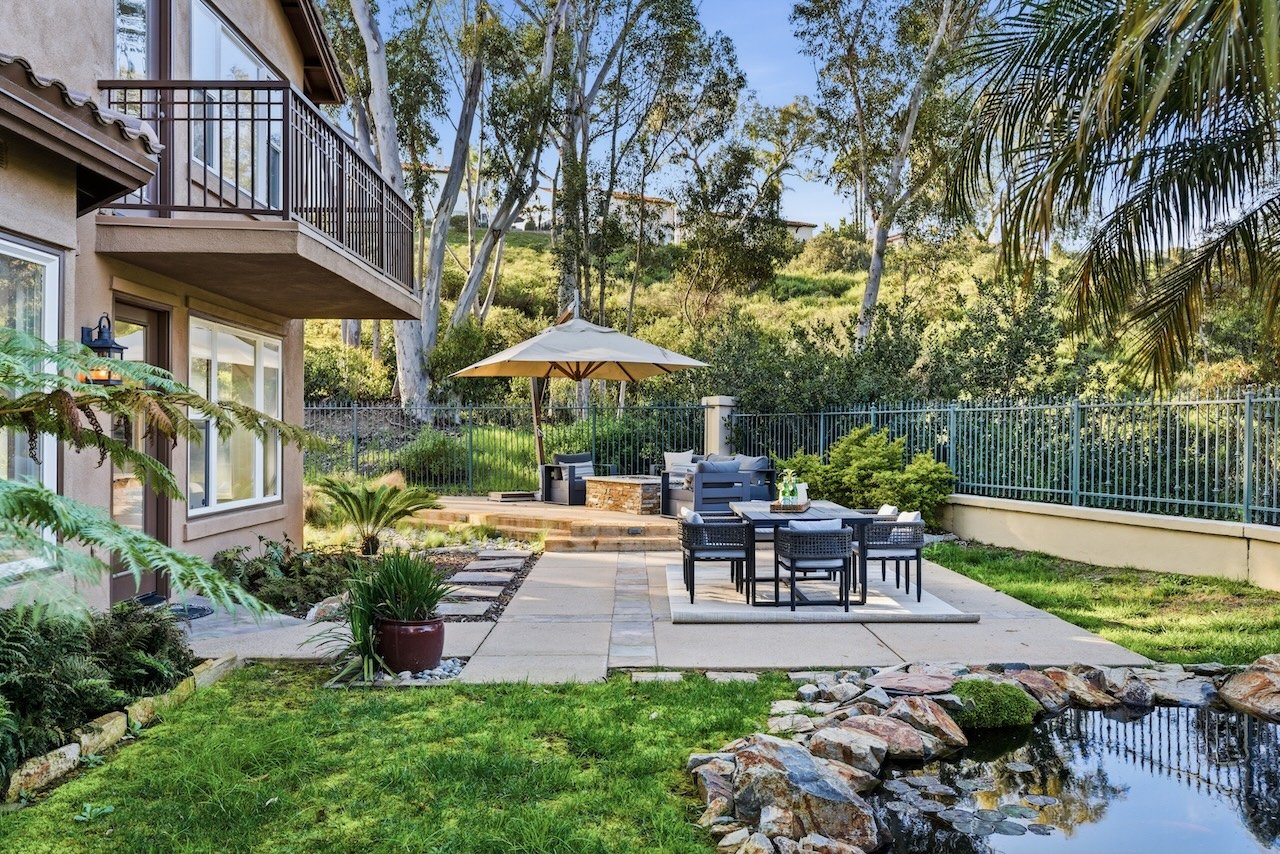
Home patio with outdoor dining set, lounge seating, umbrella, and balcony.
Backyard patio with outdoor dining set, shaded seating area, and rock-edged pond.
Backyard lawn and patio overlooking a golf course, with a small pond and outdoor seating.
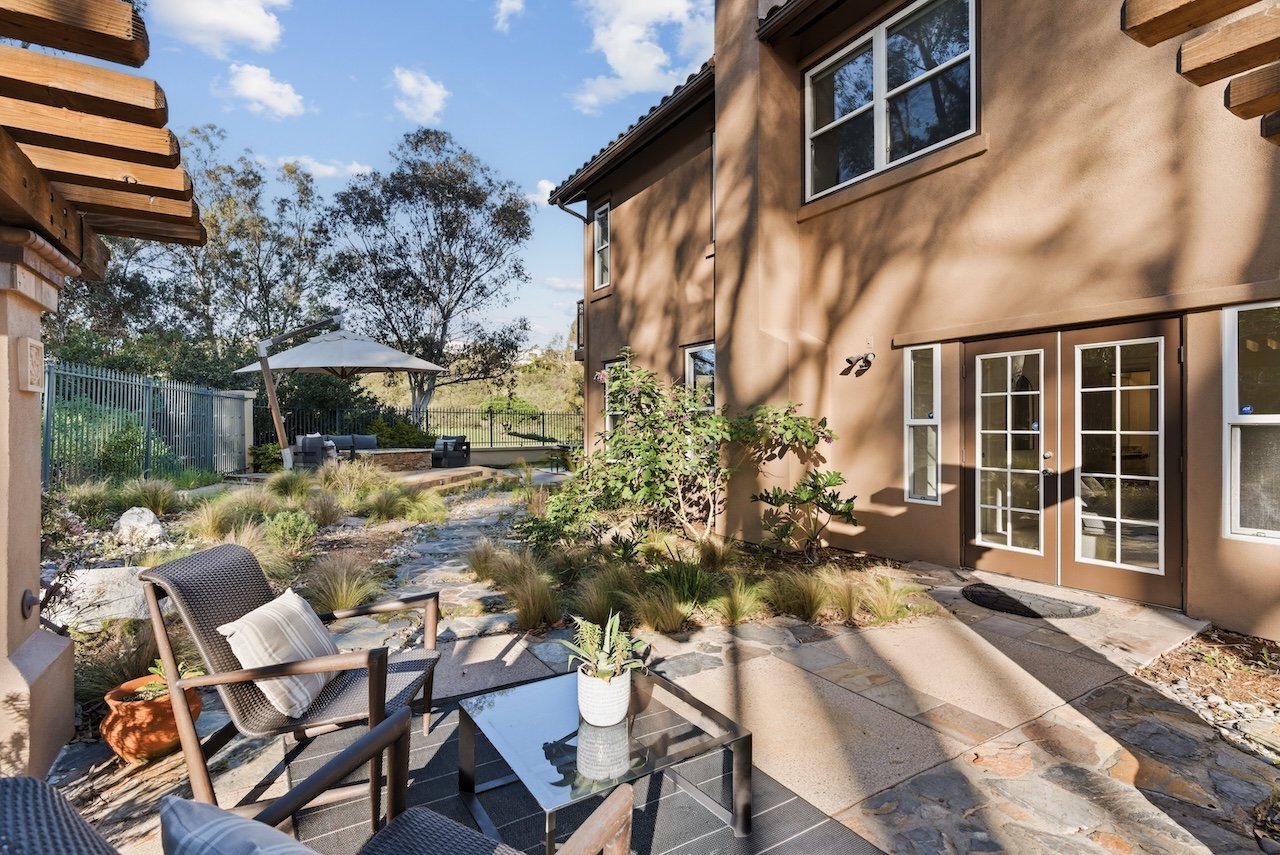
Stone patio beside a tan home, with glass doors, outdoor seating, and landscaped planting beds.
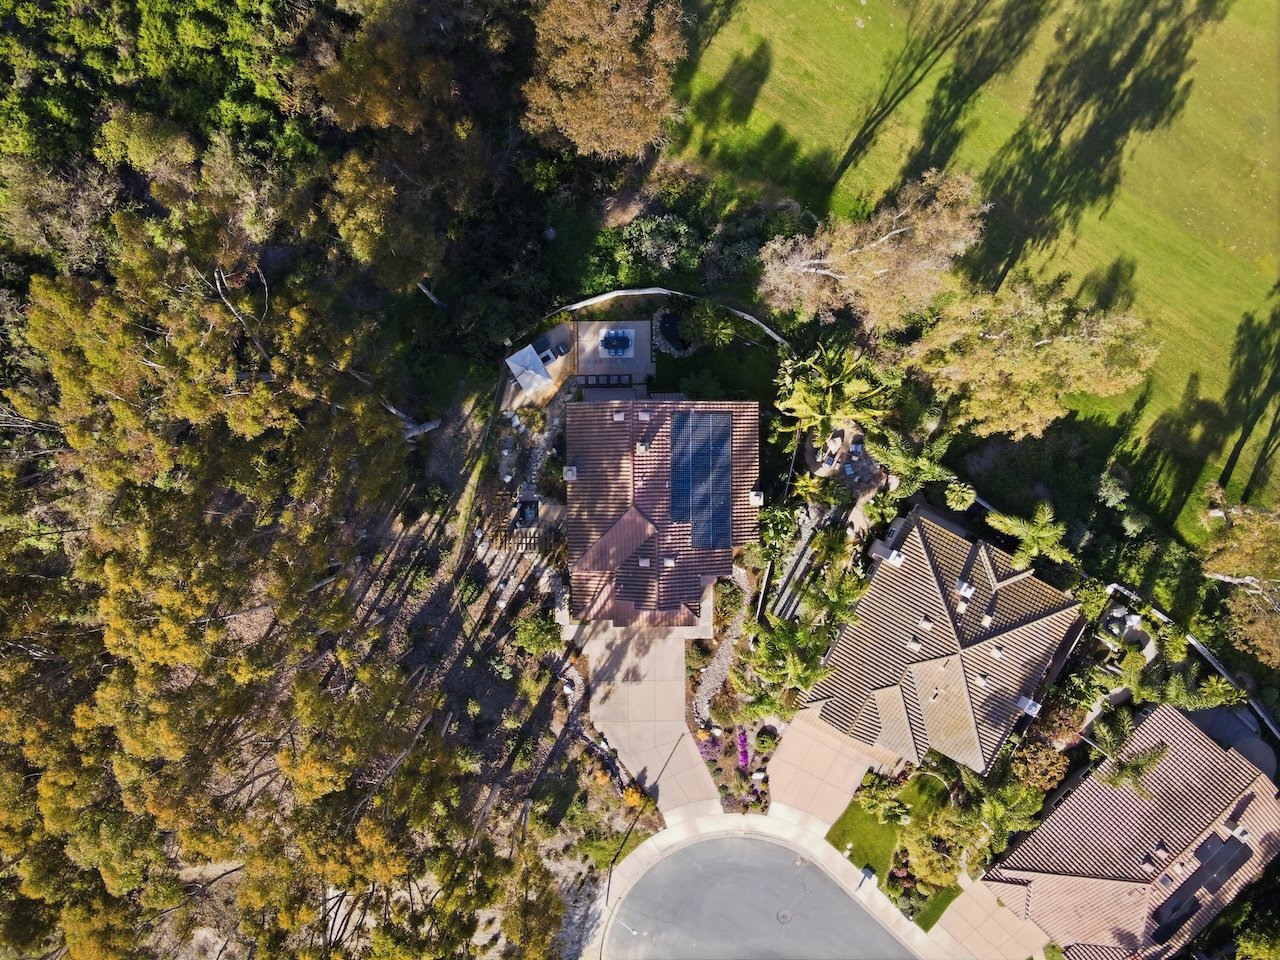
Aerial view of a tiled-roof home beside a golf course, with a landscaped yard and outdoor patio.
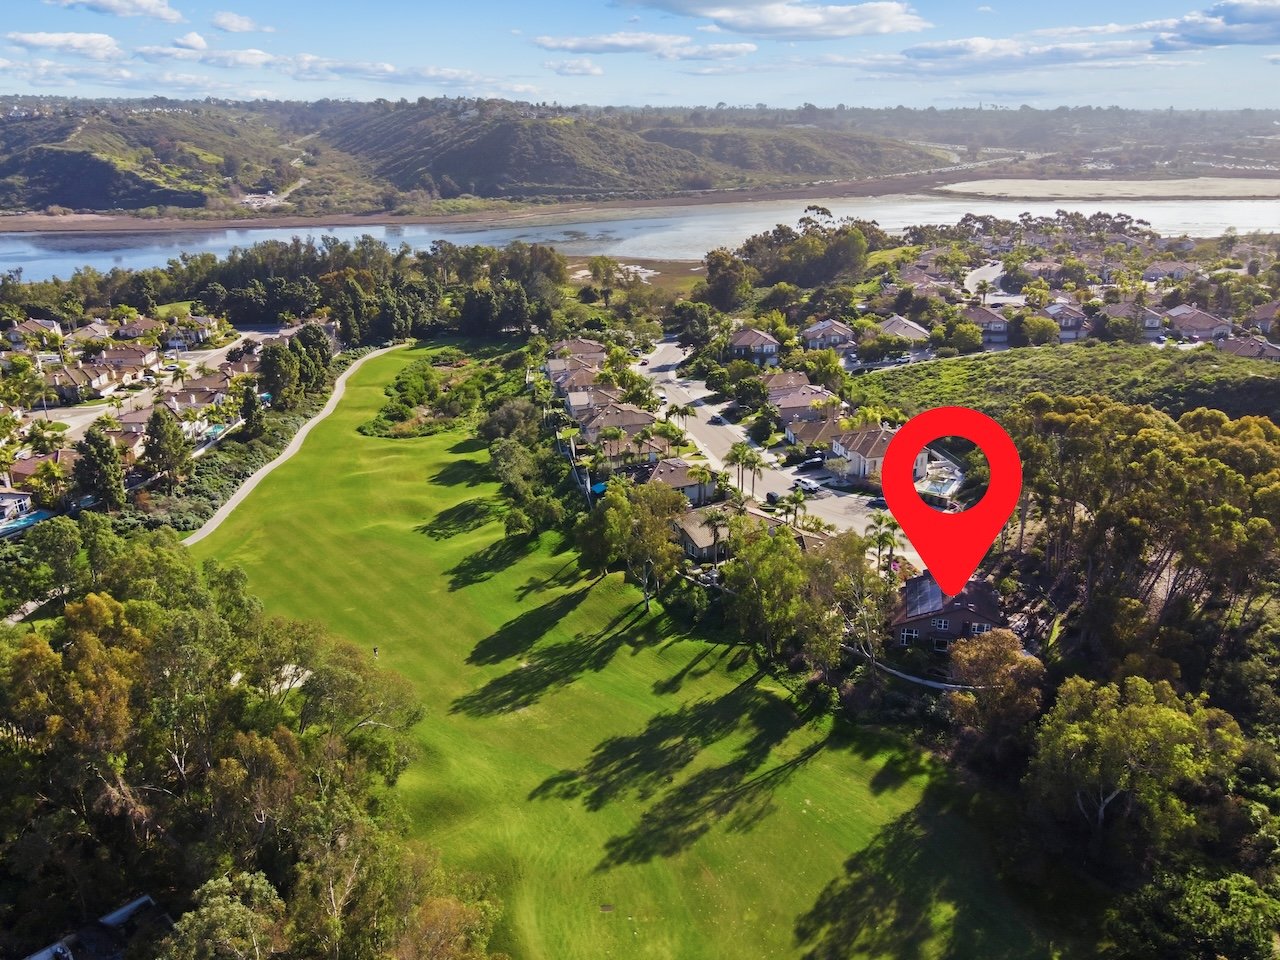
Aerial view of a home beside a golf course, marked by a red pin, with water and hills beyond.
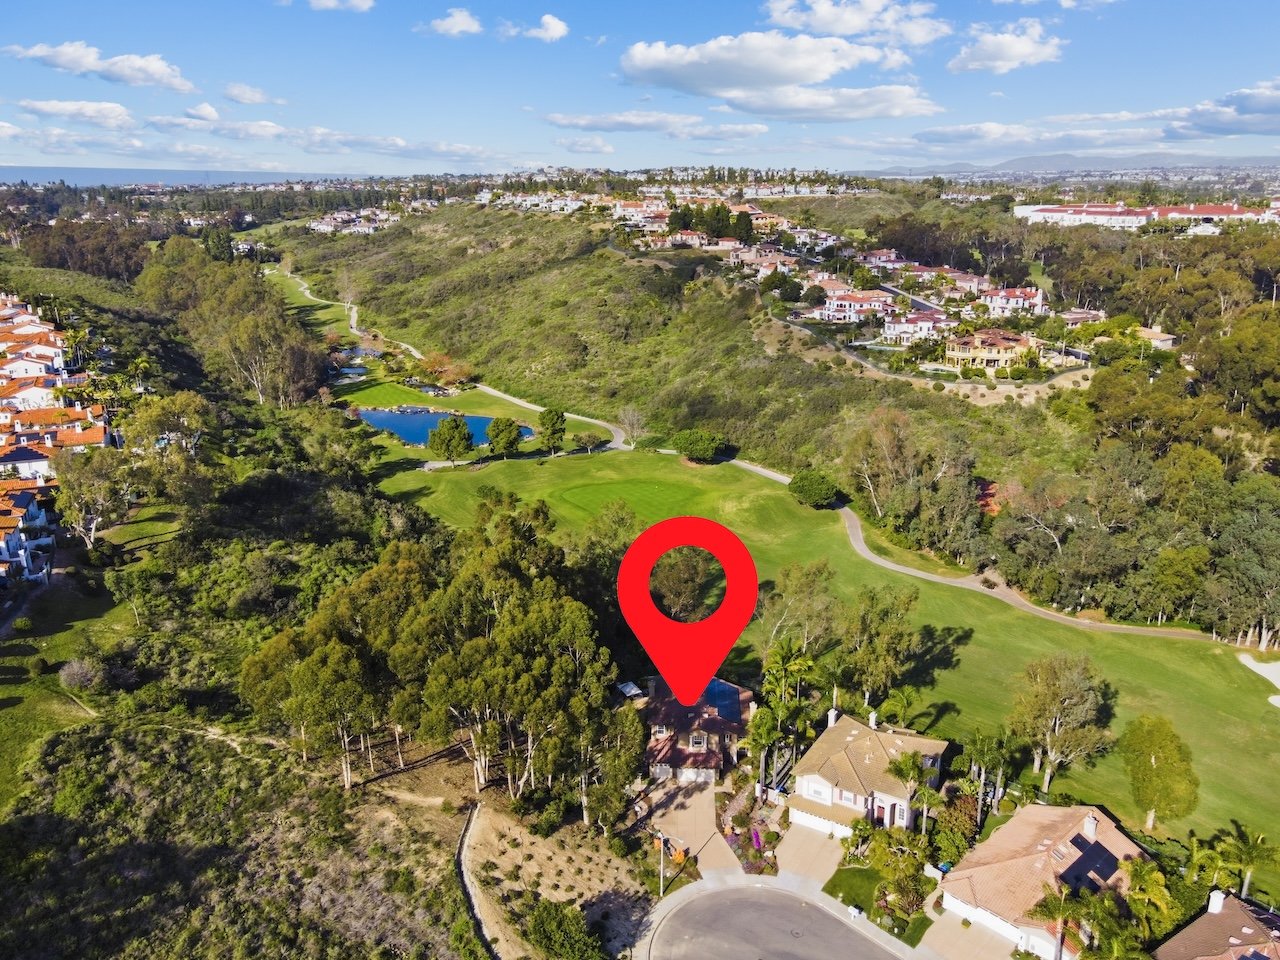
Aerial view of a golf course beside homes, with a red location pin marking a house.
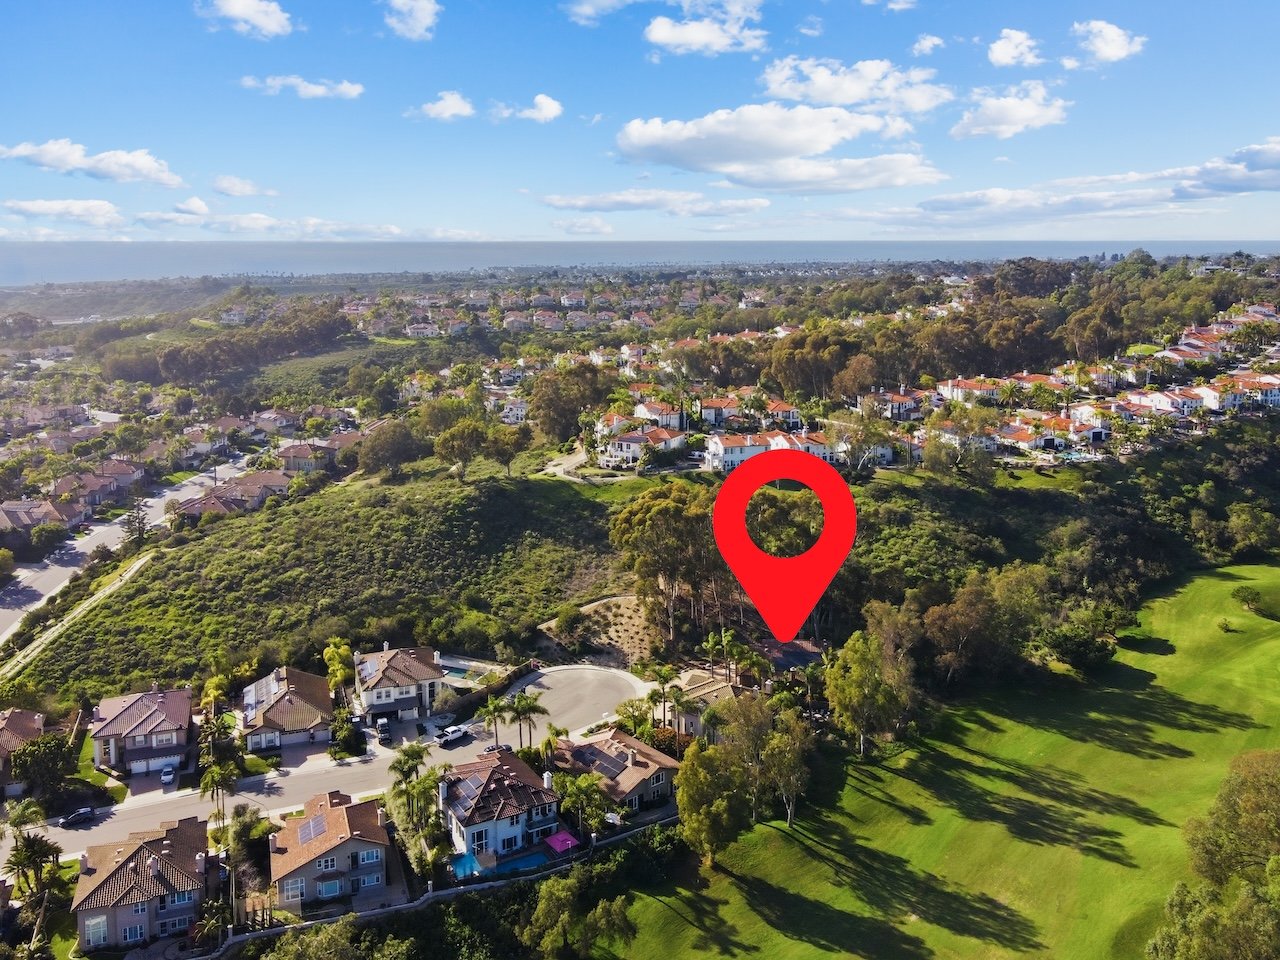
Aerial view of homes beside a golf course, with a red pin marking one property and the ocean beyond.
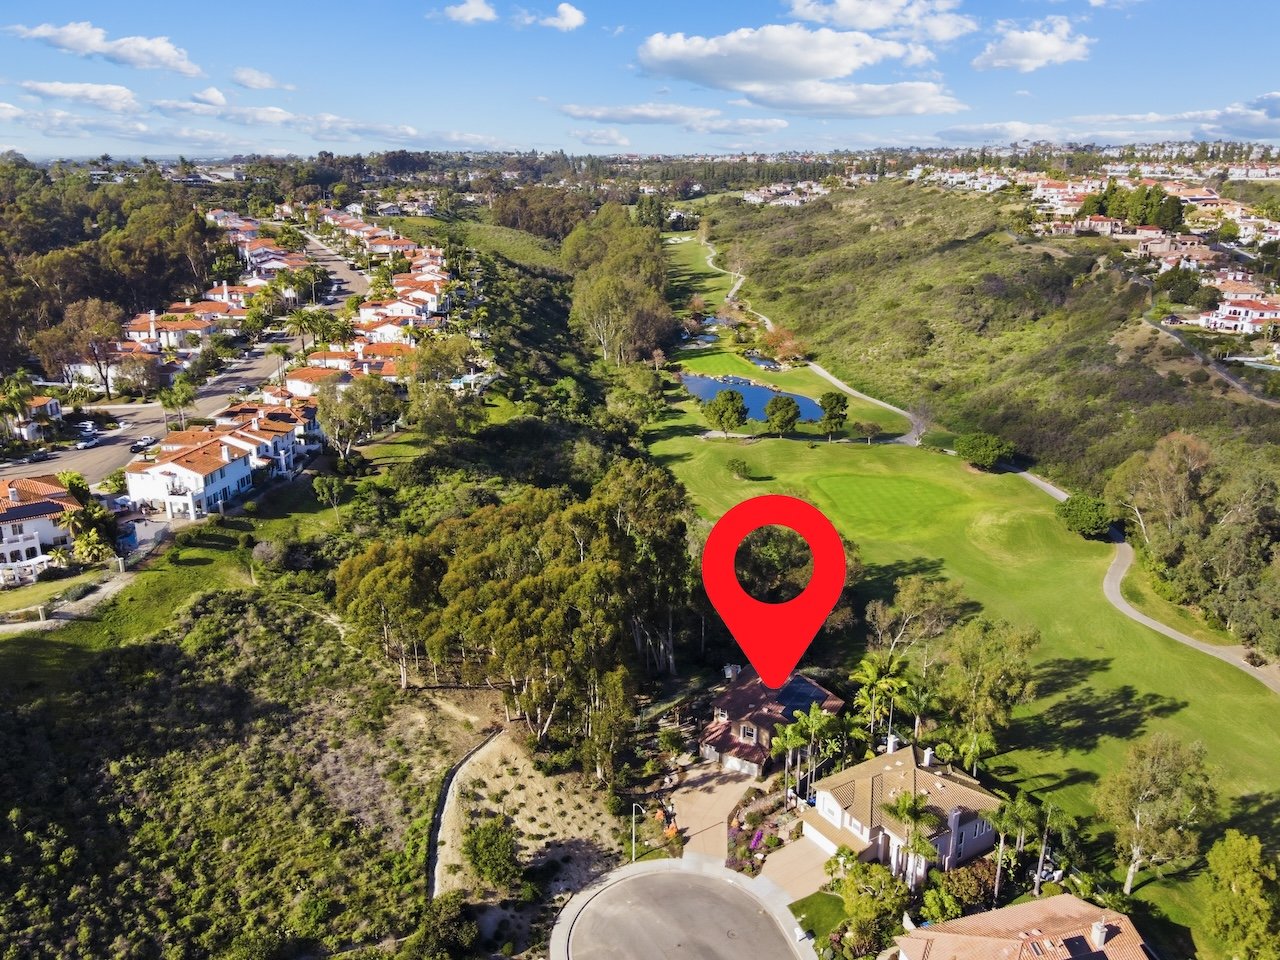
Aerial view of a home beside a golf course, marked with a red location pin.
Bright living room with white sectional sofas, a round coffee table, and large windows overlooking greenery.
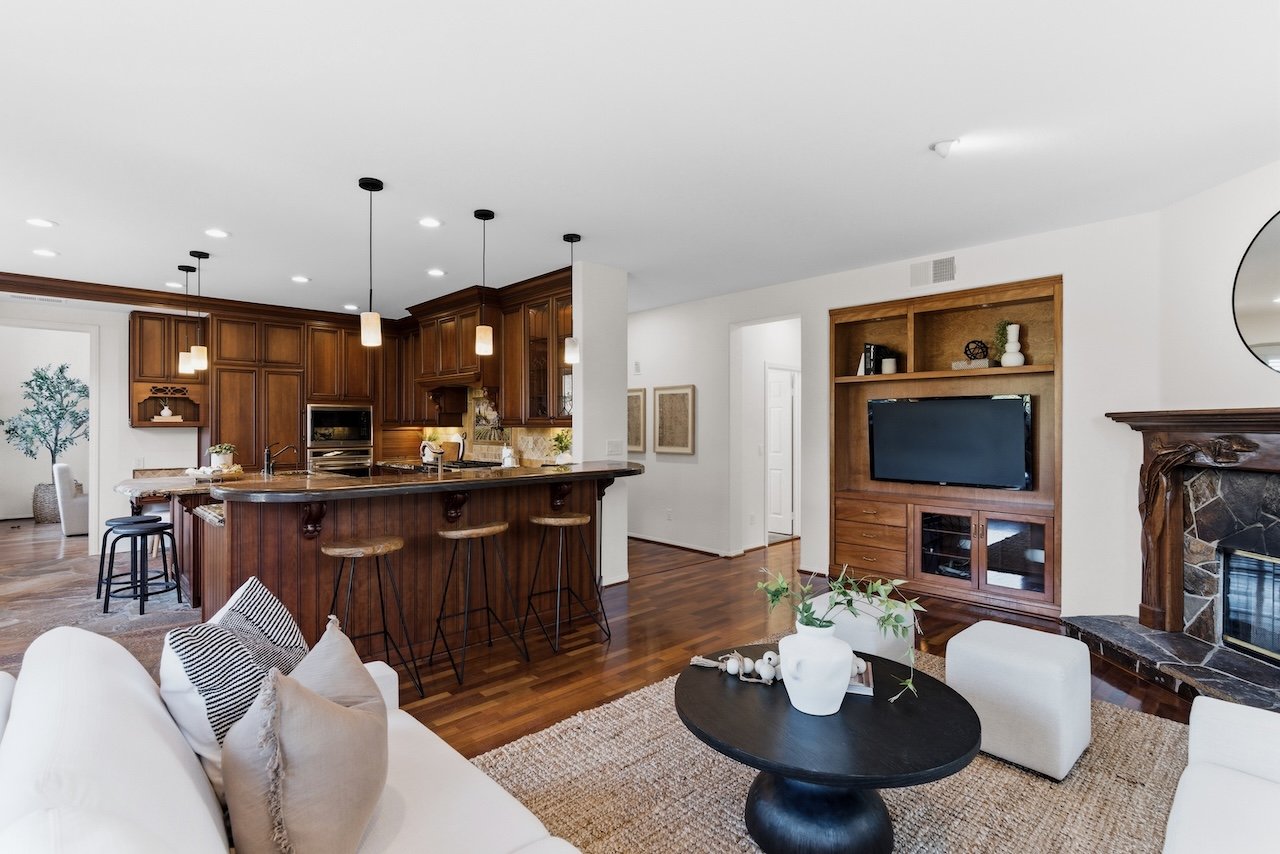
Living room with white sofas, a built-in wooden entertainment center, and a stone fireplace.
Kitchen with cherry wood cabinets, granite island, and stainless steel appliances beside an open sitting area.
Kitchen with dark wood cabinetry and a granite island opening to a bright living room.
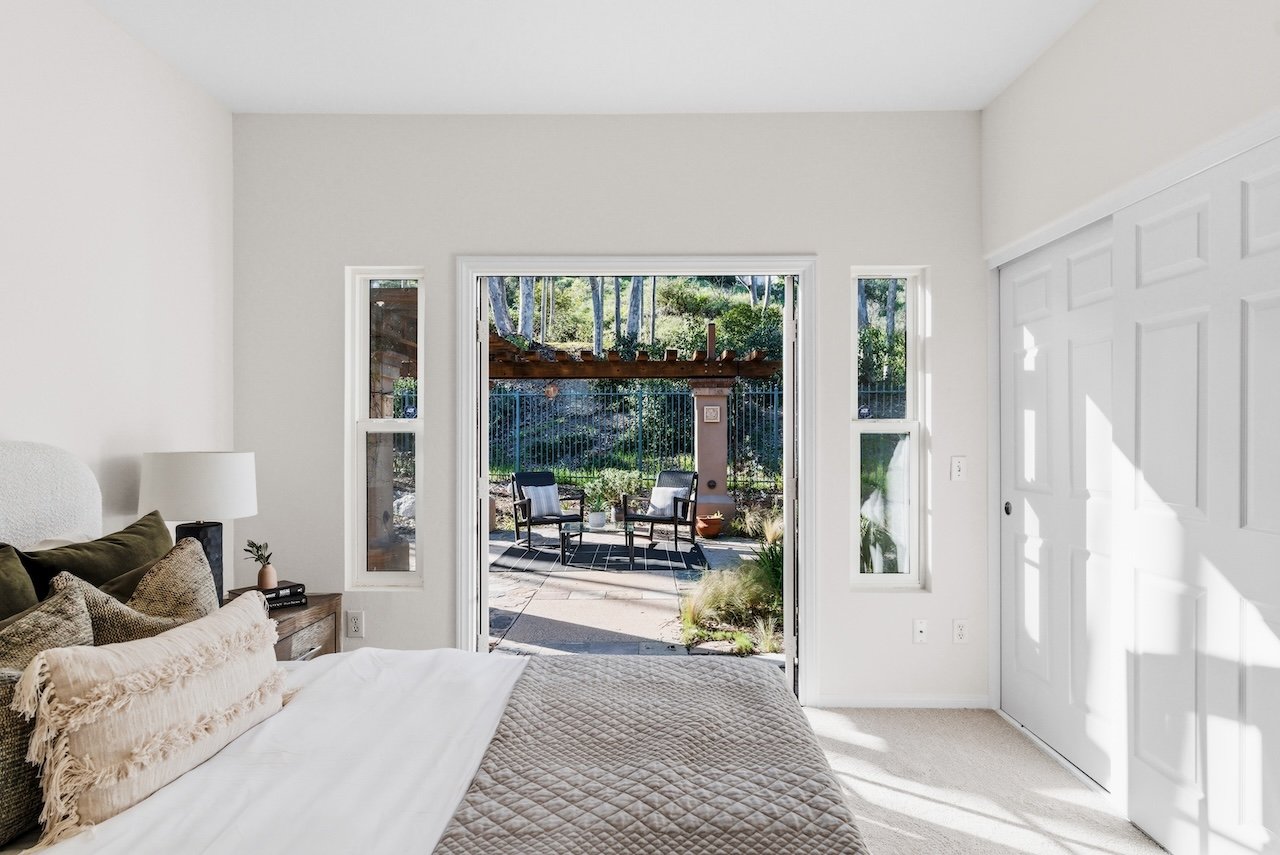
Bedroom with a quilted bed and open patio doors overlooking a garden seating area.
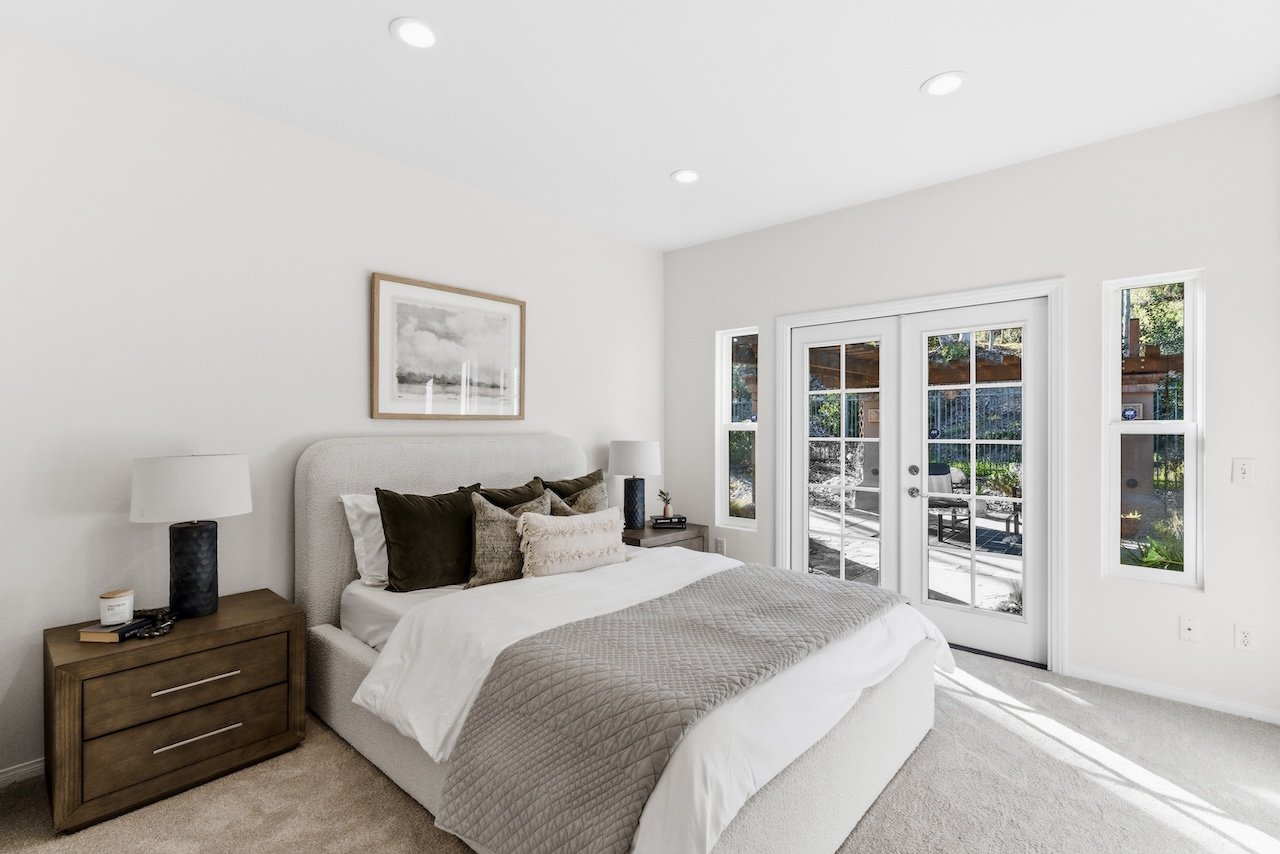
Staged bedroom with an upholstered bed and French doors opening onto a sunny patio.
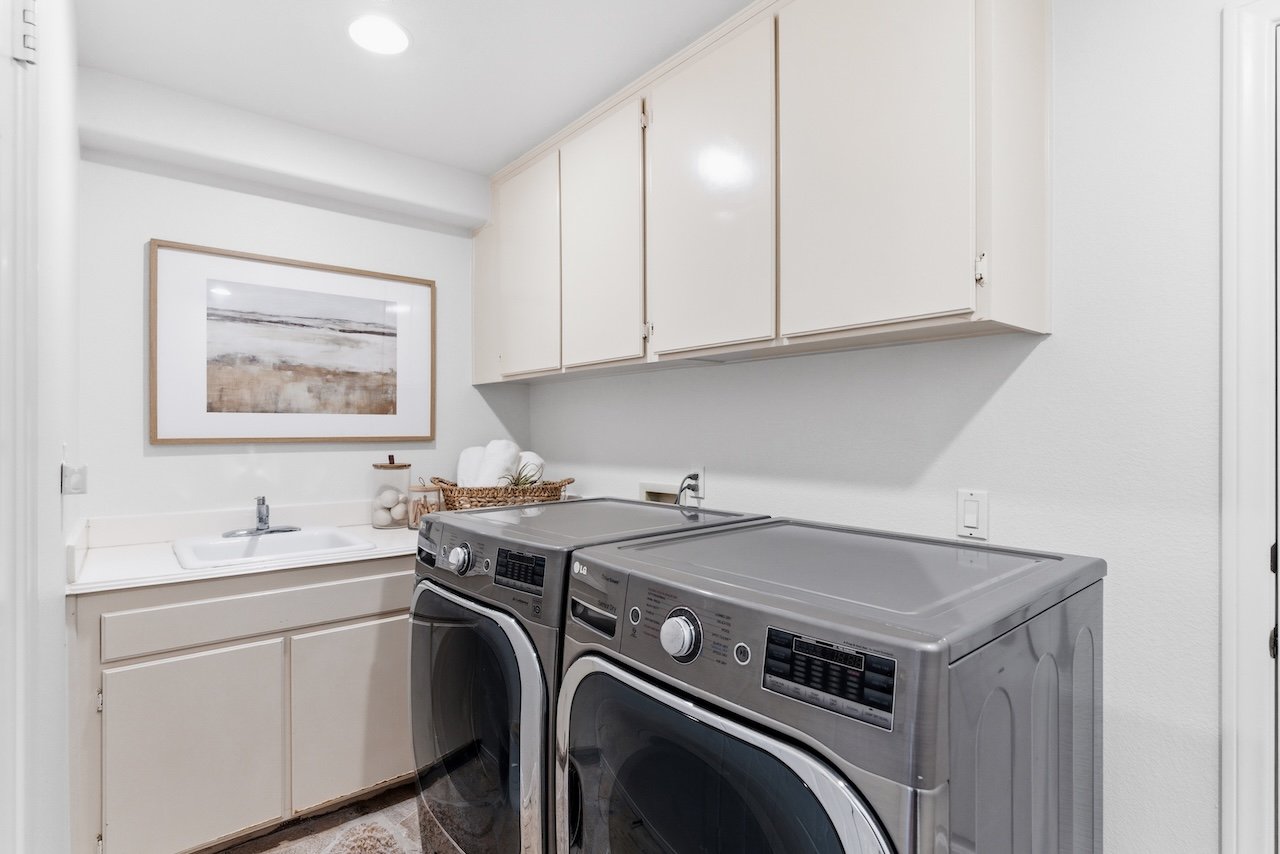
Laundry room with front-loading washer and dryer, utility sink, and white cabinets.
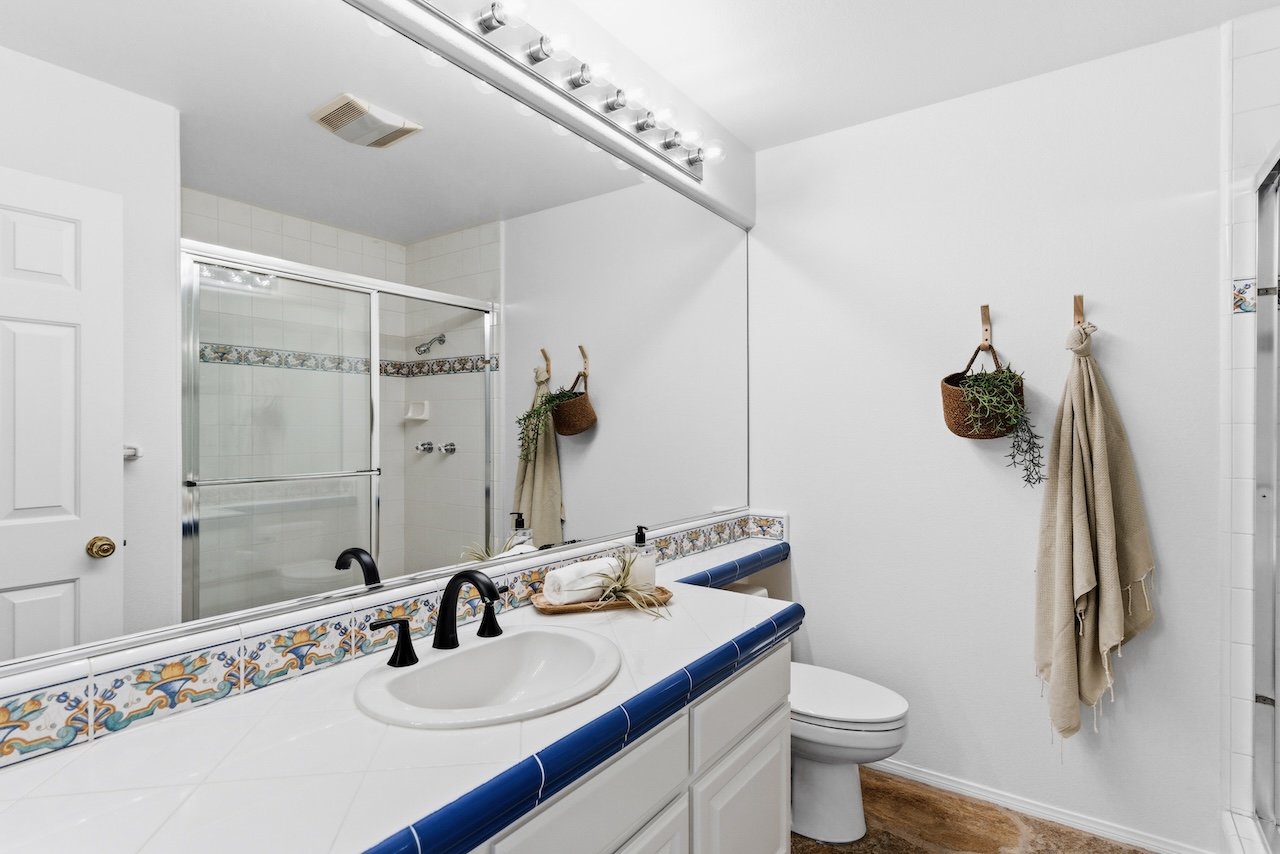
Bathroom with a blue-trimmed vanity, large mirror, and glass-enclosed shower.
Bright bedroom with a white bed and adjoining home office with a black chair.
Bedroom overlooking a golf course, with a fireplace and an arched doorway to the bathroom.
Bathroom with a tiled soaking tub, glass shower screen, window overlooking trees, and dark wood vanity.
Park Hyatt Aviara entrance sign framed by tall palm trees and landscaped grounds.
Open kitchen and living room with a dark wood island, built-in television cabinet, and stone fireplace.
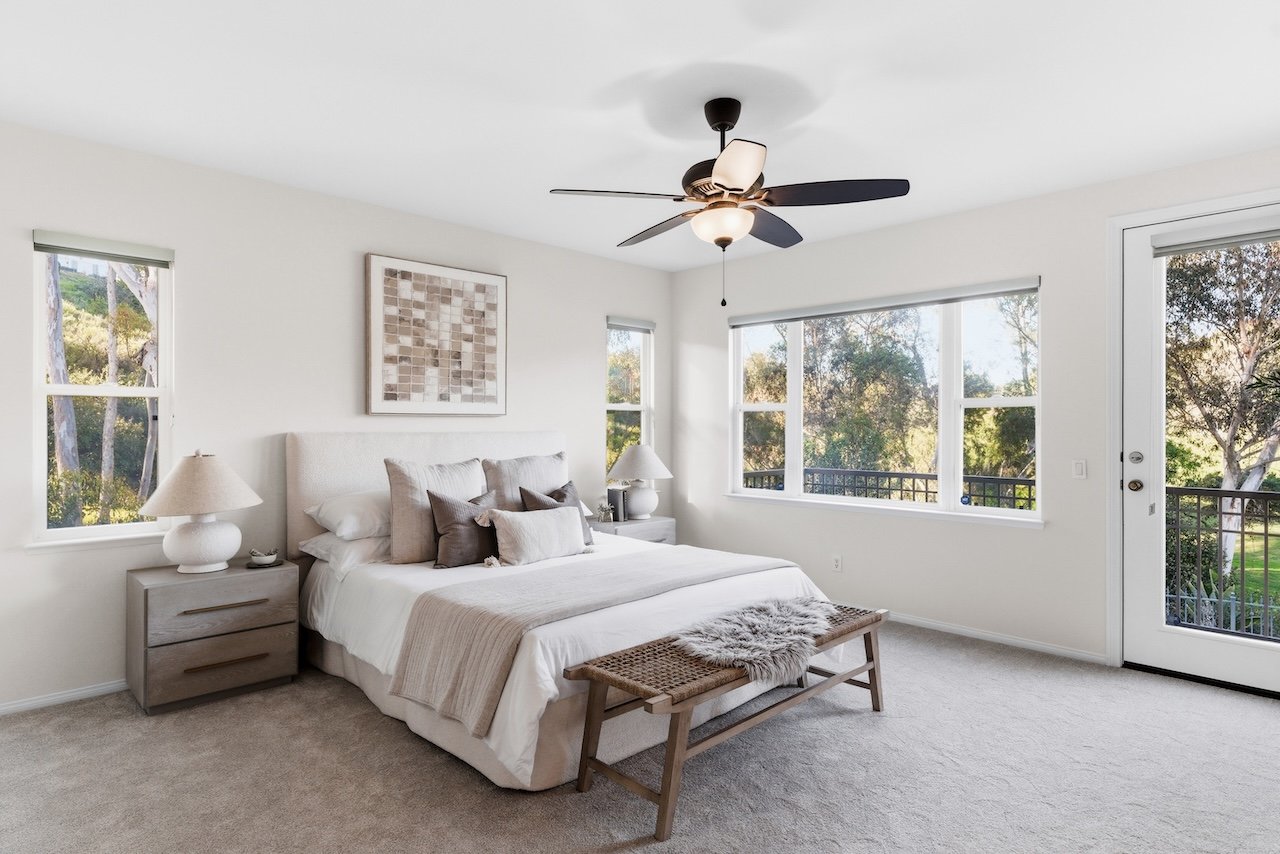
Bright bedroom with a white upholstered bed, ceiling fan, and large windows overlooking trees.
Bathroom with ornate dark wood vanities, bronze vessel sinks, and arched mirrors.
Balcony overlooking a green golf course, with mature trees and tropical plants.
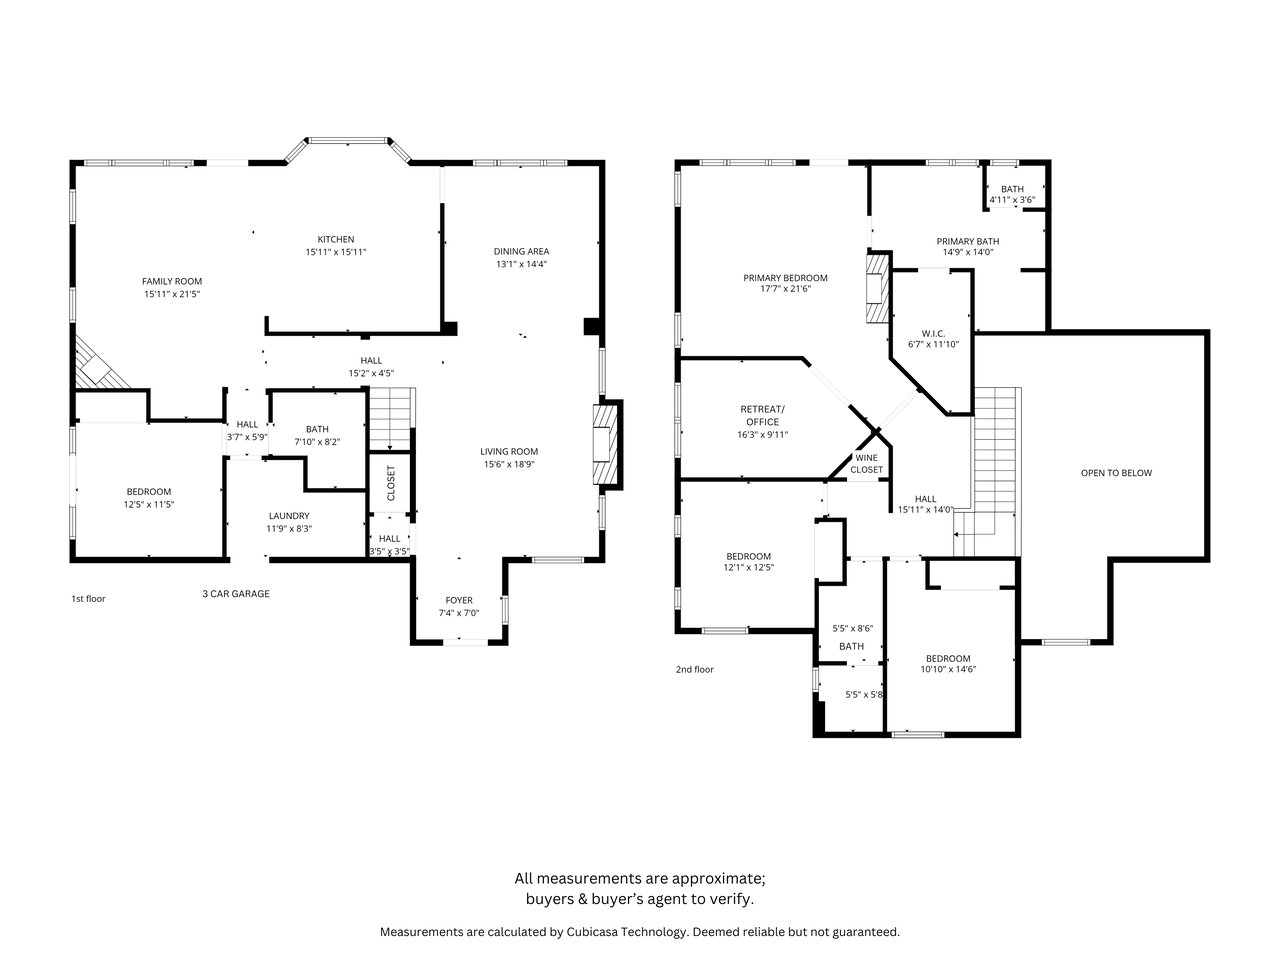
Two-story home floor plan with room dimensions, a three-car garage, and an open-to-below area.
A dirt path curves beside a calm lagoon, framed by trees and dense green shrubs.
Golf course fairway with rolling greens, mature trees, and homes on a hillside.
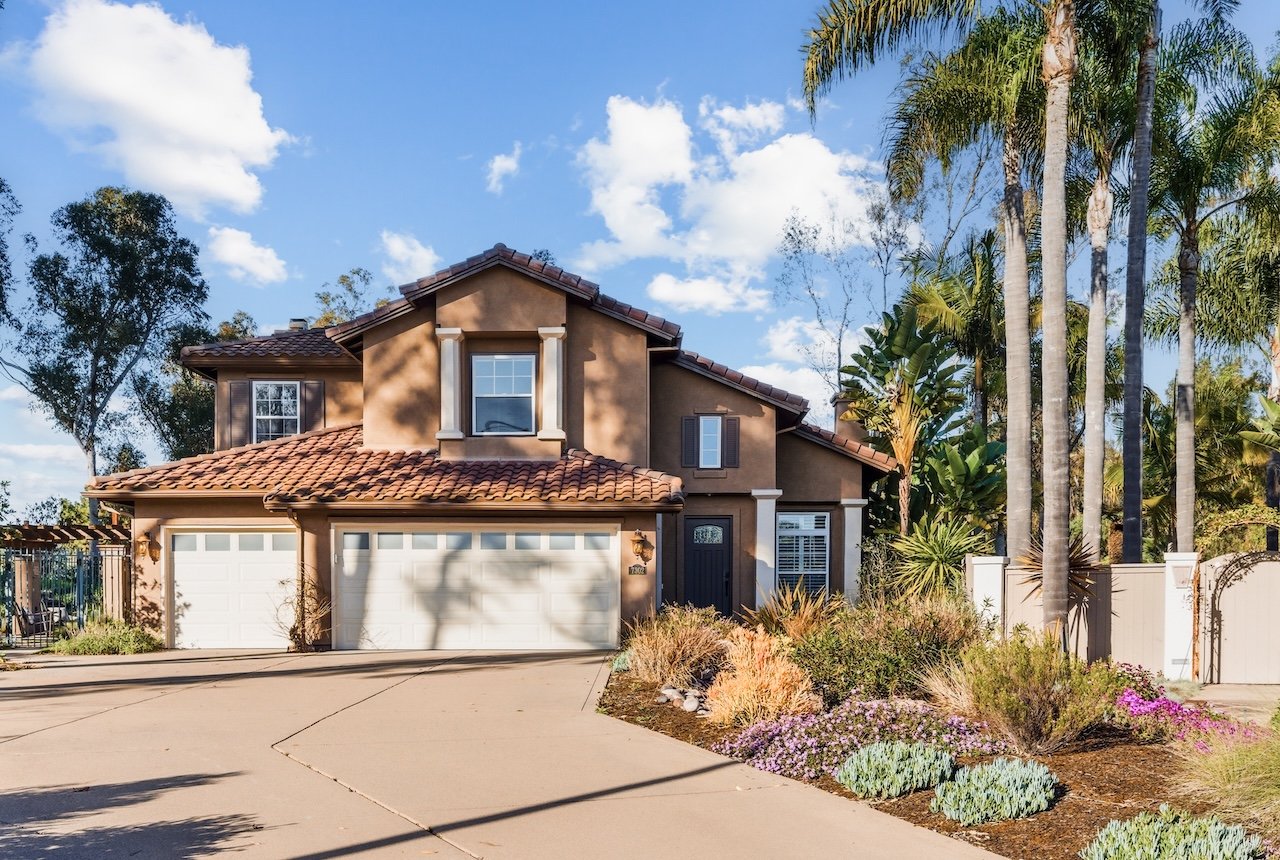
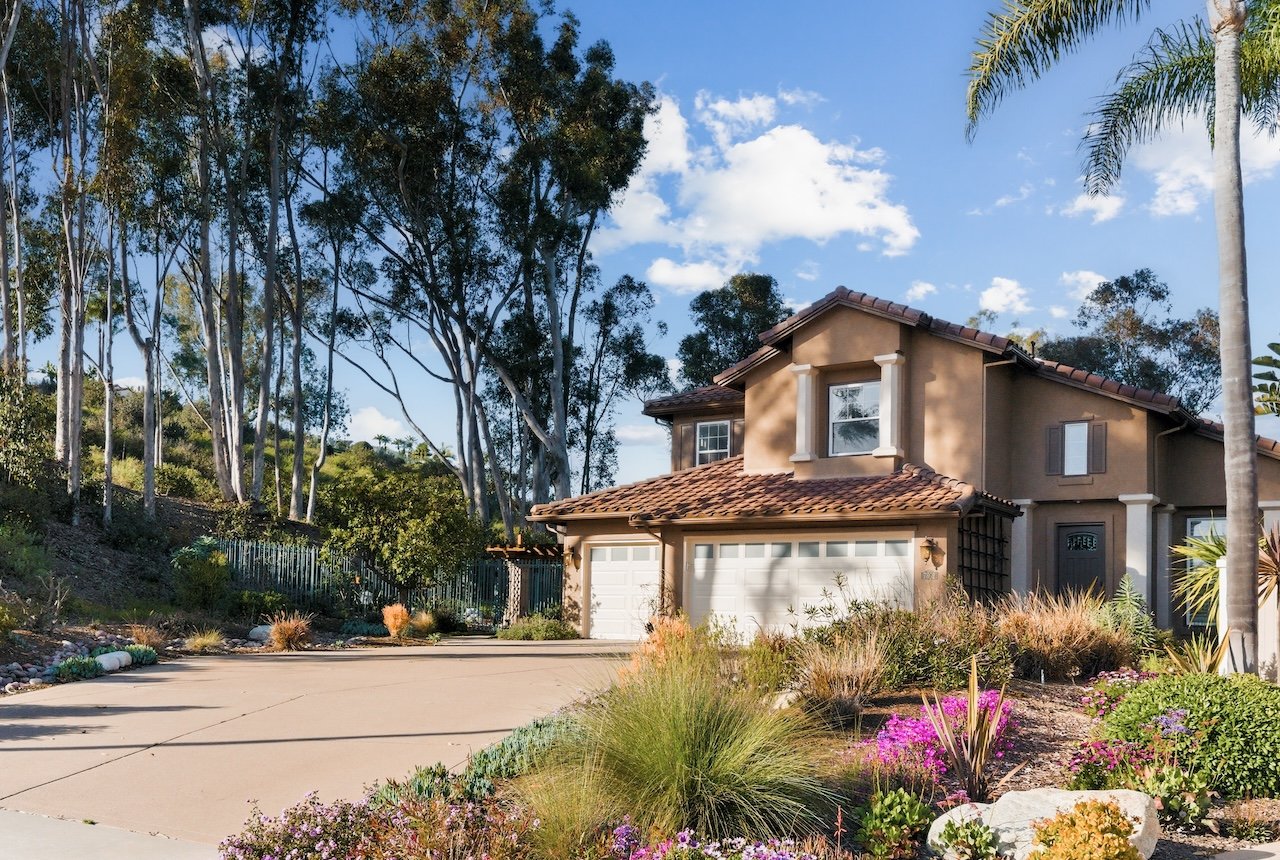
Two-story stucco home with a tile roof, white garage doors, and tall palms.
Two-story tan stucco house with a tile roof, double garage, landscaped garden, and tall trees.
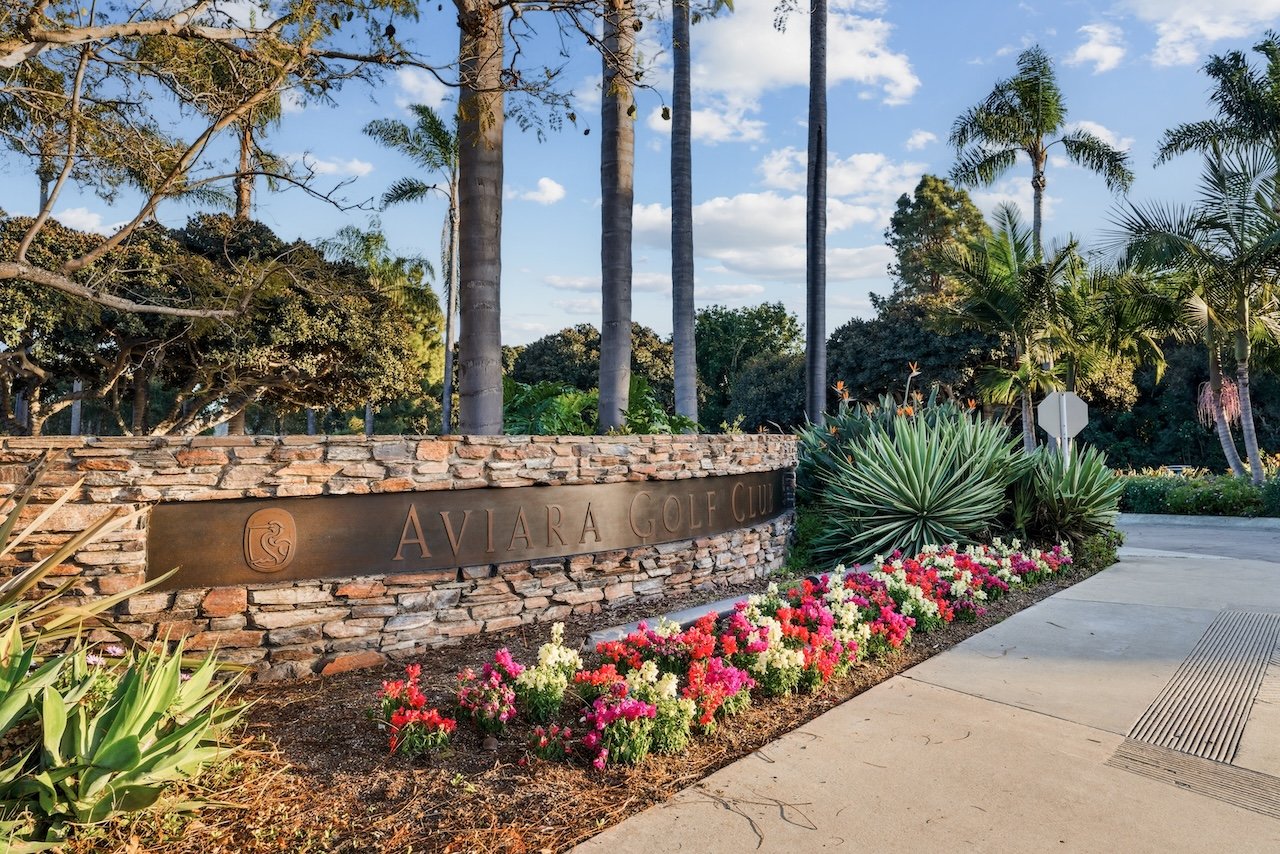
Aviara Golf Club entrance sign set in a stone wall beside colorful flower beds.
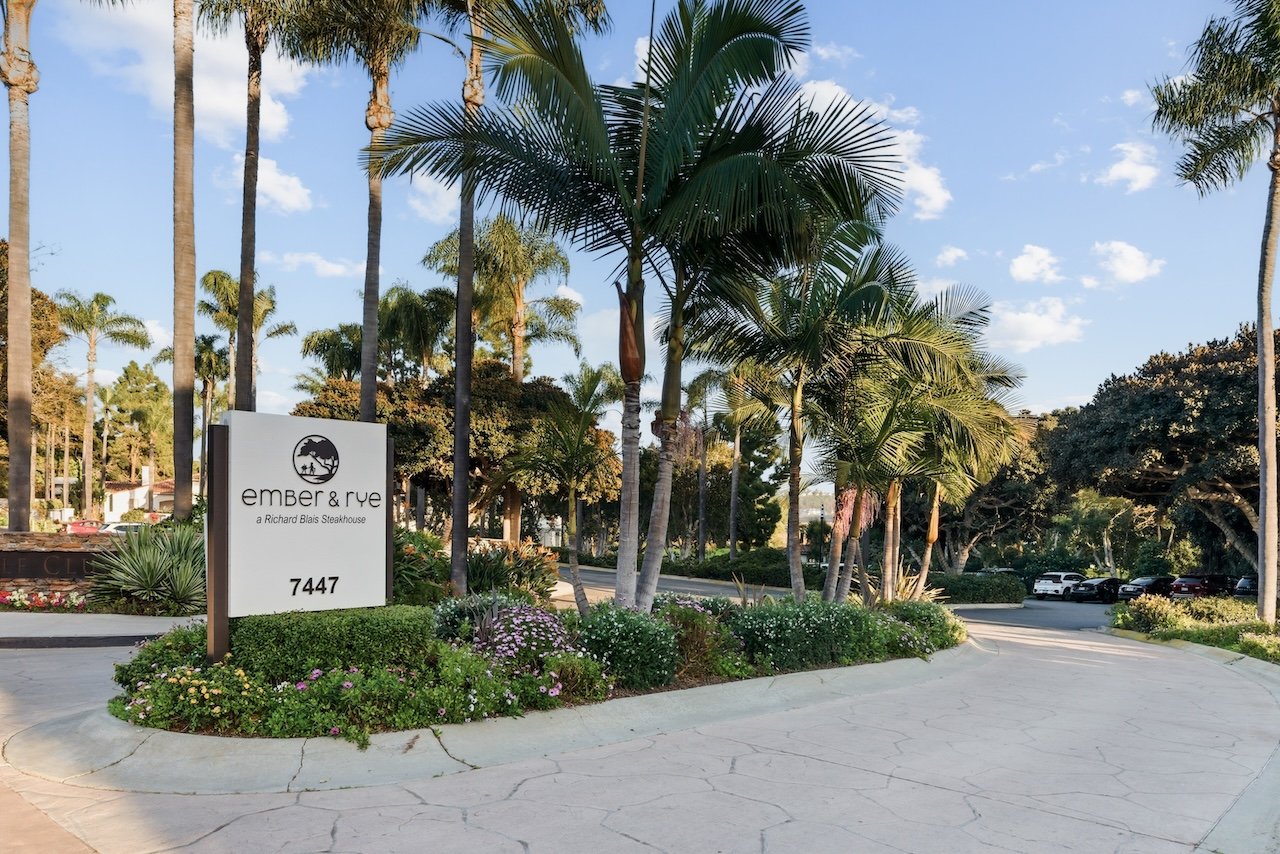
Ember & rye steakhouse entrance sign amid palm trees and flowering landscaping.
Batiquitos Lagoon Foundation sign amid coastal wetland vegetation, with the reserve entrance sign below.

Experience Seamless Buying & Selling

We appreciate you visiting our site and hope you find it informative. Of course, nothing beats personal attention from a real estate expert. Please contact us with any questions and let Colucci & Co. Realty Group guide you home.
Follow Us on Instagram